Welcome to 108 W. Forest Avenue in Hodgenville, Kentucky, where timeless character meets modern comfort! This charming 3-bedroom, 2-bath home offers approximately 1,311 square feet of inviting living space and was completely updated in 2024, giving you the charm of an established home with the conveniences today's buyers are looking for. Step inside to a bright and welcoming interior featuring updated finishes and fixtures throughout. The spacious living room offers plenty of natural light along with a cozy fireplace ( display only), while the updated kitchen provides a fresh, functional space for everyday living and entertaining. The primary suite features a private bath, and the conveniently located laundry area adds to the home's practical layout. The 2024 updates include upgraded electrical service, new plumbing, a new water heater, updated kitchen fixtures and lighting, and refreshed modern finishes throughout. Outside, enjoy the home's large covered front porch, a backyard patio perfect for relaxing or entertaining, and a detached two-car garage located inside the fenced backyard. With its blend of historic charm and extensive 2024 improvements, 108 W. Forest Avenue is truly move-in ready and waiting for its next owner to call it home!
For sale
$249,900
108 W Tuscany Ct, Radcliff, KY 40160
3beds
1,311sqft
Single Family Residence
Built in 1905
0.27 Acres Lot
$243,800 Zestimate®
$191/sqft
$-- HOA
What's special
Timeless characterModern comfortDetached two-car garageUpdated kitchenLarge covered front porchPlenty of natural lightBright and welcoming interior
- 22 hours |
- 104 |
- 4 |
Zillow last checked:
Listing updated:
Listed by:
Douglas E Clinkenbeard 270-268-5420,
RE/MAX Executive Group, Inc.
Source: Metro Search Inc. LLC DBA Apex MLS,MLS#: 1726373
Facts & features
Interior
Bedrooms & bathrooms
- Bedrooms: 3
- Bathrooms: 2
- Full bathrooms: 2
Bedroom
- Level: First
Bedroom
- Level: First
Bedroom
- Level: First
Dining area
- Level: First
Living room
- Level: First
Heating
- Natural Gas
Cooling
- Central Air
Features
- Basement: None
- Has fireplace: No
Interior area
- Total structure area: 1,311
- Total interior livable area: 1,311 sqft
- Finished area above ground: 1,311
- Finished area below ground: 0
Property
Parking
- Total spaces: 2
- Parking features: Detached
- Garage spaces: 2
Features
- Stories: 1
- Exterior features: None
- Fencing: Chain Link
Lot
- Size: 0.27 Acres
Details
- Parcel number: 00000000
Construction
Type & style
- Home type: SingleFamily
- Architectural style: Ranch
- Property subtype: Single Family Residence
Materials
- Vinyl Siding
- Foundation: Concrete Blk
- Roof: Shingle
Condition
- Year built: 1905
Utilities & green energy
- Sewer: Public Sewer
- Water: Public
- Utilities for property: Electricity Connected, Natural Gas Connected
Community & HOA
Community
- Subdivision: None
HOA
- Has HOA: No
Location
- Region: Radcliff
Financial & listing details
- Price per square foot: $191/sqft
- Date on market: 8/14/2026
- Electric utility on property: Yes
Estimated market value
$243,800
$232,000 - $256,000
$1,725/mo
Price history
| Date | Event | Price |
|---|---|---|
| 8/14/2026 | Listed for sale | $249,900+5.4%$191/sqft |
Source:  Metro Search Inc. LLC DBA Apex MLS #1726373 Report a problem Metro Search Inc. LLC DBA Apex MLS #1726373 Report a problem | ||
| 12/31/2024 | Sold | $237,043-13.8%$181/sqft |
Source: Metro Search Inc. LLC DBA Apex MLS #1668506 Report a problem | ||
| 12/29/2024 | Pending sale | $275,000$210/sqft |
Source: Metro Search Inc. LLC DBA Apex MLS #1668506 Report a problem | ||
| 8/27/2024 | Price change | $275,000-1.8%$210/sqft |
Source: Metro Search Inc. LLC DBA Apex MLS #1668506 Report a problem | ||
| 7/1/2024 | Listed for sale | $280,000+833.3%$214/sqft |
Source:  HKMLS #HK24002407 Report a problem HKMLS #HK24002407 Report a problem | ||
| 8/18/2023 | Sold | $30,000-14.3%$23/sqft |
Source: HKMLS #HK23000983 Report a problem | ||
| 4/3/2023 | Listed for sale | $35,000$27/sqft |
Source: HKMLS #HK23000983 Report a problem | ||
Public tax history
Tax history is unavailable.
Monthly payment
Est. payment
Payment breakdown
Explore the cost of this home by adjusting the details. Changes won't be saved.Climate risks
Neighborhood: 40160
Nearby schools
GreatSchools rating
- NANorth Park Elementary SchoolGrades: PK-KDistance: 0.7 mi
- 4/10North Middle SchoolGrades: 6-8Distance: 1 mi
- 4/10North Hardin High SchoolGrades: 9-12Distance: 0.7 mi
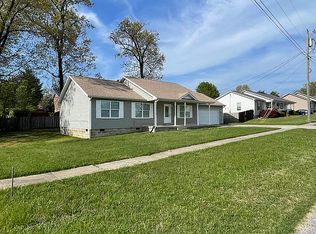
- $237,04310,228 sqft110 W Tuscany Ct #DT, Radcliff, KY 40160Sold
- $241,1003 bd2 ba1.4k sqft106 W Tuscany Ct, Radcliff, KY 40160Off Market
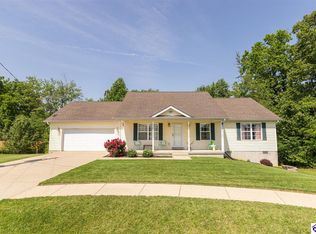
- $257,5003 bd2 ba1.3k sqft110 W Tuscany Ct, Radcliff, KY 40160Sold
- $241,5003 bd2 ba1.9k sqft572 W Crocus Dr, Radcliff, KY 40160Off Market
- $350,0003 bd2 ba2.8k sqft586 W Crocus Dr, Radcliff, KY 40160Sold
- $222,2003 bd2 ba1.1k sqft109 W Tuscany Ct, Radcliff, KY 40160Off Market
- $144,0003 bd2 ba1.3k sqft111 W Tuscany Ct, Radcliff, KY 40160Sold
- $240,0003 bd2 ba1.2k sqft107 W Tuscany Ct, Radcliff, KY 40160Sold
A local agent can set up tours, give advice and negotiate with sellers.
A local lender can help you make sure your offer is ready when you are.
Similar homes
- $235,0003 bd2 ba1.8k sqft278 Redmar Ln, Radcliff, KY 40160For Sale
 MLS ID #HK2603227, Ena Koellish, The K Group Real Estate, LLC. HKMLS
 - $224,9003 bd3 ba1.3k sqft448 New St, Radcliff, KY 40160For Sale
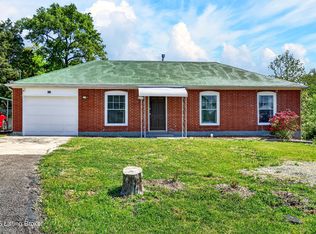
 MLS ID #1723810, Judith N Gonzalez, ZHomes Real Estate. Metro Search Inc. LLC DBA Apex MLS
 - $279,9003 bd3 ba1.6k sqft1889 S Woodland Dr, Radcliff, KY 40160For Sale
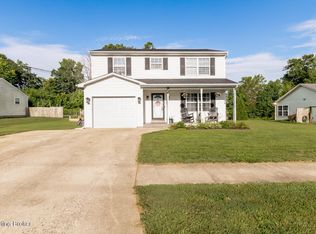 MLS ID #1721471, Lisa Smith, Keller Williams Collective. Metro Search Inc. LLC DBA Apex MLS
 - $248,5003 bd2 ba1.9k sqft772 Magnolia Dr, Radcliff, KY 40160For Sale
 MLS ID #HK2601950, Cassidy M Case, SCHULER BAUER REAL ESTATE SERVICES ERA POWERED - BRANDENBURG. HKMLS
 - $299,9002 bd2 ba1.5k sqft139 Millcreek Rd, Radcliff, KY 40160For SaleMLS ID #1724883, Jay Pitts, RE/MAX Premier Properties. Metro Search Inc. LLC DBA Apex MLS
- $249,9003 bd1 ba1.4k sqft803 Otter Creek Rd, Vine Grove, KY 40175For SaleMLS ID #HK2603328, Erin Goodwin, CEDAR HILL PROPERTIES. HKMLS
- $264,9003 bd2 ba1.4k sqft1518 Deering Ln, Radcliff, KY 40160For SaleMLS ID #1719244, Billie Jo Stinson, Honey Key Realty. Metro Search Inc. LLC DBA Apex MLS
- $226,0002 bd2 ba1.1k sqft148 Applewood Ln, Elizabethtown, KY 42701For SaleMLS ID #HK2602808, Jadelene Flynn, Elyon Realty. HKMLS
- $239,0004 bd3 ba1.4k sqft247 Walnut St, Lebanon Junction, KY 40150For SaleMLS ID #1726141, Tanner D Greenwell, RE/MAX Empire. Metro Search Inc. LLC DBA Apex MLS
- $239,0003 bd2 ba1.2k sqft605 Nicholas St, Elizabethtown, KY 42701For SaleMLS ID #HK2603437, The Still Group Team, Olive + Oak Realty. HKMLS
- $324,4003 bd3 ba1.7k sqft805 Yates Dr, Radcliff, KY 40160For SaleMLS ID #HK2603044, Diane Caswell, MELLOAN REAL ESTATE. HKMLS
- $268,0003 bd2 ba1.6k sqft428 N Hillcrest Dr, Vine Grove, KY 40175For SaleMLS ID #HK2602877, Melanie Krebs, NETWORK REAL ESTATE SERVICES. HKMLS
- $339,9003 bd2 ba1.5k sqft204 Robert East Ct, Radcliff, KY 40160For SaleMLS ID #1725124, Jaime C Jimenez, LPT Realty. Metro Search Inc. LLC DBA Apex MLS
- $219,0003 bd1 ba1k sqft105 Hayward Rd, Vine Grove, KY 40175For SaleMLS ID #HK2602923, Cassidy M Case, SCHULER BAUER REAL ESTATE SERVICES ERA POWERED - BRANDENBURG. HKMLS
- $312,9003 bd2 ba1.5k sqft4901 S Woodland Dr, Radcliff, KY 40160For SaleMLS ID #1713306, Myka Geary, Keller Williams Heartland. Metro Search Inc. LLC DBA Apex MLS
- from $300,9003 bd2 ba1.4k sqftHARMONY Plan, Cowley Farms, Elizabethtown, KY 42701New ConstructionDR Horton
- $294,9003 bd2 ba1.4k sqft308 Lincoln St, Vine Grove, KY 40175For SaleMLS ID #1717348, Amy Cottrell, EXP Realty LLC. Metro Search Inc. LLC DBA Apex MLS
- $262,5003 bd2 ba1.4k sqft248 Kelley Ln, Elizabethtown, KY 42701For SaleMLS ID #1719027, Justin Braun, Totally About Houses. Metro Search Inc. LLC DBA Apex MLS
- $199,9003 bd2 ba1k sqft241 W French St, Elizabethtown, KY 42701For SaleMLS ID #1722668, Jay Pitts, RE/MAX Premier Properties. Metro Search Inc. LLC DBA Apex MLS
- $299,9002 bd2 ba1.4k sqft1604 Saint John Rd, Elizabethtown, KY 42701For SaleMLS ID #HK2603346, The Brantingham Group Team, KELLER WILLIAMS HEARTLAND. HKMLS
