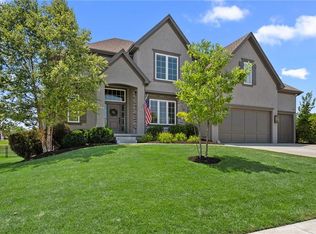
There is so much to love about this stunning Century Farms home! Originally built as Bickimer Homes’ Roosevelt Parade of Homes model, every space was thoughtfully designed with bold architectural details, warm natural finishes, and beautifully curated selections. A dramatic two-story entry, sweeping curved staircase, soaring ceilings, exposed wood beams, a gorgeous cast stone fireplace, and oversized windows bring in an abundance of natural light. The kitchen is a showstopper with Taj Mahal quartzite countertops, reeded cabinetry, a statement plaster hood, Café appliances, 48” cooktop with griddle, pot filler, custom stone sink, and hidden butler’s pantry! Expansive sliding glass doors open to the covered patio and beautifully sized 1/3-acre lot with a fully fenced backyard, offering plenty of room to entertain! Arched doorways, custom millwork, curated lighting, upgraded black RHINO windows, and automatic window coverings are just a few of the impressive details throughout. Other favorite spaces include the sage mud hall with backyard access, beautifully designed office, upstairs loft and reading nook, and finished lower level complete with a wet bar, media space, and full bath! Additional upgrades include epoxy garage floors. Century Farms offers incredible amenities including a resort-style pool with slide and firepit, clubhouse, fitness center, reading loft, pickleball courts, playground, and community garden! All within the award-winning Blue Valley School District and just minutes from Bluehawk, parks, dining, and shopping. You need to see this one in person!
Active
$1,390,000
16920 Rosehill St, Overland Park, KS 66221
4beds
4,446sqft
Single Family Residence
Built in 2023
0.31 Acres Lot
$-- Zestimate®
$313/sqft
$106/mo HOA
What's special
- 20 hours
- 116
- 12
Zillow last checked:
Listing updated:
Listed by:
Hannah Shireman 913-832-7500,
West Village Realty
Source: Heartland MLS as distributed by MLS GRID,MLS#: 2651093
Facts & features
Interior
Bedrooms & bathrooms
- Bedrooms: 4
- Bathrooms: 6
- Full bathrooms: 5
- 1/2 bathrooms: 1
Primary bedroom
- Level: Main
- Dimensions: 17.1 x 15.1
Bedroom 2
- Level: Main
- Dimensions: 13 x 10.1
Bedroom 3
- Level: Second
- Dimensions: 13.4 x 12.8
Bedroom 4
- Level: Second
- Dimensions: 14.8 x 14.6
Primary bathroom
- Level: Main
- Dimensions: 12 x 10
Bathroom 2
- Level: Main
Dining room
- Level: Main
- Dimensions: 16 x 11.8
Great room
- Level: Main
- Dimensions: 20 x 16.8
Half bath
- Level: Main
Kitchen
- Level: Main
- Dimensions: 14 x 12
Laundry
- Level: Second
- Dimensions: 9.6 x 7
Loft
- Level: Second
- Dimensions: 14.1 x 12.8
Other
- Level: Main
- Dimensions: 17 x 7
Other
- Level: Main
- Dimensions: 14 x 7
Other
- Features: Carpet, Wet Bar
- Level: Lower
- Dimensions: 17.6 x 26
Recreation room
- Features: All Carpet
- Level: Lower
- Dimensions: 19.8 x 18.6
Heating
- Forced Air
Cooling
- Electric
Appliances
- Included: Cooktop, Dishwasher, Disposal, Exhaust Fan, Humidifier, Microwave, Built-In Oven, Stainless Steel Appliance(s)
- Laundry: Main Level, Upper Level
Features
- Ceiling Fan(s), Custom Cabinets, Kitchen Island, Pantry, Walk-In Closet(s), Wet Bar
- Flooring: Carpet, Tile, Wood
- Windows: Thermal Windows
- Basement: Concrete,Finished,Full
- Number of fireplaces: 1
- Fireplace features: Gas Starter, Great Room
Interior area
- Total structure area: 4,446
- Total interior livable area: 4,446 sqft
- Finished area above ground: 3,452
- Finished area below ground: 994
Property
Parking
- Total spaces: 3
- Parking features: Attached, Garage Door Opener
- Attached garage spaces: 3
Features
- Patio & porch: Covered, Porch
Lot
- Size: 0.31 Acres
- Dimensions: 86 x 158
- Features: City Limits, Level, Sprinkler-In Ground
Details
- Parcel number: NP090800000130
Construction
Type & style
- Home type: SingleFamily
- Architectural style: Contemporary,Traditional
- Property subtype: Single Family Residence
Materials
- Stone Trim, Stucco
- Roof: Composition
Condition
- Year built: 2023
Details
- Builder model: Roosevelt
- Builder name: Bickimer
Utilities & green energy
- Sewer: Public Sewer
- Water: Public
Community & HOA
Community
- Security: Smoke Detector(s)
- Subdivision: CENTURY FARMS
HOA
- Has HOA: Yes
- Amenities included: Clubhouse, Exercise Room, Party Room, Pickleball Court(s), Play Area, Pool, Trail(s)
- Services included: All Amenities, Curbside Recycle, Trash
- HOA fee: $1,275 annually
- HOA name: Century Farms - H.A.S.
Location
- Region: Overland Park
Financial & listing details
- Price per square foot: $313/sqft
- Tax assessed value: $1,301,000
- Annual tax amount: $15,502
- Date on market: 11/13/2026
- Listing terms: Cash,Conventional,VA Loan
- Ownership: Private
- Road surface type: Paved
Estimated market value
Not available
Estimated sales range
Not available
Not available
Price history
| Date | Event | Price |
|---|---|---|
| 11/13/2026 | Listed for sale | $1,390,000$313/sqft |
Source:  Heartland MLS as distributed by MLS GRID #2651093 Report a problem | ||
| 5/19/2026 | Listing removed | $1,390,000$313/sqft |
Source: Heartland MLS as distributed by MLS GRID #2610374 Report a problem | ||
| 4/16/2026 | Listed for sale | $1,390,000+6.7%$313/sqft |
Source: Heartland MLS as distributed by MLS GRID #2610374 Report a problem | ||
| 10/24/2024 | Sold | -- |
Source: Heartland MLS as distributed by MLS GRID #2433433 Report a problem | ||
| 7/12/2024 | Contingent | $1,302,440$293/sqft |
Source: Heartland MLS as distributed by MLS GRID #2433433 Report a problem | ||
| 5/16/2024 | Price change | $1,302,440+3.8%$293/sqft |
Source: Heartland MLS as distributed by MLS GRID #2433433 Report a problem | ||
| 1/11/2024 | Listed for sale | $1,254,260+2%$282/sqft |
Source: Heartland MLS as distributed by MLS GRID #2433433 Report a problem | ||
| 6/21/2023 | Price change | $1,230,205+1%$277/sqft |
Source: Heartland MLS as distributed by MLS GRID #2433433 Report a problem | ||
| 5/6/2023 | Listed for sale | $1,217,940$274/sqft |
Source: Heartland MLS as distributed by MLS GRID #2433433 Report a problem | ||
Public tax history
| Year | Property taxes | Tax assessment |
|---|---|---|
| 2025 | $15,502 +5% | $149,615 +5.3% |
| 2024 | $14,764 +217.5% | $142,140 +217.7% |
| 2023 | $4,651 +165.8% | $44,745 +195.5% |
| 2022 | $1,749 | $15,144 +66.7% |
| 2021 | -- | $9,086 |
Find assessor info on the county website
Monthly payment
Est. payment
Payment breakdown
Explore the cost of this home by adjusting the details. Changes won't be saved.Climate risks
Neighborhood: 66221
Nearby schools
Schools provided by the listing agent
- Elementary: Aspen Grove
- Middle: Aubry Bend
- High: Blue Valley Southwest
Source: Heartland MLS as distributed by MLS GRID. This data may not be complete. We recommend contacting the local school district to confirm school assignments for this home.

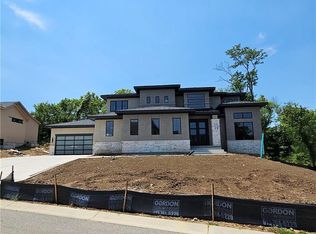


Similar homes
- $1,400,0005 bd6 ba4.6k sqft17012 Rosehill St, Overland Park, KS 66221New Construction
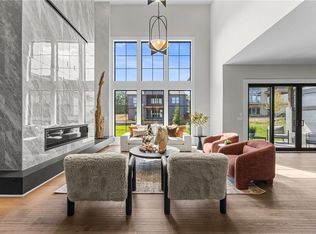 MLS ID #2568469, Alexander Koburov, Weichert, Realtors Welch & Co.. Heartland MLS as distributed by MLS GRID
- $1,500,0005 bd5 ba4.4k sqft10711 W 173rd Ter, Overland Park, KS 66221For Sale
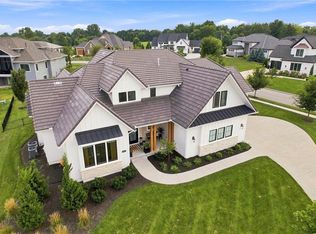 MLS ID #2637321, Magnolia KC Group, Compass Realty Group. Heartland MLS as distributed by MLS GRID
- $1,295,0007 bd7 ba6k sqft11315 W 166th Ter, Overland Park, KS 66221For Sale
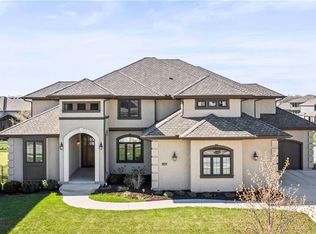 MLS ID #2640608, Bryan Huff, Keller Williams Realty Partners Inc.. Heartland MLS as distributed by MLS GRID
- $950,0005 bd5 ba4.1k sqft17200 Melrose St, Overland Park, KS 66221For Sale
 MLS ID #2651027, Kristie Sanchez, ReeceNichols- Leawood Town Center. Heartland MLS as distributed by MLS GRID
