Like-New Living with Owner-Added Upgrades & a 2-Year Home Warranty!
First occupied in 2024, this beautifully maintained LGI-built home offers 4 bedrooms, 2 bathrooms and 2,025 sq. ft.—with no MUD tax and a seller-paid 2-year First American Home Warranty!
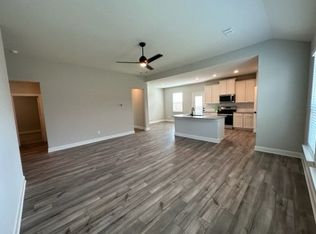
Owner-added upgrades include modern kitchen-island pendant lighting, an elegant dining chandelier, dusk-to-dawn front security lighting and ceiling fans with integrated lights and wall-mounted speed controllers in every bedroom. Gutters around the home, cabinet knobs and pulls, and bathroom towel holders and hooks complete the thoughtful improvements.
High ceilings, an 8-foot front door and luxury vinyl plank flooring in the common areas and primary bedroom create a welcoming interior. Enjoy granite countertops in the kitchen and both bathrooms, plus Whirlpool stainless steel appliances—including the refrigerator.
Additional features include a tankless water heater, sprinkler system, garage 220V outlet and covered front porch and back patio.
Approximately 6 minutes from US-75, with schools, Home Depot and the upcoming Kroger development nearby. Community amenities include a pool, playground, soccer field, picnic pavilion and walking trails, with more recreation at nearby Slayter Creek Park.
Move-in ready with upgrades already in place—schedule your showing today!
For sale
$349,000
829 Calhoun Dr, Anna, TX 75409
4beds
2,025sqft
Single Family Residence
Built in 2023
7,274 Square Feet Lot
$342,800 Zestimate®
$172/sqft
$63/mo HOA
What's special
High ceilingsElegant dining chandelierCabinet knobs and pullsGutters around the homeTankless water heaterSprinkler systemDusk-to-dawn front security lighting
- 14 days
- 123
- 11
Likely to sell faster than
Zillow last checked:
Listing updated:
Listed by:
Debbie Yang-Boyd 0701728 469-543-3850,
Competitive Edge Realty LLC 972-200-3685
Source: NTREIS,MLS#: 21408954
Facts & features
Interior
Bedrooms & bathrooms
- Bedrooms: 4
- Bathrooms: 2
- Full bathrooms: 2
Primary bedroom
- Features: Built-in Features, Ceiling Fan(s), Dual Sinks, Garden Tub/Roman Tub, Walk-In Closet(s)
- Level: First
- Dimensions: 18 x 14
Bedroom
- Features: Ceiling Fan(s), Walk-In Closet(s)
- Level: First
- Dimensions: 14 x 11
Bedroom
- Features: Ceiling Fan(s), Walk-In Closet(s)
- Level: First
- Dimensions: 11 x 10
Bedroom
- Level: First
- Dimensions: 12 x 12
Primary bathroom
- Features: Dual Sinks, Granite Counters, Garden Tub/Roman Tub, Walk-In Shower
- Level: First
- Dimensions: 9 x 9
Dining room
- Level: First
- Dimensions: 17 x 13
Other
- Features: Granite Counters
- Level: First
- Dimensions: 9 x 5
Kitchen
- Features: Built-in Features, Granite Counters, Kitchen Island, Stone Counters
- Level: First
- Dimensions: 14 x 12
Living room
- Features: Ceiling Fan(s)
- Level: First
- Dimensions: 22 x 11
Utility room
- Level: First
- Dimensions: 5 x 5
Heating
- Natural Gas
Cooling
- Central Air, Ceiling Fan(s)
Appliances
- Included: Built-In Gas Range, Dishwasher, Gas Cooktop, Disposal, Gas Oven, Gas Water Heater, Tankless Water Heater, Vented Exhaust Fan
- Laundry: Washer Hookup, Dryer Hookup, ElectricDryer Hookup, Laundry in Utility Room
Features
- Decorative/Designer Lighting Fixtures, Double Vanity, Granite Counters, Kitchen Island, Open Floorplan, Pantry, Walk-In Closet(s)
- Flooring: Carpet, Luxury Vinyl Plank
- Windows: Shutters
- Has basement: No
- Has fireplace: No
- Fireplace features: None
Interior area
- Total interior livable area: 2,025 sqft
Video & virtual tour
Property
Parking
- Total spaces: 2
- Parking features: Garage Faces Front, Garage, Garage Door Opener
- Attached garage spaces: 2
Features
- Levels: One
- Stories: 1
- Patio & porch: Covered, Deck
- Exterior features: Deck, Gas Grill
- Pool features: None, Community
- Fencing: Wood
Lot
- Size: 7,274 Square Feet
Details
- Parcel number: R1281400Q00301
Construction
Type & style
- Home type: SingleFamily
- Architectural style: Traditional,Detached
- Property subtype: Single Family Residence
Materials
- Brick
- Foundation: Slab
- Roof: Asphalt
Condition
- Resale
- Year built: 2023
Utilities & green energy
- Water: Public
- Utilities for property: Water Available
Community & HOA
Community
- Features: Other, Playground, Pool, Trails/Paths
- Subdivision: Shadowbend Ph 2
HOA
- Has HOA: Yes
- Services included: All Facilities
- HOA fee: $380 semi-annually
- HOA name: Legacy Southwest
- HOA phone: 214-705-1615
Location
- Region: Anna
Financial & listing details
- Price per square foot: $172/sqft
- Tax assessed value: $343,779
- Annual tax amount: $6,860
- Date on market: 10/11/2026
- Cumulative days on market: 15 days
- Listing terms: Cash,Conventional,FHA,VA Loan
- Exclusions: The current digital front door lock is temporary and will be replaced with the original lock at closing.
Estimated market value
$342,800
$326,000 - $360,000
$2,336/mo
Price history
| Date | Event | Price |
|---|---|---|
| 10/11/2026 | Listed for sale | $349,000-15.3%$172/sqft |
Source: NTREIS #21408954 Report a problem | ||
| 4/21/2024 | Listing removed | -- |
Source: Zillow Rentals Report a problem | ||
| 3/21/2024 | Listed for rent | $2,350$1/sqft |
Source: Zillow Rentals Report a problem | ||
| 3/18/2024 | Sold | -- |
Source: NTREIS #20503633 Report a problem | ||
| 2/8/2024 | Pending sale | $411,900$203/sqft |
Source: NTREIS #20503633 Report a problem | ||
| 1/3/2024 | Listed for sale | $411,900$203/sqft |
Source: NTREIS #20503633 Report a problem | ||
| 12/30/2023 | Listing removed | -- |
Source: NTREIS #20478828 Report a problem | ||
| 12/1/2023 | Price change | $411,900+1.2%$203/sqft |
Source: NTREIS #20478828 Report a problem | ||
| 11/17/2023 | Listed for sale | $406,900$201/sqft |
Source: NTREIS #20478828 Report a problem | ||
| 11/16/2023 | Listing removed | $406,900$201/sqft |
Source: NTREIS #20448656 Report a problem | ||
| 10/6/2023 | Listed for sale | $406,900$201/sqft |
Source: NTREIS #20448656 Report a problem | ||
| 10/1/2023 | Listing removed | -- |
Source: NTREIS #20381450 Report a problem | ||
| 9/1/2023 | Listed for sale | $406,900$201/sqft |
Source: NTREIS #20381450 Report a problem | ||
| 8/22/2023 | Pending sale | $406,900$201/sqft |
Source: NTREIS #20381450 Report a problem | ||
| 8/5/2023 | Price change | $406,900+1.2%$201/sqft |
Source: NTREIS #20381450 Report a problem | ||
| 7/14/2023 | Listed for sale | $401,900$198/sqft |
Source: NTREIS #20381450 Report a problem | ||
| 7/1/2023 | Listing removed | -- |
Source: NTREIS #20321282 Report a problem | ||
| 6/30/2023 | Price change | $401,900+1.3%$198/sqft |
Source: NTREIS #20321282 Report a problem | ||
| 6/23/2023 | Price change | $396,900-1.2%$196/sqft |
Source: NTREIS #20321282 Report a problem | ||
| 5/5/2023 | Listed for sale | $401,900$198/sqft |
Source: NTREIS #20321282 Report a problem | ||
Public tax history
| Year | Property taxes | Tax assessment |
|---|---|---|
| 2026 | -- | $343,779 -13.9% |
| 2025 | $7,969 +29.1% | $399,338 +28.9% |
| 2024 | $6,175 +438.9% | $309,841 +440.5% |
| 2023 | $1,146 | $57,327 |
Find assessor info on the county website
Monthly payment
Est. payment
Payment breakdown
Explore the cost of this home by adjusting the details. Changes won't be saved.Climate risks
Neighborhood: 75409
Nearby schools
Schools provided by the listing agent
- Elementary: Joe K Bryant
- Middle: Slayter Creek
- High: Anna
- District: Anna ISD
Source: NTREIS. This data may not be complete. We recommend contacting the local school district to confirm school assignments for this home.

Similar homes
- $349,5004 bd2 ba2k sqft2008 Meadow Dr, Anna, TX 75409For Sale
 MLS ID #21284607, MARIANNE LAMB. NTREIS
- $341,9904 bd3 ba2.2k sqft2129 Chloe Ln, Anna, TX 75409New Construction
 NTREIS
- $341,9904 bd3 ba2.2k sqft2205 Chloe Ln, Anna, TX 75409New ConstructionNTREIS
- $349,0005 bd3 ba2.7k sqft2117 Jeanine Dr, Anna, TX 75409For Sale
 MLS ID #21353709, Karen Hanson. NTREIS
