If you're looking for a home that combines comfort, privacy, and ease of living, you've found it. This condo is private yet conveniently located minutes from shopping, restaurants, highways, and hospitals. The main floor showcases stunning hardwood flooring and tastefully renovated bathrooms with granite countertops. One of the home's inviting features is the private deck overlooking a peaceful, fenced backyard space. It’s the ideal spot to enjoy your mornings, unwind after a hectic day, or simply take in the serene surroundings. The second floor features carefully maintained carpeting that ensures quiet footsteps! The main bedroom on the second floor is roomy and welcoming, featuring a desirable walk-in closet. The second bedroom is spacious as well, with a good-size closet. There is also a second bathroom upstairs with a tub and double sink. Central air conditioning ensures comfort during hot days. The basement is meticulously maintained, offering plenty of storage and a new washer and dryer for convenience. The detached garage provides easy parking and extra storage, with additional visitor parking available just before entry. This property is being sold "as is" Contact me today to schedule an appointment!
For sale
$368,000
4 Legris Commons Ln Unit 4, West Warwick, RI 02893
2beds
2,184sqft
Townhouse
Built in 2006
-- sqft lot
$-- Zestimate®
$168/sqft
$460/mo HOA
What's special
Central air conditioningNew washer and dryerCarefully maintained carpetingSerene surroundingsAdditional visitor parking availableStunning hardwood flooringDesirable walk-in closet
- 2 days |
- 311 |
- 17 |
Zillow last checked:
Listing updated:
Listed by:
Jacqueline Mitchell 401-301-2810,
REMAX Revolution
Source: StateWide MLS RI,MLS#: 1420468
Facts & features
Interior
Bedrooms & bathrooms
- Bedrooms: 2
- Bathrooms: 2
- Full bathrooms: 2
Bedroom 1
- Level: Second
Bedroom 2
- Level: Second
Bathroom
- Level: Second
Bathroom
- Level: First
Kitchen
- Level: First
Other
- Level: Lower
Living room
- Level: First
Utility room
- Level: Lower
Heating
- Natural Gas, Forced Air
Cooling
- Central Air
Appliances
- Included: Gas Water Heater, Dishwasher, Dryer, Microwave, Oven/Range, Refrigerator, Washer
- Laundry: In Unit
Features
- Wall (Dry Wall), Plumbing (Mixed)
- Flooring: Ceramic Tile, Hardwood, Carpet
- Windows: Insulated Windows
- Basement: Full,Interior Entry,Unfinished,Laundry,Storage Space,Utility
- Has fireplace: No
- Fireplace features: None
Interior area
- Total structure area: 1,456
- Total interior livable area: 2,184 sqft
- Finished area above ground: 1,456
- Finished area below ground: 728
Property
Parking
- Total spaces: 2
- Parking features: Detached, Assigned, Driveway
- Garage spaces: 1
- Has uncovered spaces: Yes
Features
- Stories: 2
- Patio & porch: Deck
Lot
- Features: Sidewalks
Construction
Type & style
- Home type: Townhouse
- Property subtype: Townhouse
Materials
- Dry Wall, Vinyl Siding
- Foundation: Concrete Perimeter
Condition
- New construction: No
- Year built: 2006
Utilities & green energy
- Electric: 100 Amp Service
- Sewer: In Fee
- Water: In Fee
- Utilities for property: Sewer Connected, Water Connected
Community & HOA
Community
- Features: Near Public Transport, Highway Access, Hospital, Interstate, Restaurants, Schools, Near Shopping, Restaurant
HOA
- Has HOA: No
- HOA fee: $460 monthly
Location
- Region: West Warwick
Financial & listing details
- Price per square foot: $168/sqft
- Annual tax amount: $4,100
- Date on market: 8/12/2026
- Inclusions: A separately deeded Garage Space (#3) is to be included in the sale of the condo. Some photos have been virtually staged using ChatGPT
Estimated market value
Not available
Estimated sales range
Not available
Not available
Price history
| Date | Event | Price |
|---|---|---|
| 8/12/2026 | Listed for sale | $368,000+13.2%$168/sqft |
Source:  StateWide MLS RI #1420468 Report a problem StateWide MLS RI #1420468 Report a problem | ||
| 10/2/2025 | Sold | $325,000$149/sqft |
Source: StateWide MLS RI #1392306 Report a problem | ||
| 8/26/2025 | Pending sale | $325,000$149/sqft |
Source: StateWide MLS RI #1392306 Report a problem | ||
| 8/18/2025 | Contingent | $325,000$149/sqft |
Source: StateWide MLS RI #1392306 Report a problem | ||
| 8/11/2025 | Listed for sale | $325,000+6.6%$149/sqft |
Source: StateWide MLS RI #1392306 Report a problem | ||
| 6/29/2023 | Sold | $305,000-3.2%$140/sqft |
Source: StateWide MLS RI #1334342 Report a problem | ||
| 5/11/2023 | Pending sale | $315,000$144/sqft |
Source: StateWide MLS RI #1334342 Report a problem | ||
| 4/27/2023 | Listed for sale | $315,000$144/sqft |
Source: StateWide MLS RI #1334342 Report a problem | ||
Public tax history
Tax history is unavailable.
Monthly payment
Est. payment
Payment breakdown
Explore the cost of this home by adjusting the details. Changes won't be saved.Climate risks
Neighborhood: 02893
Nearby schools
GreatSchools rating
- 4/10John F. Deering Middle SchoolGrades: 5-8Distance: 0.9 mi
- 3/10West Warwick High SchoolGrades: 9-12Distance: 0.9 mi
- $325,0003 bd2 ba1.4k sqft4 Legris Commons Ln, West Warwick, RI 02893Sold
- $362,0002 bd1 ba1k sqft19 Lexington Ave, West Warwick, RI 02893Off Market
- $367,7003 bd2 ba1.4k sqft1 Legris Commons Ln, West Warwick, RI 02893Off Market
- $345,0003 bd2 ba1.4k sqft6 Legris Commons Ln, West Warwick, RI 02893Sold
- $262,9002 bd1 ba987 sqft149 Legris Ave #1, West Warwick, RI 02893Off Market
- $366,4003 bd2 ba1.4k sqft2 Legris Commons Ln, West Warwick, RI 02893Off Market
- $359,4003 bd2 ba1.4k sqft7 Legris Commons Ln, West Warwick, RI 02893Off Market
- $318,0003 bd2 ba1.4k sqft5 Legris Commons Ln, West Warwick, RI 02893Sold
A local agent can set up tours, give advice and negotiate with sellers.
A local lender can help you make sure your offer is ready when you are.
Similar homes
- $359,0002 bd2 ba1.9k sqftRiverbend Condominiums, West Warwick, RI 02893For Sale

 MLS ID #1417206, Missie Rose, RE/MAX River's Edge. StateWide MLS RI
 - $339,9002 bd2 ba1.1k sqftQuaker Valley Condominium, West Warwick, RI 02893For Sale
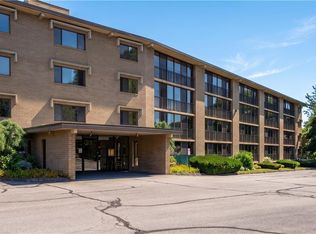 MLS ID #1419485, Pat Corso, RI Real Estate Services. StateWide MLS RI
 - $424,9004 bd2 ba1.6k sqft20 Spring St, West Warwick, RI 02893For Sale
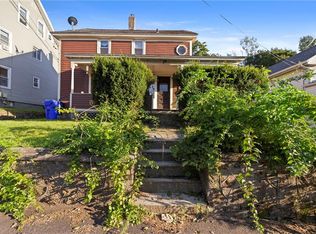 MLS ID #1419832, Matt Patty Team, Real Broker, LLC. StateWide MLS RI
 - $385,0003 bd3 ba1.5k sqftRiver Side Condominium, North Providence, RI 02904For Sale
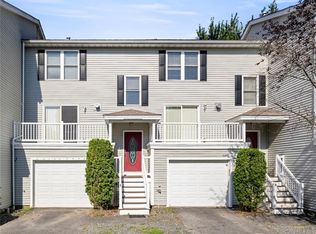 MLS ID #1420367, Kyle Seyboth, Century 21 Limitless. StateWide MLS RI
 - $435,0002 bd3 ba1.7k sqftGreenview, West Warwick, RI 02893For SaleMLS ID #1416810, Samuel Albert, Innovations Realty. StateWide MLS RI
- $475,0003 bd2 ba1.7k sqft74 Youngs Ave, West Warwick, RI 02893For SaleMLS ID #1420064, Jessica Ribeiro, Real Broker, LLC. StateWide MLS RI
- $425,0003 bd2 ba1.4k sqft51 Enfield Dr, West Warwick, RI 02893For SaleMLS ID #1420132, Beth DeSista, Residential Properties Ltd.. StateWide MLS RI
- $475,0004 bd2 ba1.7k sqft65 New London Ave, Warwick, RI 02886For SaleMLS ID #1420190, Madelynn Duarte, Innovations Realty. StateWide MLS RI
- $485,0003 bd2 ba1.5k sqft85 Blackrock Rd, Coventry, RI 02816For SaleMLS ID #1420334, Alisha Tafuri-Scarpaci, BHHS Commonwealth Real Estate. StateWide MLS RI
- $375,0003 bd2 ba1.8k sqft68 Covel Cir, Warwick, RI 02888For SaleMLS ID #1420335, Slocum Home Team, eXp Realty. StateWide MLS RI
- $450,0004 bd2 ba1.5k sqft27-29 South St, West Warwick, RI 02893For SaleMLS ID #1418621, Kyle Seyboth, Century 21 Limitless. StateWide MLS RI
- $544,9004 bd4 ba3k sqft1605 Main St, West Warwick, RI 02893For SaleMLS ID #1415845, Roberto Mejia, Redfin Corporation. StateWide MLS RI
- $459,0003 bd2 ba1.3k sqft36 Mary Beth Dr, Warwick, RI 02886For SaleMLS ID #1419918, Michelle Jordan, Williams & Stuart Real Estate. StateWide MLS RI
- $349,9002 bd3 ba1.3k sqftHunts River, Warwick, RI 02818For SaleMLS ID #1419080, Tim Silvia, RI Real Estate Services. StateWide MLS RI
- $499,9004 bd2 ba2.4k sqft230 Airport Rd, Warwick, RI 02889For SaleMLS ID #1420531, The Janikies Group, Keller Williams Coastal. StateWide MLS RI
- $369,9002 bd1 ba1.2k sqft31 Glossop St, Providence, RI 02911For SaleMLS ID #1420286, Agil Nadirov, REMAX Revolution. StateWide MLS RI
- $399,0003 bd2 ba1.1k sqft11 Sunset Ave, Coventry, RI 02816For SaleMLS ID #1418988, Derek Greene, The Greene Realty Group. StateWide MLS RI
- $465,0003 bd2 ba1.9k sqft48 Sheltra Ave, Coventry, RI 02816For SaleMLS ID #1419013, Tracy Carlson, Williams & Stuart Real Estate. StateWide MLS RI
- $499,0003 bd2 ba2.2k sqft32 Cavalcade Blvd, Johnston, RI 02919For SaleMLS ID #1420322, Bob Kenneally, Williams & Stuart Real Estate. StateWide MLS RI
- $489,9003 bd2 ba2k sqft20 Watercress Ct, Coventry, RI 02816For SaleMLS ID #1419624, Daniel Termale, REMAX Revolution. StateWide MLS RI
