Built in 2023, this beautifully maintained 3-bedroom, 2-bath home offers nearly 1,500 square feet of thoughtfully designed living space in a private subdivision in San Juan, TX. Still feeling like new, this move-in-ready home features an open-concept layout with modern finishes, creating a warm and inviting atmosphere for everyday living and entertaining. The backyard has been upgraded with low-maintenance artificial turf and a spacious 20’ x 15’ metal patio, providing the perfect setting for family gatherings or relaxing outdoors. The attached garage includes a mini-split A/C system, making it ideal for a home gym, workshop, or climate-controlled workspace. All kitchen appliances, along with the washer and dryer, are included, making this home truly move-in ready. Conveniently located near schools, shopping, restaurants, and major roadways, this home is priced to sell and is a must-see. Schedule your private showing today!
For sale
$240,000
526 Palo Blanco St, San Juan, TX 78589
3beds
1,424sqft
Single Family Residence, Residential
Built in 2023
4,891 Square Feet Lot
$239,200 Zestimate®
$169/sqft
$30/mo HOA
What's special
Modern finishesWarm and inviting atmosphereOpen-concept layout
- 1 day |
- 98 |
- 8 |
Zillow last checked:
Listing updated:
Listed by:
Adrian Saenz 956-457-1981,
Capstone Realty Pllc
Source: Greater McAllen AOR,MLS#: 509470
Loading...
Facts & features
Interior
Bedrooms & bathrooms
- Bedrooms: 3
- Bathrooms: 2
- Full bathrooms: 2
Dining room
- Description: Living Area(s): 1
Living room
- Description: Living Area(s): 1
Heating
- Has Heating (Unspecified Type)
Cooling
- Central Air, Electric
Appliances
- Included: Electric Water Heater, Dishwasher, Oven-Microwave, Refrigerator, Stove/Range-Electric Smooth
- Laundry: Laundry Room, Washer/Dryer Connection
Features
- Granite Counters, Ceiling Fan(s), High Ceilings, Split Bedrooms, Walk-In Closet(s)
- Flooring: Tile
- Windows: Double Pane Windows, No Window Coverings
Interior area
- Total structure area: 1,424
- Total interior livable area: 1,424 sqft
Property
Parking
- Total spaces: 2
- Parking features: Attached, Garage Faces Front
- Attached garage spaces: 2
Features
- Patio & porch: Covered Patio, Patio, Patio Slab
- Exterior features: Sprinkler System
- Fencing: Wood
Lot
- Size: 4,891 Square Feet
- Features: Irregular Lot, Professional Landscaping, Sidewalks, Sprinkler System
Details
- Additional structures: Gazebo
- Parcel number: S358500000007400
Construction
Type & style
- Home type: SingleFamily
- Property subtype: Single Family Residence, Residential
Materials
- HardiPlank Type
- Foundation: Slab
- Roof: Shingle
Condition
- Year built: 2023
Utilities & green energy
- Sewer: Public Sewer
Community & HOA
Community
- Features: Sidewalks, Street Lights
- Subdivision: Sioux Coves
HOA
- Has HOA: Yes
- HOA fee: $30 monthly
- HOA name: Rhodes Property Management
Location
- Region: San Juan
Financial & listing details
- Price per square foot: $169/sqft
- Tax assessed value: $223,014
- Annual tax amount: $5,767
- Date on market: 7/13/2026
- Road surface type: Paved
Estimated market value
$239,200
$227,000 - $251,000
$1,737/mo
Price history
| Date | Event | Price |
|---|---|---|
| 7/13/2026 | Listed for sale | $240,000-4%$169/sqft |
Source: Greater McAllen AOR #509470 Report a problem | ||
| 6/1/2026 | Listing removed | $249,900$175/sqft |
Source: Greater McAllen AOR #482595 Report a problem | ||
| 11/17/2025 | Price change | $249,900-2%$175/sqft |
Source: Greater McAllen AOR #482595 Report a problem | ||
| 10/6/2025 | Listed for sale | $254,900+3.2%$179/sqft |
Source: Greater McAllen AOR #482595 Report a problem | ||
| 7/17/2025 | Listing removed | $247,000$173/sqft |
Source:  RGVMLS #29755415 Report a problem RGVMLS #29755415 Report a problem | ||
| 5/27/2025 | Price change | $247,000-1.2%$173/sqft |
Source: Greater McAllen AOR #445745 Report a problem | ||
| 10/22/2024 | Price change | $249,900-2%$175/sqft |
Source: RGVMLS #29755415 Report a problem | ||
| 7/26/2024 | Listed for sale | $255,000+2.9%$179/sqft |
Source: Greater McAllen AOR #445745 Report a problem | ||
| 10/17/2023 | Sold | -- |
Source: Greater McAllen AOR #404180 Report a problem | ||
| 9/27/2023 | Pending sale | $247,836$174/sqft |
Source: Greater McAllen AOR #404180 Report a problem | ||
| 4/30/2023 | Listed for sale | $247,836$174/sqft |
Source: Esperanza Homes Report a problem | ||
Public tax history
| Year | Property taxes | Tax assessment |
|---|---|---|
| 2025 | $4,349 -13.8% | $223,014 -4.7% |
| 2024 | $5,047 +674.8% | $234,098 +830.5% |
| 2023 | $651 | $25,159 |
Find assessor info on the county website
Monthly payment
Est. payment
Payment breakdown
Explore the cost of this home by adjusting the details. Changes won't be saved.Climate risks
Neighborhood: 78589
Nearby schools
GreatSchools rating
- 6/10Amanda Garza-Pena Elementary SchoolGrades: PK-5Distance: 1.2 mi
- 5/10R Yzaguirre Middle SchoolGrades: 6-8Distance: 1.3 mi
- 6/10PSJA High SchoolGrades: 9-12Distance: 3 mi
Schools provided by the listing agent
- Elementary: Garza-Pena
- Middle: Yzaguierre
- High: PSJA North H.S.
- District: PSJA ISD
Source: Greater McAllen AOR. This data may not be complete. We recommend contacting the local school district to confirm school assignments for this home.
- $268,6003 bd2 ba1.9k sqft524 Palo Blanco St, San Juan, TX 78589Off Market
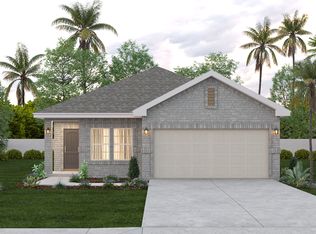
- $251,900-- bd2 ba1.4k sqft534 Palo Blanco St, San Juan, TX 78589Off Market
- $167,6003 bd2 ba1.4k sqft2012 Loma Vista Dr, San Juan, TX 78589Off Market
- $88,1001 bd1 ba832 sqft2014 Loma Vista Dr, San Juan, TX 78589Off Market
- $116,3002 bd1 ba900 sqft2010 Loma Vista Dr, San Juan, TX 78589Off Market
- $283,400-- bd2 ba1.7k sqft538 Palo Blanco St, San Juan, TX 78589Off Market
- $230,0003 bd2 ba1.8k sqft529 Palo Blanco St, San Juan, TX 78589Off Market
- $103,3002 bd1 ba1k sqft2008 Loma Vista Dr, San Juan, TX 78589Off Market
A local agent can set up tours, give advice and negotiate with sellers.
Similar homes
- $262,5003 bd2 ba1.4k sqft2071 Retama St, San Juan, TX 78589For Sale
 MLS ID #508318, Victor Cardenas, Delco Real Estate Service, Llc. Greater McAllen AOR
 - $248,5003 bd2 ba1.3k sqft4001 S Rodman Ln, Edinburg, TX 78542For Sale
 MLS ID #509320, Ariana Torres, Big Realty. Greater McAllen AOR
 - $265,0003 bd2 ba1.5k sqft2010 King Rd, San Juan, TX 78589For Sale
 MLS ID #508866, Derrick Galvan, Medina Real Estate - Weslaco. Greater McAllen AOR
 - $217,0004 bd2 ba1.5k sqft1614 Star Ruby Dr, San Juan, TX 78589For Sale
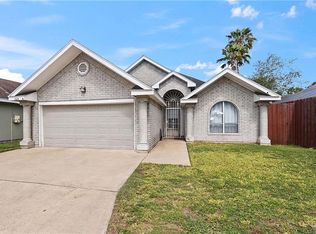 MLS ID #508586, Christian Guerra, Wounded Warrior Realty, Llc. Greater McAllen AOR
 - $249,9903 bd2 ba1.5k sqft1201 E Acacia Dr, San Juan, TX 78589For SaleMLS ID #507052, Diana D. Ayala, Monarca Real Estate Group Llc. Greater McAllen AOR
- $259,9004 bd2 ba1.5k sqft2001 Lime St, San Juan, TX 78589For SaleMLS ID #500219, Karina Espinoza, Fox Real Estate Pros. Greater McAllen AOR
- $243,0003 bd2 ba1.4k sqft1204 Palazzo Dr, Alamo, TX 78516For SaleMLS ID #502242, Mary Trevino, Wounded Warrior Realty, Llc. Greater McAllen AOR
- $254,7503 bd2 ba1.4k sqft312 E 10th St, San Juan, TX 78589For SaleMLS ID #493123, Glenda Pecina, Zapphire Real Estate Group. Greater McAllen AOR
- $227,0003 bd3 ba1.5k sqft813 Chickadee Ave, Pharr, TX 78577For SaleMLS ID #506943, Leticia Valdez, Lv Real Estate Group, Llc. Greater McAllen AOR
- $225,0003 bd2 ba1.3k sqft2615 Garman St, Edinburg, TX 78542For SaleMLS ID #502205, Natalli Rodriguez, Rightkeys Realty Llc. Greater McAllen AOR
- $238,0003 bd2 ba1.4k sqft428 Gonzalez Dr, Donna, TX 78537For SaleMLS ID #504323, Sandra Espinoza, Dominion Real Estate. Greater McAllen AOR
- $225,0003 bd2 ba1.4k sqft3517 Prestwick St, Edinburg, TX 78542For SaleMLS ID #501528, Nydia Rodriguez, Re/Max Platinum. Greater McAllen AOR
- $235,0003 bd2 ba1.4k sqft2320 E Thornton Ave, Mission, TX 78574For SaleMLS ID #509255, Veronica Sanchez, Tnt Real Estate. Greater McAllen AOR
- $267,9983 bd2 ba1.5k sqft250 S Cypress St, Pharr, TX 78577For SaleMLS ID #500670, Tania J. Salinas, Re/Max Elite. Greater McAllen AOR
- $245,0003 bd2 ba1.8k sqft3501 Robin Ave, McAllen, TX 78504For SaleMLS ID #508433, Robert Kirby, Keller Williams Realty Rgv. Greater McAllen AOR
- $209,9003 bd2 ba1.2k sqft814 Whitewing St, Alamo, TX 78516For SaleMLS ID #506056, JC Cantu, Cantu Real Estate Team. Greater McAllen AOR
- $230,0003 bd2 ba1.3k sqft435 Serg Loop, Alamo, TX 78516For SaleMLS ID #507012, Claudia Quezada, Element Realty, Llc. Greater McAllen AOR
- $239,9903 bd2 ba1.4k sqft1050 W Star Flower St, Edinburg, TX 78541New ConstructionGreater McAllen AOR
- $239,0003 bd2 ba1.4k sqft609 S Excalibur St, Edinburg, TX 78539For SaleMLS ID #502358, Omar Govea, Big Realty. Greater McAllen AOR
- $185,0003 bd2 ba1k sqft232 Spanish Oak Dr, Alamo, TX 78516For SaleMLS ID #508464, Gilberto Beas, One Valley, Llc. Greater McAllen AOR
