
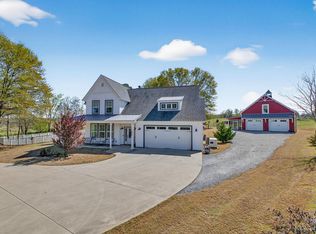
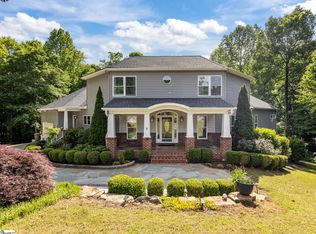
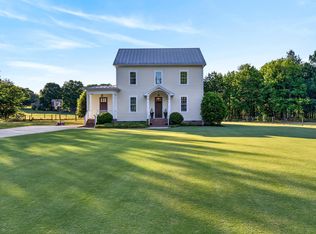
Welcome to 2355 Mays Bridge Road — a rare opportunity to own a nearly new custom-built home designed for modern multigenerational living, live/work flexibility, and elevated everyday functionality on 1.62 unrestricted acres near Lake Robinson. Completed in 2024 and priced below its January 2026 independent appraisal of $955,000, this property offers a combination of features that is increasingly difficult to replicate in today’s market. Thoughtfully designed around both comfort and versatility, the main residence blends sophisticated finishes with highly functional living spaces. The open-concept main level features a gourmet kitchen with quartz countertops, upgraded cabinetry, large island seating, and a hidden walk-in pantry, flowing seamlessly into the dining area and living spaces. Large windows and the open layout create a bright, inviting atmosphere while maximizing connection between the interior and outdoor living areas. The main-level primary suite serves as a private retreat with cathedral ceilings, dual walk-in closets, and a spa-inspired bath featuring an oversized luxury shower designed for comfort and relaxation. Upstairs, additional bedrooms, flex rooms, and recreation space provide adaptability for changing household needs, guests, hobbies, media space, or home office use. One of the property’s most valuable and difficult-to-find features is the attached approximately 700-square-foot private living suite. Complete with its own kitchen, living room, bedroom, flex room, bathroom, laundry, and private entrance, this space offers exceptional flexibility for multigenerational living, long-term guests, independent living arrangements, a dedicated executive office, creative studio, or work-from-home separation while remaining connected to the main residence. Below the suite is an oversized two-car garage and workshop area with 220V service, additional ceiling insulation, and generous space for equipment, hobby use, recreational gear, contractor storage, or possible boat storage. Combined with the attached three-car garage on the main level, the property offers rare utility for buyers who need workspace, storage capacity, operational flexibility, or room for specialized vehicles and projects. Set well back from the road, the home offers a surprising sense of privacy and quiet enjoyment while maintaining convenient access to Greer, Greenville, GSP Airport, Wade Hampton Boulevard, and the growing Lake Robinson area. The unrestricted acreage creates additional opportunities for outdoor living, gardens, recreation, or future customization without HOA limitations. For buyers considering the time, cost, and complexity of building a custom home with multigenerational space, workshop capacity, and flexible live/work functionality, 2355 Mays Bridge Road offers the opportunity to move directly into a thoughtfully completed property without the delays and rising construction costs associated with new construction. This is more than a luxury home — it is a highly adaptable lifestyle property designed to support the way people truly live and work today.
For sale
$949,900
2355 Mays Bridge Rd, Greer, SC 29651
4beds
3,656sqft
Est.: Get pre-qualified
Single Family Residence, Residential
Built in 2024
1.62 Acres Lot
$-- Zestimate®
$260/sqft
$-- HOA
What's special
Large island seatingHidden walk-in pantryOversized luxury showerCathedral ceilingsBright inviting atmosphereMain-level primary suiteSpa-inspired bath
- 14 days |
- 778 |
- 26 |
Likely to sell faster than
Zillow last checked:
Listing updated:
Listed by:
Kathleen Welch 864-999-0430,
Keller Williams DRIVE
Source: Greater Greenville AOR,MLS#: 1591960
Tour with a local agent
Facts & features
Interior
Bedrooms & bathrooms
- Bedrooms: 4
- Bathrooms: 4
- Full bathrooms: 3
- 1/2 bathrooms: 1
- Main level bathrooms: 2
- Main level bedrooms: 2
Rooms
- Room types: Laundry, Loft, Office/Study, Workshop, Bonus Room/Rec Room
Primary bedroom
- Area: 195
- Dimensions: 13 x 15
Bedroom 2
- Area: 195
- Dimensions: 13 x 15
Bedroom 3
- Area: 286
- Dimensions: 13 x 22
Bedroom 4
- Area: 168
- Dimensions: 14 x 12
Primary bathroom
- Features: Full Bath, Shower Only, Walk-In Closet(s), Multiple Closets
- Level: Main
Dining room
- Area: 140
- Dimensions: 14 x 10
Kitchen
- Area: 187
- Dimensions: 11 x 17
Living room
- Area: 238
- Dimensions: 14 x 17
Bonus room
- Area: 486
- Dimensions: 27 x 18
Heating
- Electric, Forced Air, Multi-Units
Cooling
- Central Air, Electric, Multi Units
Appliances
- Included: Dishwasher, Disposal, Free-Standing Gas Range, Refrigerator, Range Hood, Electric Water Heater, Water Heater
- Laundry: Sink, 1st Floor, Walk-in, Electric Dryer Hookup, Stackable Accommodating, Laundry Room
Features
- High Ceilings, Ceiling Fan(s), Vaulted Ceiling(s), Ceiling Smooth, Open Floorplan, Walk-In Closet(s), In-Law Floorplan, Split Floor Plan, Countertops – Quartz, Pantry, Radon System
- Flooring: Carpet, Ceramic Tile, Luxury Vinyl
- Windows: Tilt Out Windows, Insulated Windows, Window Treatments
- Basement: Partial,Unfinished,Walk-Out Access
- Number of fireplaces: 1
- Fireplace features: Ventless
Interior area
- Total interior livable area: 3,656 sqft
Video & virtual tour
Property
Parking
- Total spaces: 5
- Parking features: Attached, Side/Rear Entry, Workshop in Garage, Yard Door, Gravel, Concrete
- Attached garage spaces: 5
- Has uncovered spaces: Yes
Features
- Levels: 2+Basement
- Stories: 2
- Patio & porch: Front Porch, Rear Porch
Lot
- Size: 1.62 Acres
- Features: Sloped, Few Trees, 1 - 2 Acres
Details
- Parcel number: 0633.0201009.05
Construction
Type & style
- Home type: SingleFamily
- Architectural style: Other
- Property subtype: Single Family Residence, Residential
Materials
- Brick Veneer, Hardboard Siding
- Foundation: Crawl Space
- Roof: Architectural
Condition
- Year built: 2024
Details
- Builder name: MPM Construction
Utilities & green energy
- Sewer: Septic Tank
- Water: Public
Community & HOA
Community
- Features: None
- Security: Smoke Detector(s)
- Subdivision: None
HOA
- Has HOA: No
- Services included: None
Location
- Region: Greer
Financial & listing details
- Price per square foot: $260/sqft
- Date on market: 5/16/2026
Estimated market value
Not available
Estimated sales range
Not available
Not available
Price history
| Date | Event | Price |
|---|---|---|
| 5/16/2026 | Listed for sale | $949,900$260/sqft |
Source:  Greater Greenville AOR #1591960 Report a problem Greater Greenville AOR #1591960 Report a problem | ||
| 5/15/2026 | Listing removed | $949,900$260/sqft |
Source: Greater Greenville AOR #1588679 Report a problem | ||
| 4/17/2026 | Listed for sale | $949,900$260/sqft |
Source: Greater Greenville AOR #1588679 Report a problem | ||
| 4/16/2026 | Listing removed | $949,900$260/sqft |
Source: Greater Greenville AOR #1576233 Report a problem | ||
| 12/3/2025 | Listed for sale | $949,900-1.6%$260/sqft |
Source: Greater Greenville AOR #1576233 Report a problem | ||
| 12/1/2025 | Listing removed | $965,000$264/sqft |
Source: Greater Greenville AOR #1574183 Report a problem | ||
| 11/6/2025 | Listed for sale | $965,000+62.2%$264/sqft |
Source: Greater Greenville AOR #1574183 Report a problem | ||
| 7/15/2023 | Listing removed | -- |
Source: Greater Greenville AOR #1497229 Report a problem | ||
| 4/27/2023 | Listed for sale | $595,000$163/sqft |
Source: Greater Greenville AOR #1497229 Report a problem | ||
Public tax history
Tax history is unavailable.
Monthly payment
Est. payment$--/mo
Payment breakdown
Explore the cost of this home by adjusting the details. Changes won't be saved.
All calculations are estimates and provided by Zillow, Inc. for informational purposes only. Actual amounts may vary.
HOA fees may include property taxes on listings classified as Co-Ops. Contact the listing agent and/or owner for fee details.
Mortgage interest rates are dependent on a number of factors, including credit score, down payment, and repayment length. Interest rate data provided by Zillow Group Marketplace, Inc. as of 1/1/1970 from various mortgage lenders with which we have lead or other similar arrangements; the Estimated Payment is an average of those rates.
See how much you could borrow to make a competitive offer.
Climate risks
Neighborhood: 29651
Nearby schools
GreatSchools rating
- 6/10Mountain View Elementary SchoolGrades: PK-5Distance: 4.2 mi
- 7/10Blue Ridge Middle SchoolGrades: 6-8Distance: 3 mi
- 6/10Blue Ridge High SchoolGrades: 9-12Distance: 2.9 mi
Schools provided by the listing agent
- Elementary: Mountain View
- Middle: Blue Ridge
- High: Blue Ridge
Source: Greater Greenville AOR. This data may not be complete. We recommend contacting the local school district to confirm school assignments for this home.
A local agent can set up tours, give advice and negotiate with sellers.
A local lender can help you make sure your offer is ready when you are.
- South Carolina
- Greenville County
- Greer
- 29651
- 2355 Mays Bridge Rd
Nearby cities
Nearby zip codes
Other Greer Topics
