This beautifully custom-built 2023 home offers the perfect blend of modern style, thoughtful upgrades, and everyday comfort - with features you simply won't find in many homes in the area. Nestled on an oversized corner lot at the end of a quiet cul-de-sac, this 3 bedroom, 2 bath home welcomes you with attractive curb appeal and a yard that is oversized for the neighborhood, offering plenty of room to enjoy outdoor living, play, or entertaining. Inside, the bright open-concept layout features a family room with vaulted ceilings which flows seamlessly into the stunning custom kitchen complete with custom, soft-close cabinetry, quartz countertops, an oversized island, and upgraded appliances that make both cooking and gathering a joy. The oversized primary suite provides a peaceful retreat with a trey ceiling, spacious walk-in closet, and double sink vanity. Additional highlights include room-darkening shades throughout, an insulated garage, pull-down attic access with partially floored storage, and an encapsulated crawl space for added efficiency and peace of mind. The owners have meticulously cared for this home and have serviced all operating systems quarterly, making this property truly move-in ready. Even better, the HVAC system and water heater still carry several years of warranty coverage. Thoughtfully designed and exceptionally maintained, this home offers quality, comfort, and peace of mind from the moment you walk through the door.
For sale
Price cut: $10.9K (8/13)
$289,000
125 Sawgrass Ln, Harrodsburg, KY 40330
3beds
1,330sqft
Single Family Residence
Built in 2023
0.29 Acres Lot
$285,200 Zestimate®
$217/sqft
$-- HOA
What's special
- 2 days |
- 270 |
- 10 |
Zillow last checked:
Listing updated:
Listed by:
Nikki Lake 859-325-5596,
RE/MAX Elite Realty
Source: Imagine MLS,MLS#: 26021917
Facts & features
Interior
Bedrooms & bathrooms
- Bedrooms: 3
- Bathrooms: 2
- Full bathrooms: 2
Primary bedroom
- Level: First
Bedroom 2
- Level: First
Bedroom 3
- Level: First
Bathroom 1
- Level: First
Bathroom 2
- Level: First
Family room
- Level: First
Kitchen
- Level: First
Utility room
- Level: First
Heating
- Electric, Heat Pump
Cooling
- Electric, Heat Pump
Appliances
- Included: Dishwasher, Microwave, Refrigerator, Oven
- Laundry: Main Level
Features
- Breakfast Bar, Eat-in Kitchen, Walk-In Closet(s), Ceiling Fan(s)
- Basement: Crawl Space
- Has fireplace: No
Interior area
- Total structure area: 1,330
- Total interior livable area: 1,330 sqft
- Finished area above ground: 1,330
- Finished area below ground: 0
Property
Parking
- Parking features: Attached Garage, Driveway
- Has garage: Yes
- Has uncovered spaces: Yes
Features
- Levels: One
Lot
- Size: 0.29 Acres
Details
- Parcel number: 046.0002033.18
Construction
Type & style
- Home type: SingleFamily
- Property subtype: Single Family Residence
Materials
- Brick Veneer, Vinyl Siding
- Foundation: Block
- Roof: Shingle
Condition
- Year built: 2023
Utilities & green energy
- Sewer: Public Sewer
- Water: Public
Community & HOA
Community
- Subdivision: Harrods Glenn
HOA
- Has HOA: No
Location
- Region: Harrodsburg
Financial & listing details
- Price per square foot: $217/sqft
- Tax assessed value: $227,100
- Annual tax amount: $2,532
- Date on market: 8/13/2026
Estimated market value
$285,200
$271,000 - $299,000
$1,943/mo
Price history
| Date | Event | Price |
|---|---|---|
| 8/13/2026 | Price change | $289,000-3.6%$217/sqft |
Source:  Imagine MLS #26021917 Report a problem Imagine MLS #26021917 Report a problem | ||
| 5/26/2026 | Listed for sale | $299,900+32.1%$225/sqft |
Source: Imagine MLS #26011894 Report a problem | ||
| 4/24/2023 | Sold | $227,100$171/sqft |
Source: Imagine MLS #23007283 Report a problem | ||
Public tax history
| Year | Property taxes | Tax assessment |
|---|---|---|
| 2024 | $2,532 +174.3% | $227,100 +177% |
| 2023 | $923 +444.6% | $81,982 +437.6% |
| 2022 | $169 | $15,250 |
Find assessor info on the county website
Monthly payment
Est. payment
Payment breakdown
Explore the cost of this home by adjusting the details. Changes won't be saved.Climate risks
Neighborhood: 40330
Nearby schools
GreatSchools rating
- 7/10Mercer County Intermediate SchoolGrades: 3-5Distance: 0.6 mi
- 6/10Kenneth D. King Middle SchoolGrades: 6-8Distance: 1.1 mi
- 8/10Mercer County Senior High SchoolGrades: 9-12Distance: 0.8 mi
Schools provided by the listing agent
- Elementary: Mercer Co
- Middle: King
- High: Mercer Co
Source: Imagine MLS. This data may not be complete. We recommend contacting the local school district to confirm school assignments for this home.
- $235,200-- bd-- ba-- sqft129 Sawgrass Ln, Harrodsburg, KY 40330Sold
- $250,900-- bd-- ba-- sqft124 Sawgrass Ln, Harrodsburg, KY 40330Off Market
- $229,000-- bd-- ba-- sqft120 Sawgrass Ln, Harrodsburg, KY 40330Sold
- $279,9003 bd2 ba1.4k sqft433 Pinehurst Way, Harrodsburg, KY 40330Sold

- $269,0003 bd2 ba1.3k sqft465 Pinehurst Way, Harrodsburg, KY 40330Sold
- $297,5003 bd2 ba1.4k sqft449 Pinehurst Way, Harrodsburg, KY 40330Sold
- $291,0003 bd2 ba1.4k sqft453 Pinehurst Way, Harrodsburg, KY 40330Sold
- $250,4003 bd2 ba1.3k sqftLOT 19 Sawgrass Ln, Harrodsburg, KY 40330Off Market
A local agent can set up tours, give advice and negotiate with sellers.
A local lender can help you make sure your offer is ready when you are.
Similar homes
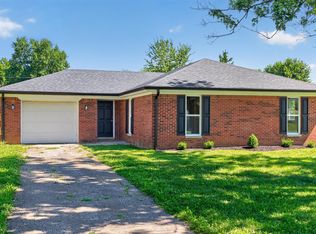
- $285,0003 bd2 ba1.5k sqft515 Bohon Rd, Harrodsburg, KY 40330For Sale

 MLS ID #26021166, Sabrina Tucker, RE/MAX Creative Realty. Imagine MLS
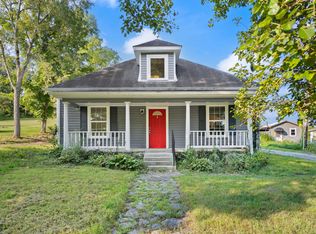
 - $249,0003 bd1 ba1.1k sqft251 Longview St, Harrodsburg, KY 40330For Sale
 MLS ID #26018989, Andrea W Gross, Keller Williams Bluegrass Realty. Imagine MLS
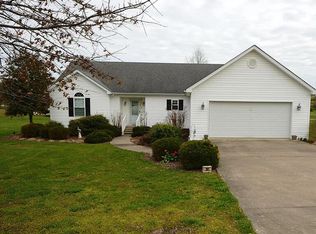
 - $224,9003 bd2 ba1.5k sqft9922 Cornishville Rd, Harrodsburg, KY 40330For Sale
 MLS ID #26021936, Madalynn Davis, The Brokerage. Imagine MLS
 - $320,0003 bd2 ba1.6k sqft451 Bellaire Dr, Harrodsburg, KY 40330For Sale
 MLS ID #26018969, Ashleigh Janssen, Keller Williams Commonwealth. Imagine MLS
 - $289,9001 bd1 ba1.6k sqft743 Keenon Rd, Harrodsburg, KY 40330For SaleMLS ID #26012500, Christie Welch, Welchomes Real Estate. Imagine MLS
- $275,0004 bd2 ba1.6k sqft754 Greenbriar Dr, Harrodsburg, KY 40330For SaleMLS ID #26020226, Madalynn Davis, The Brokerage. Imagine MLS
- $275,0003 bd2 ba1.2k sqft218 Dean Dr, Harrodsburg, KY 40330For SaleMLS ID #26020833, Amanda French Clark, Dexter Real Estate. Imagine MLS
- $210,0003 bd2 ba1.3k sqft730 Parkway Ave, Harrodsburg, KY 40330For SaleMLS ID #26019588, Noelle Currans, Keller Williams Bluegrass Realty. Imagine MLS
- $255,0003 bd3 ba1.9k sqft520 Henrico Rd, Harrodsburg, KY 40330For SaleMLS ID #26017379, Heather Baber, Rector Hayden Realtors. Imagine MLS
- $424,9003 bd2 ba1.9k sqft101 Gracelynn Cir, Harrodsburg, KY 40330For SaleMLS ID #26020938, Michelle Gunter, Bluegrass Home Group. Imagine MLS
- $189,1503 bd2 ba1.5k sqft110 Hensley Hts, Harrodsburg, KY 40330For SaleMLS ID #26011146, Marcus Warren, Welchomes Real Estate. Imagine MLS
- $389,0003 bd2 ba1.7k sqft447 Oakland Ln, Harrodsburg, KY 40330For SaleMLS ID #26015662, Taylor Renee Hall, Stratton Hometown Realty & Auction, LLC. Imagine MLS
- $219,9003 bd2 ba1.1k sqft745 Ellerson Dr, Harrodsburg, KY 40330For SaleMLS ID #26013076, Cindy W Crutcher, EXIT Realty Crutcher. Imagine MLS
- $365,0004 bd2 ba1.8k sqft9622 Cornishville Rd, Harrodsburg, KY 40330For Sale
 MLS ID #1723080, Autumn R Boblitt, Torrey Smith Realty Co., LLC. Metro Search Inc. LLC DBA Apex MLS
 - $242,0003 bd2 ba1.3k sqft186 Charles Carr Dr, Harrodsburg, KY 40330For SaleMLS ID #1724158, Anna-Marie Hyatt, Lois Ann Disponett Real Estate. Metro Search Inc. LLC DBA Apex MLS
- $180,0003 bd1 ba1.5k sqft220 E Office St, Harrodsburg, KY 40330For SaleMLS ID #26012101, Lee Anne Brogle, RM McGinnis, LLC Real Est & Auction Professionals. Imagine MLS
- $189,9002 bd1 ba840 sqft180 Russell Branch Rd, Harrodsburg, KY 40330For SaleMLS ID #26021194, Christie Welch, Welchomes Real Estate. Imagine MLS
- $369,0003 bd2 ba1.6k sqft370 Persimmon Way, Harrodsburg, KY 40330For SaleMLS ID #26018243, Ritchie McGinnis, RM McGinnis, LLC Real Est & Auction Professionals. Imagine MLS
- $184,9003 bd1 ba1k sqft511 Ashley Dr, Harrodsburg, KY 40330For SaleMLS ID #26011726, Ashley Reynolds, Welchomes Real Estate. Imagine MLS
- $279,9003 bd1 ba1.2k sqft1334 Shun Pike, Nicholasville, KY 40356For SaleMLS ID #26021447, Kathy M Martin, United Real Estate Bluegrass. Imagine MLS
