A home with room to live and an opportunity to help pay for it! Built in 2023, this 6-bedroom, 3-bath Brandon Park home offers approximately 3,003 square feet, a 0.23-acre lot, and a two-car garage. With three bedrooms on the main level and a full basement, there's space to spread out and flexibility for your next chapter. The basement has estimated rental potential of $1,600 to $1,800 per month, offering a way to offset a substantial portion of your housing payment. Seller financing is available with as little as 5% down at 6.3% interest, subject to agreed terms. At the $650,000 asking price, the estimated monthly payment is $4,303, including principal, interest, property taxes, estimated insurance, and estimated PMI, based on a 30-year amortization. Estimated basement rent could reduce your effective monthly cost to approximately $2,503 to $2,703 before utilities, maintenance, and other expenses. Don't quite have 5% down? The seller is also open to discussing a rent-to-own option. Reach out to explore the possibilities and schedule a showing. Payment and rental figures are estimates; actual terms, costs, and rental income may vary.
For sale
$650,000
4532 N Notch Peak Way, Eagle Mountain, UT 84005
6beds
3,003sqft
Single Family Residence
Built in 2023
10,018 Square Feet Lot
$645,300 Zestimate®
$216/sqft
$-- HOA
What's special
Two-car garageFull basement
- 1 day
- 101
- 15
Zillow last checked:
Listing updated:
Listed by:
Mitchell Tate 801-919-5777,
CFI Realty LLC
Source: UtahRealEstate.com,MLS#: 2187166
Facts & features
Interior
Bedrooms & bathrooms
- Bedrooms: 6
- Bathrooms: 3
- Full bathrooms: 3
- Main level bedrooms: 3
Rooms
- Room types: Master Bathroom, Great Room
Primary bedroom
- Level: First
Heating
- Central, >= 95% efficiency
Cooling
- Central Air
Appliances
- Included: Disposal, Free-Standing Range
- Laundry: Electric Dryer Hookup
Features
- Walk-In Closet(s)
- Flooring: Carpet, Laminate, Tile
- Windows: Blinds, Double Pane Windows
- Basement: Full,Basement Entrance
- Has fireplace: No
Interior area
- Total structure area: 3,003
- Total interior livable area: 3,003 sqft
- Finished area above ground: 1,496
- Finished area below ground: 1,507
Property
Parking
- Total spaces: 2
- Parking features: Garage - Attached
- Attached garage spaces: 2
Features
- Stories: 2
- Fencing: Full
Lot
- Size: 10,018 Square Feet
- Features: Curb & Gutter, Sprinkler: Auto-Part
- Residential vegetation: Landscaping: Part
Details
- Parcel number: 357941524
- Zoning: RES
- Zoning description: Single-Family
Construction
Type & style
- Home type: SingleFamily
- Architectural style: Rambler/Ranch
- Property subtype: Single Family Residence
Materials
- Stone, Stucco
- Roof: Asphalt
Condition
- Blt./Standing
- New construction: No
- Year built: 2023
Utilities & green energy
- Water: Culinary
- Utilities for property: Natural Gas Connected, Electricity Connected, Sewer Connected, Water Connected
Community & HOA
Community
- Features: Sidewalks
- Subdivision: Brandon Park
HOA
- Has HOA: No
Location
- Region: Eagle Mountain
Financial & listing details
- Price per square foot: $216/sqft
- Tax assessed value: $537,000
- Annual tax amount: $2,500
- Date on market: 9/24/2026
- Listing terms: Cash,Conventional,FHA,Seller Finance,VA Loan
- Acres allowed for irrigation: 0
- Electric utility on property: Yes
- Road surface type: Paved
Estimated market value
$645,300
$613,000 - $678,000
$3,450/mo
Price history
| Date | Event | Price |
|---|---|---|
| 9/24/2026 | Listed for sale | $650,000+3.3%$216/sqft |
Source:  UtahRealEstate.com #2187166 Report a problem UtahRealEstate.com #2187166 Report a problem | ||
| 10/13/2024 | Listing removed | -- |
Source: Owner Report a problem | ||
| 3/29/2024 | Listed for sale | $629,000$209/sqft |
Source: Owner Report a problem | ||
| 5/15/2023 | Listing removed | -- |
Source: Zillow Rentals Report a problem | ||
| 4/25/2023 | Listed for rent | $1,850$1/sqft |
Source: Zillow Rentals Report a problem | ||
Public tax history
| Year | Property taxes | Tax assessment |
|---|---|---|
| 2025 | $2,770 +17% | $537,000 +15.5% |
| 2024 | $2,367 +4.7% | $465,100 -3.1% |
| 2023 | $2,261 +44.7% | $479,800 +169.2% |
| 2022 | $1,563 | $178,200 |
Find assessor info on the county website
Monthly payment
Est. payment
Payment breakdown
Explore the cost of this home by adjusting the details. Changes won't be saved.Climate risks
Neighborhood: 84005
Nearby schools
Schools provided by the listing agent
- Elementary: Mountain Trails
- Middle: Frontier
- High: Cedar Valley High school
- District: Alpine
Source: UtahRealEstate.com. This data may not be complete. We recommend contacting the local school district to confirm school assignments for this home.
- $722,6005 bd2 ba3.1k sqft220 E Craner Peak Dr, Eagle Mountain, UT 84005Off Market
- $690,0004 bd3 ba2.3k sqft205 E Craner Peak Dr, Eagle Mountain, UT 84005Off Market
- $601,2004 bd2 ba2.1k sqft206 E Bruin Dr, Eagle Mountain, UT 84005Off Market
- $584,2004 bd3 ba1.9k sqft204 E Craner Peak Dr, Eagle Mountain, UT 84005Off Market
Similar homes
- $649,0006 bd4 ba4.1k sqft4674 N Ibapah St #830, Eagle Mountain, UT 84005For Sale
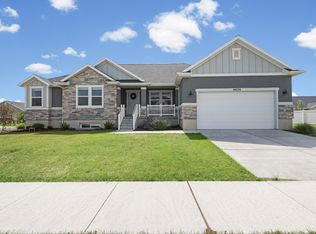
 MLS ID #2173824, Britta Jarvie, EXP Realty, LLC. UtahRealEstate.com
 - $614,9006 bd3 ba3.1k sqft4632 N Kings Peak Way, Eagle Mountain, UT 84005For Sale
 MLS ID #2160382, Grant Hyland, Equity Real Estate (Solid). UtahRealEstate.com
 - $649,9996 bd3 ba3.8k sqft4642 N Frisco Peak Dr, Eagle Mountain, UT 84005For Sale
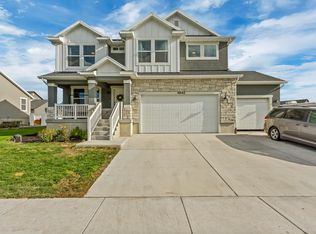 MLS ID #2059993, Gregory c Fultz, EXP Realty, LLC. UtahRealEstate.com
 - $699,0006 bd5 ba4.2k sqft4602 N Kings Peak Way, Eagle Mountain, UT 84005For Sale
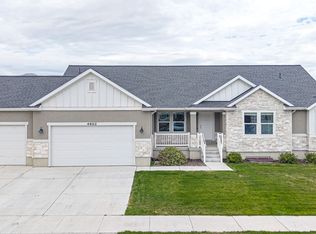 MLS ID #2174150, Daycee K Zillig, Bybee & Co Realty, LLC. UtahRealEstate.com
 - $600,0006 bd3 ba3.1k sqft513 E Mount Dutton Way, Eagle Mountain, UT 84005For SaleMLS ID #2160277, Javier F Abad Cuence, Unity Group Real Estate LLC. UtahRealEstate.com
- $575,0006 bd3 ba3.1k sqft4763 N Sage Park Dr W, Eagle Mountain, UT 84005For SaleMLS ID #2180493, Niki R Worthington, Prime Real Estate Experts. UtahRealEstate.com
- $738,0005 bd3 ba3.1k sqft4212 N Majors St E, Eagle Mountain, UT 84005For SaleMLS ID #2149305, Dewi Poulson, Equity Real Estate (Advantage). UtahRealEstate.com
- $634,9903 bd3 ba4.1k sqft5220 N Hudson Way, Eagle Mountain, UT 84005New ConstructionMLS ID #2185238, Miles Rowley, Century Communities Realty of Utah, LLC. UtahRealEstate.com
- $639,9905 bd3 ba3.9k sqft5200 N Hudson Way, Eagle Mountain, UT 84005New ConstructionMLS ID #2182457, Aneleise Weaver, Century Communities Realty of Utah, LLC. UtahRealEstate.com
- $629,9004 bd3 ba4.3k sqft4525 N Mount Ellen St #222, Eagle Mountain, UT 84005For SaleMLS ID #2164699, Susie Martindale, Masters Utah Real Estate. UtahRealEstate.com
- $554,5503 bd3 ba3.4k sqft4847 N Canaan Peak Dr #1410, Eagle Mountain, UT 84005For SaleMLS ID #2181072, Brad Olsen, Dimension Realty Services. UtahRealEstate.com
- $655,9003 bd3 ba3.8k sqft4423 N Wizard Way #117, Eagle Mountain, UT 84005For SaleMLS ID #2136819, Amanda Pierce, Edge Realty. UtahRealEstate.com
- $799,0006 bd5 ba4.5k sqft100 E Gilbert Peak Way, Eagle Mountain, UT 84005For SaleMLS ID #2167022, Austin Seegmiller, Equity Real Estate (NRE). UtahRealEstate.com
