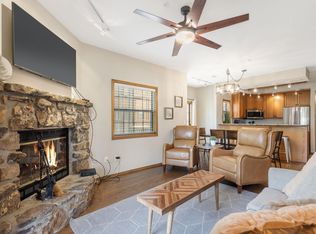
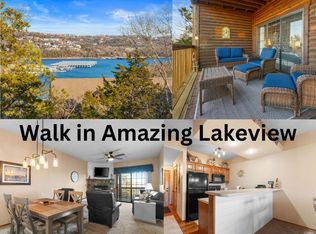
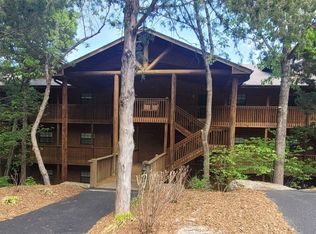
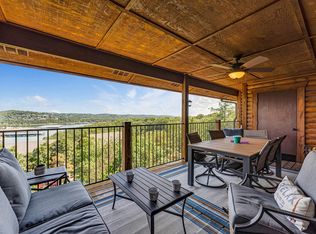
Spectacular Table Rock Lake views from this beautifully updated top-floor condo on Indian Point. Fully furnished and approved for nightly rentals, this 2-bedroom, 2-bath, 960 sq. ft. condo is ideal for a vacation retreat, investment property, or both!Recent improvements include a new HVAC system, water heater, fresh paint, smart drape shade in living and primary rooms, faux wood blinds in 2nd bedroom and steel deck railings. Relax and enjoy stunning lake views from the private, furnished back deck complete with party lights.Building improvements include new steel log siding, aluminum soffit and fascia, and a refurbished and re-stained front exterior in 2025, plus a new roof in 2022.Perfectly located near everything Table Rock Lake has to offer! Enjoy convenient access to Indian Point Marina and The Harbor, with nearby boat slip and boat rental options, Silver Dollar City, local restaurants, and entertainment.Enjoy low-maintenance resort living with association dues covering water, sewer, trash, groundskeeping, resort amenities, snow removal, complimentary firewood, and 24/7 year-round on-site property management.The optional nightly rental program allows unlimited owner usage while providing the convenience of professional managementTurnkey and ready to enjoy! With incredible lake views, an unbeatable location, and rental income potential, this is your opportunity to experience the best of Table Rock Lake living. Schedule your private showing today and make lake life yours!
Active
$350,000
120 Village Trail ## 11, Branson, MO 65616
2beds
970sqft
Condominium
Built in 1999
-- sqft lot
$341,000 Zestimate®
$361/sqft
$430/mo HOA
What's special
Incredible lake viewsFully furnishedBeautifully updated top-floor condoSteel deck railingsFresh paintNew hvac systemWater heater
- 3 days
- 103
- 7
Likely to sell faster than
Zillow last checked:
Listing updated:
Listed by:
LaShellya Johnson 417-559-4925,
ReeceNichols -Kimberling City
Source: SOMOMLS as distributed by MLS GRID,MLS#: 60338673
Facts & features
Interior
Bedrooms & bathrooms
- Bedrooms: 2
- Bathrooms: 2
- Full bathrooms: 2
Rooms
- Room types: Recreation Room, Sauna
Heating
- Central, Electric
Cooling
- Central Air, Ceiling Fan(s)
Appliances
- Laundry: Main Level
Features
- Windows: Window Treatments, Blinds
- Has basement: No
- Has fireplace: Yes
- Fireplace features: Living Room
Interior area
- Total structure area: 970
- Total interior livable area: 970 sqft
- Finished area above ground: 970
- Finished area below ground: 0
Property
Parking
- Parking features: Parking Space, Paved
Features
- Levels: One
- Stories: 1
- Patio & porch: Covered, Rear Porch, Deck
- Pool features: Indoor, In Ground
- Has view: Yes
- View description: Panoramic, Lake, Water
- Has water view: Yes
- Water view: Water,Lake
Details
- Parcel number: 133.005003001011.011
Construction
Type & style
- Home type: Condo
- Property subtype: Condominium
Condition
- Year built: 1999
Utilities & green energy
- Sewer: Community Sewer
- Water: Public
Community & HOA
Community
- Subdivision: Village at Indian Point
HOA
- Services included: Play Area, Game Room, Pool, Sewer, Walking Trails, Clubhouse, Trash, Snow Removal
- HOA fee: $430 monthly
Location
- Region: Branson
Financial & listing details
- Price per square foot: $361/sqft
- Annual tax amount: $784
- Date on market: 11/18/2026
- Listing terms: Cash,Conventional
- Road surface type: Asphalt
Estimated market value
$341,000
$324,000 - $358,000
$1,513/mo
Price history
| Date | Event | Price |
|---|---|---|
| 11/18/2026 | Listed for sale | $350,000+20.7%$361/sqft |
Source:  SOMOMLS as distributed by MLS GRID #60338673 Report a problem | ||
| 10/4/2024 | Sold | -- |
Source: SOMOMLS as distributed by MLS GRID #60276260 Report a problem | ||
| 9/24/2024 | Pending sale | $290,000$299/sqft |
Source: SOMOMLS as distributed by MLS GRID #60276260 Report a problem | ||
| 8/24/2024 | Listed for sale | $290,000-1.3%$299/sqft |
Source: SOMOMLS as distributed by MLS GRID #60276260 Report a problem | ||
| 4/24/2023 | Pending sale | $293,900$303/sqft |
Source: SOMOMLS as distributed by MLS GRID #60241115 Report a problem | ||
Public tax history
Tax history is unavailable.
Monthly payment
Est. payment
Payment breakdown
Explore the cost of this home by adjusting the details. Changes won't be saved.Climate risks
Neighborhood: 65616
Nearby schools
Schools provided by the listing agent
- Elementary: Reeds Spring
- Middle: Reeds Spring
- High: Reeds Spring
Source: SOMOMLS as distributed by MLS GRID. This data may not be complete. We recommend contacting the local school district to confirm school assignments for this home.
Similar homes
- $359,0002 bd2 ba974 sqft24 Village Trail #8 BLDG 12, Branson, MO 65616Active

 MLS ID #60334301, Tammy Bracker, Keller Williams Local. SOMOMLS as distributed by MLS GRID
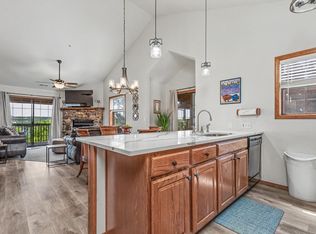
- $374,5002 bd2 ba960 sqft120 Village Trail #12, Branson, MO 65616Active
 MLS ID #60332492, Nick Turner, Realty ONE Group Grand. SOMOMLS as distributed by MLS GRID
- $325,0002 bd2 ba1k sqft429 Chinquapin Circle #608 BLDG 2, Branson, MO 65616Active
 MLS ID #60303914, Clint A. Underwood, Cantrell Real Estate. SOMOMLS as distributed by MLS GRID
- $414,9002 bd2 ba1k sqft160 Village Trail #10 BLDG 12, Branson, MO 65616Active
 MLS ID #60334336, Tammy Bracker, Keller Williams Local. SOMOMLS as distributed by MLS GRID
- $349,9003 bd3 ba1.4k sqft7 Treehouse Lane #2 BLDG 7, Branson, MO 65616ActiveMLS ID #60323249, Ann Ferguson, Keller Williams Tri-Lakes. SOMOMLS as distributed by MLS GRID
- $299,9002 bd2 ba1k sqft429 E Chinquapin Circle #607 BLDG 2, Branson, MO 65616ActiveMLS ID #60318066, Ann Ferguson, Keller Williams Tri-Lakes. SOMOMLS as distributed by MLS GRID
- $392,9003 bd2 ba1.3k sqft172 Dogwood Park Trail #1110, Branson, MO 65616ActiveMLS ID #60316422, Dawn Pasowicz, Weichert, Realtors-The Griffin Company. SOMOMLS as distributed by MLS GRID
- $389,0003 bd3 ba1.3k sqft4 Treehouse Lane #7 BLDG 4, Branson, MO 65616ActiveMLS ID #60330936, Parker Stone, Keller Williams Tri-Lakes. SOMOMLS as distributed by MLS GRID
- $264,5002 bd2 ba965 sqft5 Treehouse Lane ## 3, Branson, MO 65616ActiveMLS ID #60335415, Janet Bezzerides, Boeker Group Real Estate LLC. SOMOMLS as distributed by MLS GRID
- $312,0002 bd2 ba1.1k sqft51 Eagles Ridge Lane #5, Branson, MO 65616ActiveMLS ID #60333700, Susan Baca Ewing, Gerken & Associates, Inc.. SOMOMLS as distributed by MLS GRID
- $350,0002 bd2 ba1.4k sqft200 Majestic Drive #2-214 BLDG 2, Branson, MO 65616ActiveMLS ID #60321937, Charlie Gerken, Hustle Back Realty. SOMOMLS as distributed by MLS GRID
- $245,0002 bd2 ba1.2k sqft302 Stillwater Trail #324 BLDG F, Branson, MO 65616ActiveMLS ID #60329421, Misha Bond, Hustle Back Realty. SOMOMLS as distributed by MLS GRID
- $269,9002 bd2 ba1.2k sqft47 Stone Cliff Circle #2 BLDG S, Branson, MO 65616ActiveMLS ID #60316487, Amanda Carraway, Murney Associates - Primrose. SOMOMLS as distributed by MLS GRID
- $285,0002 bd2 ba1k sqft325 Majestic Drive Apt 132, Branson, MO 65616ActiveMLS ID #60333931, Tim Parsons, Keller Williams Tri-Lakes. SOMOMLS as distributed by MLS GRID
- $390,0002 bd2 ba1.4k sqft200 Majestic Drive #111, Branson, MO 65616ActiveMLS ID #60331440, Sheila Hebing, Branson USA Realty, LLC. SOMOMLS as distributed by MLS GRID
- $325,0003 bd2 ba1.1k sqft3105 S Vineyards Terrace Unit 2, Branson, MO 65616ActiveMLS ID #60318240, Tracey Lynne Lightfoot, Ozark Mountain Realty Group, LLC. SOMOMLS as distributed by MLS GRID
- $219,9002 bd2 ba1.1k sqft169 Highland Drive #1 BLDG 59, Branson, MO 65616ActiveMLS ID #60338485, Gary Nelson, EXP Realty, LLC.. SOMOMLS as distributed by MLS GRID
- $249,9002 bd2 ba938 sqft39 Lantern Bay Lane ## 6, Branson, MO 65616ActiveMLS ID #60329371, Tim Parsons, Keller Williams Tri-Lakes. SOMOMLS as distributed by MLS GRID
- $267,0002 bd2 ba1.1k sqft47 Stone Cliff Circle #1, Indian Point, MO 65616ActiveMLS ID #60321561, Patrick J Murney, Murney Associates - Primrose. SOMOMLS as distributed by MLS GRID
