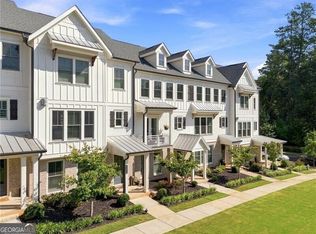
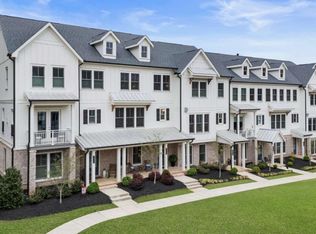
Beautifully appointed and thoughtfully designed, this exceptional townhome offers the perfect blend of timeless architecture, modern luxury, and elevated turnkey living in the heart of Downtown Crabapple. Enjoy convenient access to exceptional dining, boutique shopping, wellness and fitness facilities, the Milton Library, parks, and everyday conveniences. Located within the highly acclaimed Milton High School district, this home offers an outstanding combination of style, comfort, and convenience. Perfectly positioned along one of the community's expansive greenspaces, this townhome enjoys peaceful views, added privacy, and a premium setting. The second level covered front porch creates a serene space to relax, unwind, or enjoy your morning coffee while overlooking the beautifully maintained greenspace. A welcoming foyer leads to a private guest en-suite, offering exceptional flexibility for guests, a home office, or additional living space. The oversized two-car garage comfortably accommodates two SUVs while providing generous storage. Designed for effortless entertaining and everyday living, the open-concept main level is filled with natural light and showcases 10-foot ceilings, rich hardwood floors, and refined finishes throughout. The gourmet kitchen is designed to impress with stainless steel appliances, custom cabinetry, a spacious island with seating, and a versatile flex space ideal for a coffee bar, butler's pantry, or home office. The kitchen flows seamlessly into the dining area and spacious family room, where a dramatic floor-to-ceiling fireplace serves as the focal point. Just beyond, the private deck provides the perfect setting for outdoor dining or simply relaxing. The upper level features a luxurious primary suite with a tray ceiling, a spa-inspired bath with a frameless glass-enclosed shower, and custom walk-in closet. Two additional bedrooms, a beautifully appointed full bath, and a conveniently located laundry room complete the upper level. Meticulously maintained and move-in ready, this exceptional townhome offers luxurious finishes, a premium homesite, and low-maintenance living in one of Milton's most sought-after communities. With convenient access to GA-400 and the many amenities of Downtown Crabapple, this is an exceptional opportunity to own a beautifully crafted home in an outstanding location.
Closed
Zillow last checked:
Listing updated:
Bought with:
Catherine Marshall, 348740
Ansley RE|Christie's Int'l RE
Source: GAMLS,MLS#: 10815025
Price history
| Date | Event | Price |
|---|---|---|
| 9/11/2026 | Sold | $885,000-0.6%$371/sqft |
Source:  GAMLS #10815025 Report a problem GAMLS #10815025 Report a problem | ||
| 8/15/2026 | Pending sale | $890,000$373/sqft |
Source:  FMLS GA #7810205 Report a problem FMLS GA #7810205 Report a problem | ||
| 7/31/2026 | Listed for sale | $890,000+26.1%$373/sqft |
Source: GAMLS #10815025 Report a problem | ||
| 10/27/2021 | Sold | $705,924+0.2%$296/sqft |
Source: Public Record Report a problem | ||
| 9/2/2021 | Price change | $704,494-0.6%$296/sqft |
Source:  Taylor Morrison Report a problem Taylor Morrison Report a problem | ||
| 8/16/2021 | Listed for sale | $708,984$298/sqft |
Source: Taylor Morrison Report a problem | ||
Get a cash offer in 3 minutes
Find out how much your home could sell for in as little as 3 minutes with a no-obligation cash offer.
Estimated market value
$881,300
