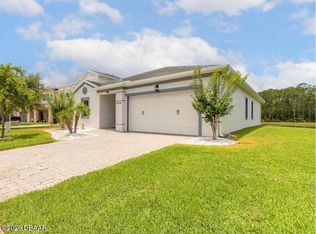
This is love at first sight! From the moment you arrive, you'll notice this home has been lovingly cared for and meticulously maintained with exceptional attention to detail. The paver driveway and beautifully landscaped yard create stunning curb appeal. Step inside and you'll feel like you've entered Mr. and Mrs. Clean's residence! Tile flooring flows seamlessly throughout the entire home, enhancing the bright and open-concept design. Natural light pours through the sliding doors leading to an extended paver patio with a relaxing jacuzzi hot tub, all overlooking the privacy of the fully fenced backyard. The stylish kitchen is a chef's delight, featuring stainless steel appliances, granite countertops, a tiled backsplash, abundant cabinetry, a spacious pantry, and a convenient coffee/mail station. Enjoy casual meals at the oversized breakfast bar or gather in the adjacent dining area. Offering 4 bedrooms and 2 bathrooms, this thoughtfully designed split floor plan provides privacy and and comfort for everyone. The primary suite, tucked away at the back of the home, boasts a luxurious ensuite bath complete with a double vanity, walk-in shower, spacious closet, and private water closet. Three additional bedrooms and a guest bath offer plenty of space for family, guests, or a home office.
The interior laundry room leads to a pristine garage. Additional upgrades include gutters.
Enjoy resort-style living in Westport Preserve with a sparkling community pool and scenic walking paths. This move-in-ready gem offers exceptional value. Schedule your private showing today and experience all this beautiful home has to offer!
Active
$385,000
2058 Cove Point Rd, Port Orange, FL 32128
4beds
1,896sqft
Single Family Residence, Residential
Built in 2021
6,098 Square Feet Lot
$377,700 Zestimate®
$203/sqft
$95/mo HOA
What's special
Oversized breakfast barGranite countertopsStunning curb appealPristine garageRelaxing jacuzzi hot tubBright and open-concept designSpacious pantry
- 7 days |
- 483 |
- 26 |
Likely to sell faster than
Zillow last checked:
Listing updated:
Listed by:
Diana Pendleton 386-236-0760,
RE/MAX Signature
Source: DBAMLS,MLS#: 1228121
Loading...
Facts & features
Interior
Bedrooms & bathrooms
- Bedrooms: 4
- Bathrooms: 2
- Full bathrooms: 2
Bedroom 1
- Level: Main
- Area: 192 Square Feet
- Dimensions: 16.00 x 12.00
Bedroom 2
- Area: 121 Square Feet
- Dimensions: 11.00 x 11.00
Bedroom 3
- Area: 121 Square Feet
- Dimensions: 11.00 x 11.00
Bedroom 4
- Area: 121 Square Feet
- Dimensions: 11.00 x 11.00
Great room
- Area: 324 Square Feet
- Dimensions: 18.00 x 18.00
Kitchen
- Level: Main
- Area: 144 Square Feet
- Dimensions: 12.00 x 12.00
Heating
- Central
Cooling
- Central Air
Appliances
- Included: Washer, Refrigerator, Microwave, Ice Maker, Electric Range, Dryer, Disposal, Dishwasher
- Laundry: In Unit
Features
- Breakfast Bar, Ceiling Fan(s), Entrance Foyer, Guest Suite, Kitchen Island, Open Floorplan, Pantry, Walk-In Closet(s)
- Flooring: Tile
Interior area
- Total structure area: 2,580
- Total interior livable area: 1,896 sqft
Property
Parking
- Total spaces: 2
- Parking features: Garage
- Garage spaces: 2
Features
- Levels: One
- Stories: 1
- Spa features: Above Ground
- Fencing: Vinyl
Lot
- Size: 6,098 Square Feet
- Dimensions: 50 x 120
Details
- Parcel number: 621406002640
Construction
Type & style
- Home type: SingleFamily
- Architectural style: Traditional
- Property subtype: Single Family Residence, Residential
Materials
- Block, Concrete
- Foundation: Block
Condition
- Updated/Remodeled
- New construction: No
- Year built: 2021
Utilities & green energy
- Sewer: Public Sewer
- Water: Public
- Utilities for property: Cable Connected, Water Available, Water Connected
Community & HOA
Community
- Subdivision: Westport Reserve
HOA
- Has HOA: Yes
- Amenities included: Jogging Path, Maintenance Grounds, Pool
- HOA fee: $285 quarterly
Location
- Region: Port Orange
Financial & listing details
- Price per square foot: $203/sqft
- Tax assessed value: $332,194
- Annual tax amount: $2,682
- Date on market: 6/30/2026
- Listing terms: Cash,Conventional,FHA,VA Loan
- Road surface type: Paved
Estimated market value
$377,700
$359,000 - $397,000
$2,621/mo
Price history
| Date | Event | Price |
|---|---|---|
| 6/30/2026 | Listed for sale | $385,000+31.1%$203/sqft |
Source:  DBAMLS #1228121 Report a problem DBAMLS #1228121 Report a problem | ||
| 11/9/2021 | Sold | $293,659$155/sqft |
Source: Public Record Report a problem | ||
Public tax history
| Year | Property taxes | Tax assessment |
|---|---|---|
| 2025 | $2,683 +3.4% | $190,179 +2.9% |
| 2024 | $2,595 +2.5% | $184,820 +3% |
| 2023 | $2,532 -47.8% | $179,437 -33.2% |
| 2022 | $4,849 | $268,797 +717% |
| 2021 | -- | $32,900 |
Find assessor info on the county website
Monthly payment
Est. payment$--/mo
Payment breakdown
Explore the cost of this home by adjusting the details. Changes won't be saved.All calculations are estimates and provided by Zillow, Inc. for informational purposes only. Actual amounts may vary.
HOA fees may include property taxes on listings classified as Co-Ops. Contact the listing agent and/or owner for fee details.
Mortgage interest rates are dependent on a number of factors, including credit score, down payment, and repayment length. Interest rate data provided by Zillow Group Marketplace, Inc. as of 1/1/1970 from various mortgage lenders with which we have lead or other similar arrangements; the Estimated Payment is an average of those rates.
See how much you could borrow to make a competitive offer.
Climate risks
Neighborhood: 32128
Nearby schools
GreatSchools rating
- 8/10Spruce Creek Elementary SchoolGrades: PK-5Distance: 3.9 mi
- 4/10Silver Sands Middle SchoolGrades: 6-8Distance: 3.4 mi
- 5/10Atlantic High SchoolGrades: PK,9-12Distance: 3.5 mi
A local agent can set up tours, give advice and negotiate with sellers.
A local lender can help you make sure your offer is ready when you are.


- Florida
- Volusia County
- Port Orange
- 32128
- 2058 Cove Point Rd
Nearby cities
Nearby neighborhoods
Nearby zip codes
Other Port Orange Topics
