Welcome to 2058 Graham Road in beautiful Jones County! This stunning, newly renovated, four-sided brick home offers 3 spacious bedrooms, 3 full bathrooms, and over 2 acres of land! Step inside to discover a thoughtfully designed floor plan featuring an inviting open-concept layout that seamlessly connects the main living and entertaining spaces. The bright, beautifully updated kitchen features brand-new appliances and overlooks the spacious family room, creating the perfect setting for everyday living and entertaining. Each bedroom offers an impressive amount of space, while the gorgeous primary suite serves as a private retreat, complete with his-and-hers walk-in closets and a beautifully appointed en-suite bathroom. Outside, enjoy over 2 acres of space to relax, entertain, or simply enjoy the peaceful surroundings. A convenient two-car carport adds to the home's functionality. With beautiful renovations, an exceptional floor plan, and room to spread out, this Jones County gem offers the perfect combination of comfort, style, and space. Don't miss your opportunity to call this one home! Photos include some AI Virtually Staged images to show potential decor/designs.
Active
$265,000
2058 Graham Rd, Macon, GA 31211
3beds
2,412sqft
Single Family Residence
Built in 1966
2.02 Acres Lot
$256,500 Zestimate®
$110/sqft
$-- HOA
What's special
Bright beautifully updated kitchenInviting open-concept layoutSpacious family roomConvenient two-car carportBrand-new appliancesHis-and-hers walk-in closetsBeautifully appointed en-suite bathroom
- 6 days
- 637
- 94
Likely to sell faster than
Zillow last checked:
Listing updated:
Listed by:
Kyle Elston 678-588-5708,
The Legacy Real Estate Group
Source: GAMLS,MLS#: 10872942
Facts & features
Interior
Bedrooms & bathrooms
- Bedrooms: 3
- Bathrooms: 3
- Full bathrooms: 3
- Main level bathrooms: 3
- Main level bedrooms: 3
Rooms
- Room types: Family Room, Laundry
Dining room
- Features: L Shaped
Kitchen
- Features: Breakfast Area, Breakfast Bar, Country Kitchen, Pantry, Solid Surface Counters
Heating
- Central, Heat Pump
Cooling
- Central Air, Heat Pump
Appliances
- Included: Dishwasher, Double Oven, Microwave, Oven, Refrigerator, Stainless Steel Appliance(s)
- Laundry: Other
Features
- Double Vanity, Master On Main Level, Separate Shower, Soaking Tub, Tile Bath, Walk-In Closet(s)
- Flooring: Laminate, Tile
- Basement: Crawl Space
- Attic: Pull Down Stairs
- Number of fireplaces: 1
- Common walls with other units/homes: No Common Walls
Interior area
- Total structure area: 2,412
- Total interior livable area: 2,412 sqft
- Finished area above ground: 2,412
- Finished area below ground: 0
Property
Parking
- Total spaces: 2
- Parking features: Attached, Carport
- Has carport: Yes
Features
- Levels: One
- Stories: 1
- Patio & porch: Porch
- Has view: Yes
- View description: Seasonal View
Lot
- Size: 2.02 Acres
- Features: Private
- Residential vegetation: Partially Wooded
Details
- Parcel number: J64 00 151
- Special conditions: As Is,Estate Owned,No Disclosure
Construction
Type & style
- Home type: SingleFamily
- Architectural style: Brick 4 Side
- Property subtype: Single Family Residence
Materials
- Brick
- Foundation: Pillar/Post/Pier
- Roof: Composition
Condition
- Resale
- New construction: No
- Year built: 1966
Utilities & green energy
- Sewer: Septic Tank
- Water: Public
- Utilities for property: Electricity Available, High Speed Internet
Community & HOA
Community
- Features: None
- Subdivision: Walnut Acres
HOA
- Has HOA: No
- Services included: None
Location
- Region: Macon
Financial & listing details
- Price per square foot: $110/sqft
- Tax assessed value: $20,085
- Annual tax amount: $1,609
- Date on market: 10/14/2026
- Listing agreement: Exclusive Right To Sell
- Listing terms: Cash,Conventional
- Electric utility on property: Yes
Estimated market value
$256,500
$244,000 - $269,000
$1,860/mo
Price history
| Date | Event | Price |
|---|---|---|
| 10/14/2026 | Listed for sale | $265,000+120.8%$110/sqft |
Source:  GAMLS #10872942 Report a problem | ||
| 10/6/2026 | Listed for rent | $2,500$1/sqft |
Source: GAMLS #10868115 Report a problem | ||
| 9/4/2026 | Sold | $120,000-35.1%$50/sqft |
Source: GAMLS #10805280 Report a problem | ||
| 8/4/2026 | Pending sale | $185,000$77/sqft |
Source: GAMLS #10805280 Report a problem | ||
| 7/14/2026 | Listed for sale | $185,000$77/sqft |
Source:  FMLS GA #7804703 Report a problem | ||
Public tax history
| Year | Property taxes | Tax assessment |
|---|---|---|
| 2025 | $234 +15.4% | $8,034 +30% |
| 2024 | $203 -7.7% | $6,180 |
| 2023 | $220 +3% | $6,180 +4.2% |
| 2022 | $213 -0.1% | $5,933 |
| 2021 | $213 -0.1% | $5,933 |
| 2020 | $214 | $5,933 |
| 2019 | $214 | $5,933 |
| 2018 | $214 | $5,933 |
| 2017 | $214 | $5,933 |
| 2016 | $214 | $5,933 |
| 2015 | $214 +5.7% | $5,933 |
| 2014 | $202 +8.6% | $5,933 +0% |
| 2013 | $186 | $5,932 |
| 2012 | -- | -- |
| 2011 | -- | -- |
| 2010 | -- | -- |
Find assessor info on the county website
Monthly payment
Est. payment
Payment breakdown
Explore the cost of this home by adjusting the details. Changes won't be saved.Climate risks
Neighborhood: 31211
Nearby schools
Schools provided by the listing agent
- Elementary: Dames Ferry
- Middle: Clifton Ridge
- High: Jones
Source: GAMLS. This data may not be complete. We recommend contacting the local school district to confirm school assignments for this home.
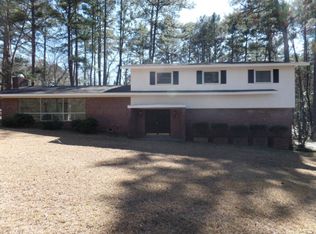
Similar homes
- $264,9004 bd3 ba3k sqft3145 Pasadena Dr, Macon, GA 31211Active
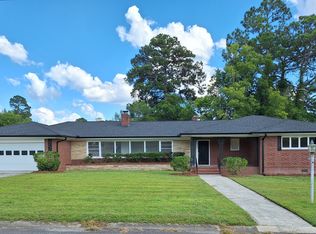
 MLS ID #10818648, Curtis Howard, MF Real Estate Firm. GAMLS
- $294,9003 bd4 ba2.4k sqft105 Ironwood Cir, Macon, GA 31211Active
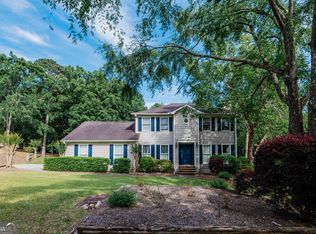 MLS ID #10758279, Jason Francis, Southern Classic Realtors. GAMLS
- $335,0004 bd4 ba3.2k sqft158 Olivia Cir, Macon, GA 31211Active
 MLS ID #10794702, Shandreika Smith, Keller Williams Realty Middle GA. GAMLS
- $199,9004 bd3 ba2.9k sqft1920 Long Ridge Dr, Macon, GA 31211Active
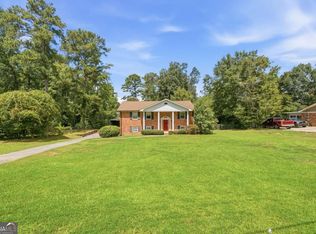 MLS ID #10841231, Elise Howard, eXp Realty. GAMLS
- $270,0004 bd4 ba2.9k sqft4811 Guerry Dr, Macon, GA 31210For Sale
 MLS ID #185713, Kason Wilkes, Rivoli Realty. MGMLS
- $270,0004 bd3 ba2.5k sqft141 Masters Cv, Macon, GA 31211ActiveMLS ID #10791764, Angela Sarrell, Fickling & Company Inc.. GAMLS
- $265,0003 bd2 ba1.7k sqft3878 Hitchcock Rd, Macon, GA 31217ActiveMLS ID #10840734, Essie Y Miller, Keller Williams Realty Middle GA. GAMLS
- $268,0003 bd4 ba2.2k sqft4210 Jones Rd, Macon, GA 31216ActiveMLS ID #10857960, Kelly Wood, Kelly Wood Realty. GAMLS
- $289,0003 bd3 ba1.8k sqft181 The Masters Cv, Macon, GA 31211ActiveMLS ID #10680361, Danny Kim, Virtual Properties Realty.com. GAMLS
- $310,0003 bd2 ba1.9k sqft363 River North Blvd, Macon, GA 31211ActiveMLS ID #10804376, Gaylyn Cole, Fickling & Company Inc.. GAMLS
- $205,0003 bd2 ba2k sqft658 Tucker Rd, Macon, GA 31210ActiveMLS ID #10872255, Amber Ayers, RE/MAX Cutting Edge Realty. GAMLS
- $179,0002 bd2 ba2k sqft192 Sun Valley Dr, Macon, GA 31211ActiveMLS ID #10823151, Tanya Pickens, Opendoor Brokerage. GAMLS
- $159,9003 bd2 ba1.4k sqft1031 Clifton Dr, Macon, GA 31204ActiveMLS ID #10874678, ALI SAIYED, ARB Realty LLC. GAMLS
- $257,0003 bd2 ba1.3k sqft720 Corbin Ave, Macon, GA 31204ActiveMLS ID #10822573, Esiri Ohimor, Realty Hub of Georgia, LLC. GAMLS
- $249,9003 bd2 ba1.4k sqft752 Springdale Woods Dr, Macon, GA 31210ActiveMLS ID #10782365, Tommy Allen Jr., Jason Mitchell Real Estate Georgia. GAMLS
- $285,0004 bd3 ba2.5k sqft140 Senora Pl, Macon, GA 31210ActiveMLS ID #10821875, Sandra E Khoury, Real Estate South & Associates. GAMLS
- $310,0004 bd3 ba2.6k sqft1301 Craddock Way, Macon, GA 31210ActiveMLS ID #10854930, Patti Chapman, Sheridan Solomon & Associates. GAMLS
