Welcome to the coveted Village of Syrah in Flying Horse. Tucked into the neighborhood's only double cul-de-sac, this one-owner home sits on a lovely homesite framed by mature landscaping and towering evergreens. It feels a world removed from through-traffic, yet award-winning Discovery Canyon Campus is a short walk away, and many shops, entertainment venues, and restaurants are all within three miles. The backyard is a highlight in its own right. Beautifully landscaped and lovingly tended, it unfolds towards a flagstone patio with fire pit, a spot so pleasantly secluded it's easy to forget you have neighbors at all. Evenings here end with Colorado sunsets around the fire. The garden offers quiet rewards through the seasons: a cherry tree whose fruit is made for summer baking, apple and pear trees, raspberry bushes, and strawberries along a natural stone wall. Inside, an intelligently designed floor plan provides for everyday living and effortless entertaining in equal measure. Formal living and dining rooms offer gracious spaces for hosting, while the gourmet kitchen serves as the heart of the main level with double ovens, a glass cooktop, and abundant cabinetry. Soaring ceilings and a wall of windows which flood the family room with natural light and frame the landscape beyond create a natural place to gather. A dedicated main-level office provides a comfortable setting for working from home. Upstairs, a spacious primary suite with a five-piece bath is accompanied by three additional bedrooms, one with en-suite bath. The finished garden-level basement extends the home's versatility, adding a fifth bedroom and a fifth bath, a generous living and recreation area, and an oversized unfinished storage room for seasonal belongings and all the extras. Cherished by its original owners, this residence offers a rare blend of privacy, convenience, and quality in one of Flying Horse's most desirable settings, and it's ready for you to write its next chapter.
Coming soon 09/24
$950,000
2058 Paradise Ridge Ct, Colorado Springs, CO 80921
5beds
4,639sqft
Single Family Residence
Built in 2005
0.35 Acres Lot
$-- Zestimate®
$205/sqft
$67/mo HOA
What's special
- 1 day
- 116
- 8
Zillow last checked:
Listing updated:
Listed by:
George Nehme C2EX CRS GRI 719-491-1837,
LIV Sotheby's International Realty CO Springs
Source: elevateMLS,MLS#: 2116387
Facts & features
Interior
Bedrooms & bathrooms
- Bedrooms: 5
- Bathrooms: 5
- Full bathrooms: 2
- 3/4 bathrooms: 2
- 1/2 bathrooms: 1
Other
- Level: Upper
- Area: 225 Square Feet
- Dimensions: 15 x 15
Heating
- Forced Air, Natural Gas
Cooling
- Ceiling Fan(s), Central Air
Appliances
- Included: Cooktop, Dishwasher, Disposal, Double Oven, Dryer, Microwave, Refrigerator, Washer, Humidifier
- Laundry: Electric Hook-up, Main Level
Features
- 5-Pc Bath, 9Ft + Ceilings, Crown Molding, French Doors, Vaulted Ceiling(s), See Prop Desc Remarks, Breakfast Bar, Pantry, Secondary Suite w/in Home, Wet Bar
- Flooring: Carpet, Tile, Vinyl/Linoleum, Wood, Luxury Vinyl
- Windows: Window Coverings
- Basement: Full,Partially Finished
- Attic: Storage
- Number of fireplaces: 1
- Fireplace features: Gas, One
Interior area
- Total structure area: 4,639
- Total interior livable area: 4,639 sqft
- Finished area above ground: 3,063
- Finished area below ground: 1,576
Property
Parking
- Total spaces: 3
- Parking features: Attached, Heated Garage, Oversized, Concrete Driveway
- Attached garage spaces: 3
Accessibility
- Accessibility features: Bathroom Access
Features
- Levels: Two
- Stories: 2
- Patio & porch: Wood Deck
- Has view: Yes
- View description: Mountain(s)
Lot
- Size: 0.35 Acres
- Features: Cul-De-Sac, Wooded, See Remarks, Near Park, Near Schools, Near Shopping Center, HOA Required $, Landscaped
Details
- Parcel number: 6204302036
Construction
Type & style
- Home type: SingleFamily
- Property subtype: Single Family Residence
Materials
- Stucco, Framed on Lot
- Foundation: Garden Level
- Roof: Composite Shingle
Condition
- Existing Home
- New construction: No
- Year built: 2005
Details
- Builder model: The Kensington
- Builder name: Vantage Hm Corp
Utilities & green energy
- Water: Municipal
- Utilities for property: Cable Available, Electricity Connected, Natural Gas Connected
Community & HOA
Community
- Features: Dining, Hiking or Biking Trails, Parks or Open Space, Playground, Shops, See Prop Desc Remarks
HOA
- Has HOA: Yes
- Services included: Covenant Enforcement, Management, Trash Removal
- HOA fee: $200 quarterly
Location
- Region: Colorado Springs
Financial & listing details
- Price per square foot: $205/sqft
- Tax assessed value: $870,243
- Annual tax amount: $6,247
- Date on market: 9/19/2026
- Listing terms: Cash,Conventional,VA Loan
- Electric utility on property: Yes
Estimated market value
Not available
Estimated sales range
Not available
Not available
Price history
| Date | Event | Price |
|---|---|---|
| 7/5/2006 | Sold | $499,900$108/sqft |
Source: Public Record Report a problem | ||
Public tax history
| Year | Property taxes | Tax assessment |
|---|---|---|
| 2025 | $5,819 +2.4% | $61,350 +8.3% |
| 2024 | $5,681 +34.4% | $56,630 |
| 2023 | $4,228 -6.4% | $56,630 +49.6% |
| 2022 | $4,517 | $37,850 -2.8% |
| 2021 | -- | $38,940 +4.6% |
| 2020 | $4,489 +0.7% | $37,210 |
| 2019 | $4,458 -6.5% | $37,210 -0.6% |
| 2018 | $4,770 +5.5% | $37,430 |
| 2017 | $4,519 -5.3% | $37,430 +0.4% |
| 2016 | $4,770 +7.2% | $37,280 |
| 2015 | $4,448 +9.1% | $37,280 +9% |
| 2014 | $4,078 | $34,200 |
| 2013 | -- | -- |
| 2012 | -- | $36,000 |
| 2011 | $4,711 | $36,000 -10% |
| 2010 | -- | $40,000 |
| 2009 | -- | $40,000 +2% |
| 2008 | -- | $39,220 |
| 2006 | -- | $39,220 |
Find assessor info on the county website
Monthly payment
Est. payment
Payment breakdown
Explore the cost of this home by adjusting the details. Changes won't be saved.Climate risks
Neighborhood: Flying Horse
Nearby schools
Schools provided by the listing agent
- Elementary: Discovery Canyon
- Middle: Discovery Canyon
- High: Discovery Canyon
- District: Academy-20
Source: elevateMLS. This data may not be complete. We recommend contacting the local school district to confirm school assignments for this home.
- $1,028,6006 bd6 ba5.5k sqft2044 Paradise Ridge Ct, Colorado Springs, CO 80921Off Market
- $714,1004 bd3 ba3.4k sqft2072 Paradise Ridge Ct, Colorado Springs, CO 80921Off Market
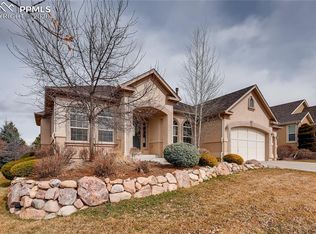
- $901,8005 bd4 ba4.7k sqft1947 Diamond Creek Dr, Colorado Springs, CO 80921Off Market
- $816,2004 bd3 ba4.3k sqft1975 Diamond Creek Dr, Colorado Springs, CO 80921Off Market
Similar homes
- $975,0005 bd3 ba4.6k sqft2477 Fieldbrook Ct, Colorado Springs, CO 80921For Sale
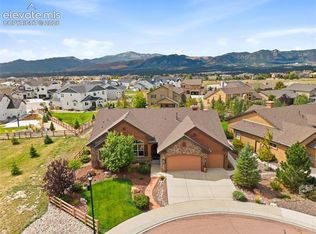
 MLS ID #2657285, Travis Turner, Engel & Voelkers Pikes Peak. elevateMLS
 - $815,0005 bd4 ba4.6k sqft2114 Diamond Creek Dr, Colorado Springs, CO 80921For Sale
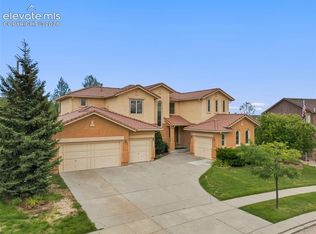 MLS ID #4644844, Christy Nixon, Exp Realty LLC. elevateMLS
 - $929,0004 bd3 ba4k sqft12502 Hawk Stone Dr, Colorado Springs, CO 80921For Sale
 MLS ID #1986925, Wayne Pinegar CRS , Engel & Voelkers Pikes Peak. elevateMLS
 - $950,0006 bd5 ba5.1k sqft1630 Oakmont Dr, Colorado Springs, CO 80921For Sale
 MLS ID #4261444, Matthew Orsillo, Better Homes and Gardens Real Estate Kenney & Company. elevateMLS
 - $915,0004 bd4 ba3.3k sqft13896 Windy Oaks Rd, Colorado Springs, CO 80921For SaleMLS ID #8278369, Monica Shea CLHMS MRP RENE , Keller Williams Clients Choice Realty. elevateMLS
- $959,0005 bd6 ba4.5k sqft12486 Pensador Dr, Colorado Springs, CO 80921For SaleMLS ID #9725760, Kurtis Bunck ABR , REMAX PROPERTIES. elevateMLS
- $895,0005 bd4 ba4.2k sqft12622 Woodruff Dr, Colorado Springs, CO 80921For SaleMLS ID #6455601, Cynthia Minks MRP , Minks Real Estate Team. elevateMLS
- $999,9006 bd4 ba4.6k sqft1644 Oakmont Dr, Colorado Springs, CO 80921For SaleMLS ID #3490955, Jose Medina, HomeSmart. elevateMLS
- $700,0004 bd3 ba3.8k sqft1528 Yellow Tail Dr, Colorado Springs, CO 80921For SaleMLS ID #2926974, Amy Thompson, Coldwell Banker Realty. elevateMLS
- $1,010,0004 bd4 ba4.5k sqft13485 Cedarville Way, Colorado Springs, CO 80921For SaleMLS ID #5953646, Creed Spillane, Quantum Residential Group, LLC. elevateMLS
- $1,100,0005 bd4 ba4.6k sqft1908 Turnbull Dr, Colorado Springs, CO 80921For SaleMLS ID #8838629, Brooke Shepherd MRP , Realty One Group Apex Colorado. elevateMLS
- $1,075,0008 bd5 ba4.3k sqft1097 Prickly Pear Pl, Colorado Springs, CO 80921For SaleMLS ID #3415606, Christopher Edge, Christopher Edge. elevateMLS
- $809,0004 bd3 ba4.3k sqft2171 Diamond Creek Dr, Colorado Springs, CO 80921For SaleMLS ID #3971572, Stephen Kenney, Better Homes and Gardens Real Estate Kenney & Company. elevateMLS
- $848,5006 bd4 ba4k sqft13434 Crane Canyon Loop, Colorado Springs, CO 80921For SaleMLS ID #6327601, Becky Martinez, Summit Ridge Group LLC. elevateMLS
- $849,9005 bd4 ba4.5k sqft12526 Tenny Crags Rd, Colorado Springs, CO 80921For SaleMLS ID #9555528, Pete Hitchcock, Pro Flat Fee Realty LLC. elevateMLS
- $999,0006 bd6 ba4.8k sqft1449 Yellow Tail Dr, Colorado Springs, CO 80921For SaleMLS ID #8428264, Troy Macdonald MRP , Exp Realty LLC. elevateMLS
- $999,9505 bd5 ba4.4k sqft1952 Clayhouse Dr, Colorado Springs, CO 80921For SaleMLS ID #1439713, Stephen Prewitt ABR EPRO , VARA: The Real Estate Collective. elevateMLS
- $795,0006 bd4 ba3.5k sqft14783 Latrobe Ct, Colorado Springs, CO 80921For SaleMLS ID #1418271, William Poburka ABR AHWD MRP , Eagle One Real Estate LLC. elevateMLS
- $998,0005 bd4 ba4.6k sqft1878 Walnut Creek Ct, Colorado Springs, CO 80921For SaleMLS ID #8932065, Alfredo Saiz PSA , Redfin Corporation. elevateMLS
- $1,050,0005 bd5 ba5.1k sqft13258 Dominus Way, Colorado Springs, CO 80921For SaleMLS ID #1257520, Benjamin Day, LIV Sotheby's International Realty CO Springs. elevateMLS
