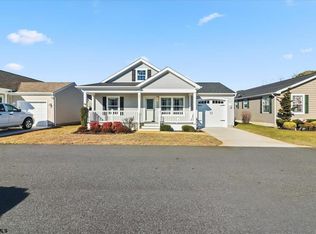
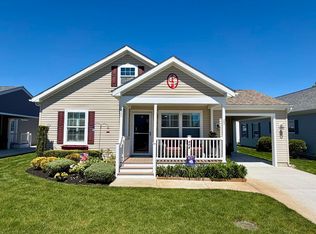
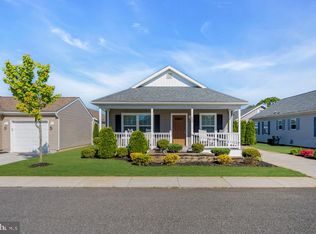
Charming Sea Isle walk-up unit in the sought-after 55+ community of Osprey Cove. Built in 2018 but looking brand new, it features a fully finished upstairs with mini splits for heating and cooling. Upgrades include stainless steel appliances, tile backsplash, quartz countertops, upgraded washer, dryer, and dishwasher. Enjoy custom plantation shutters in the living and dining rooms, detailed trim throughout, a hall bath with a handy linen closet, and a primary suite with a tiled walk-in shower and built-ins in the closet. Upstairs offers a finished bonus room plus a separate 10x10 office or storage space, with floored eaves for extra storage. The property also boasts a garage with loft storage and an additional shed. $875 per month includes lawn care, snow removal, water for irrigation and use of the recreation center with full kitchen, library and gym. (Finished upstairs adds @362 sq ft) TVs and electric fireplace included. THIS IS A LOT RENT COMMUNITY, NO TAXES!
For sale
Price cut: $11K (8/4)
$438,000
2058 Shore Rd #307, Ocean View, NJ 08230
2beds
1,148sqft
Single Family Residence
Built in 2018
-- sqft lot
$433,000 Zestimate®
$382/sqft
$-- HOA
What's special
Electric fireplace includedAdditional shedFully finished upstairsDetailed trim throughoutGarage with loft storageBuilt-ins in the closetStainless steel appliances
- 93 days
- 182
- 0
Zillow last checked:
Listing updated:
Listed by:
Lynda Greaves 609-214-0939,
Keller Williams Realty - Ocean City
Source: Bright MLS,MLS#: NJCM2007748
Facts & features
Interior
Bedrooms & bathrooms
- Bedrooms: 2
- Bathrooms: 2
- Full bathrooms: 2
- Main level bathrooms: 2
- Main level bedrooms: 2
Heating
- Central, Natural Gas
Cooling
- Central Air
Appliances
- Included: Microwave, Dishwasher, Dryer, Self Cleaning Oven, Oven/Range - Gas, Refrigerator, Stainless Steel Appliance(s), Washer, Electric Water Heater
Features
- Bathroom - Walk-In Shower, Ceiling Fan(s), Combination Kitchen/Dining, Entry Level Bedroom, Kitchen - Gourmet, Pantry
- Has basement: No
- Has fireplace: No
Interior area
- Total structure area: 1,148
- Total interior livable area: 1,148 sqft
- Finished area above ground: 1,148
Property
Parking
- Total spaces: 1
- Parking features: Garage Door Opener, Garage Faces Rear, Garage Faces Front, Attached
- Attached garage spaces: 1
Accessibility
- Accessibility features: None
Features
- Levels: Two
- Stories: 2
- Pool features: Community
Details
- Additional structures: Above Grade
- Parcel number: NO TAX RECORD
- Lease amount: $875
- Zoning: RESIDENTIAL
- Special conditions: Standard
Construction
Type & style
- Home type: SingleFamily
- Architectural style: Ranch/Rambler
- Property subtype: Single Family Residence
Materials
- Vinyl Siding
- Foundation: Crawl Space
Condition
- New construction: No
- Year built: 2018
Utilities & green energy
- Sewer: Private Sewer
- Water: Public
Community & HOA
Community
- Security: Fire Sprinkler System
- Senior community: Yes
- Subdivision: Seaville
HOA
- Has HOA: No
Location
- Region: Ocean View
- Municipality: UPPER TWP
Financial & listing details
- Price per square foot: $382/sqft
- Date on market: 7/25/2026
- Listing agreement: Exclusive Right To Sell
- Ownership: Land Lease
Estimated market value
$433,000
$411,000 - $455,000
$2,653/mo
Price history
| Date | Event | Price |
|---|---|---|
| 8/4/2026 | Price change | $438,000-2.4%$382/sqft |
Source:  Bright MLS #NJCM2007748 Report a problem Bright MLS #NJCM2007748 Report a problem | ||
| 7/25/2026 | Listed for sale | $449,000$391/sqft |
Source: Bright MLS #NJCM2007748 Report a problem | ||
Public tax history
Tax history is unavailable.
Monthly payment
Est. payment
Payment breakdown
Explore the cost of this home by adjusting the details. Changes won't be saved.Climate risks
Neighborhood: Seaville
Nearby schools
Schools provided by the listing agent
- District: Dennis Township Public Schools
Source: Bright MLS. This data may not be complete. We recommend contacting the local school district to confirm school assignments for this home.
Similar homes
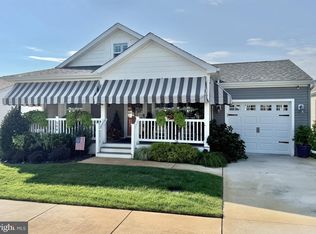
- $445,0002 bd2 ba1.1k sqft2058 Pelican 504 504 Pelican, Ocean View, NJ 08230For Sale
 MLS ID #NJCM2008064, Lynda Greaves, Keller Williams Realty - Ocean City. Bright MLS
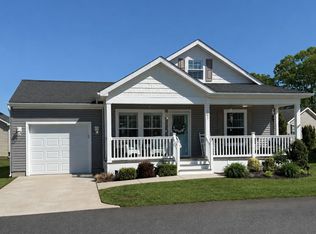
 - $438,0002 bd2 ba1.1k sqft2058 S Shore Rd, Seaville, NJ 08230For Sale
 MLS ID #261305, Lynda A. Greaves, KELLER WILLIAMS REALTY JERSEY SHORE oc. CMCAOR
 - $449,9002 bd2 ba1.2k sqft2058 Route 9, Ocean View, NJ 08230For Sale
 MLS ID #261326, William Labrum, DILLER FISHER REALTORS. CMCAOR
 - $340,0002 bd2 ba1.2k sqft2058 Route 9 Unit 104, Ocean View, NJ 08230For Sale
 MLS ID #NJCM2007360, Marjorie T Brown, Keller Williams Towne Square Realty. Bright MLS
 - $459,9003 bd2 ba1.6k sqft625 Zion Rd, Egg Harbor Township, NJ 08234For SaleMLS ID #NJAC2027300, Kari Tochterman, Balsley-Losco Realtors. Bright MLS
- $219,9003 bd2 ba1.1k sqft1621 S Shore Rd, Ocean View, NJ 08230For Sale
 MLS ID #610850, KATHRYN MARTINO, RIXON REALTY-S151. SJSRMLS
 - $419,9002 bd2 ba1.3k sqft64 W Laurel Dr, Somers Point, NJ 08244For SaleMLS ID #611330, JAMES BOYLE JR, Keller Williams Realty Jersey Shore - Ocean City. SJSRMLS
- $424,9992 bd3 ba1.5k sqft118 Morris Ave, Egg Harbor Township, NJ 08234For SaleMLS ID #NJAC2025796, Madelyn Combs, EXP Realty, LLC. Bright MLS
- $499,0003 bd3 ba1.3k sqft131 Asbury Rd, Egg Harbor Township, NJ 08234For SaleMLS ID #611462, Angela Suhr, COLDWELL BANKER ARGUS REAL ESTATE-Northfield. SJSRMLS
- $437,0004 bd3 ba1.6k sqft576 Park Rd, Mays Landing, NJ 08330For SaleMLS ID #NJAC2025448, Eileen Furey, Coldwell Banker Argus Real Estate. Bright MLS
- $489,0003 bd2 ba1.2k sqft817 1st St, Northfield, NJ 08225For SaleMLS ID #613192, LISA ALPER-RUSSO, PLATINUM REAL ESTATE. SJSRMLS
- $425,0002 bd2 ba1.6k sqft344 Sunflower Dr, Egg Harbor Township, NJ 08234For SaleMLS ID #611747, BREANA ACUNTO, BHHS FOX and ROACH-Brigantine. SJSRMLS
- $474,9003 bd2 ba1.6k sqft156 McDonald Ave, Milmay, NJ 08340For SaleMLS ID #NJCB2033328, Eileen Furey, Coldwell Banker Argus Real Estate. Bright MLS
- $399,0002 bd1 ba1.2k sqft516 Pennsylvania Ave, Somers Point, NJ 08244For SaleMLS ID #609961, LISA ALPER-RUSSO, PLATINUM REAL ESTATE. SJSRMLS
- $449,9003 bd2 ba1.6k sqft701 W Mill Rd, Northfield, NJ 08225For SaleMLS ID #611435, HAMED PAYANDEHFAR, Century 21 Action Plus Realty - Northfield. SJSRMLS
- $405,0003 bd2 ba1.4k sqft601 Roosevelt Ave, Northfield, NJ 08225For SaleMLS ID #612006, BETH VAN SYCKLE, REAL - GALLOWAY. SJSRMLS
- $370,0002 bd2 ba1.3k sqft304 Reynolds Rd, Egg Harbor Township, NJ 08234For SaleMLS ID #NJAC2026030, Sue Testani, Innovate Real Estate SC LLC. Bright MLS
- $449,9003 bd2 ba1.5k sqft2515 Helen Dr W, Northfield, NJ 08225For SaleMLS ID #613019, PAUL CARBONI, BHHS FOX and ROACH-Northfield. SJSRMLS
