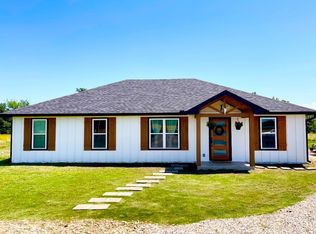
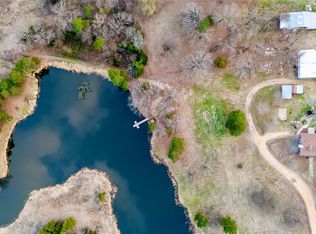
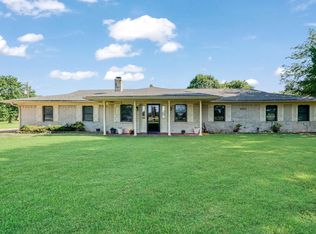
This fully renovated 3-bedroom home sits on 23.11 acres in Arthur City. The land is mainly pasture, with a small wooded area, with mature hardwood trees and tree lines along three sides that give you privacy without feeling closed in.
There’s also a large pond, some lean tos, fencing, and a round pen on the property that make it almost ready for putting livestock on the property, places to put some horse stalls under the lean to next to the round pen.
Behind it, you’ve got about half a mile of private bush that backs up to the 24,000-acre government-owned land around Pat Mayse Lake, including Pat Mayse Wildlife Refuge. If you enjoy hunting, it’s a strong setup.
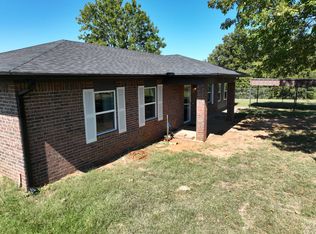
The house is a 3 bed, 2 bath with a 2-car garage, and it’s been completely updated. The kitchen and living area are open to each other, with a pantry for storage. All the bedrooms are on one side of the home. The primary suite has a beautiful tiled walk-in shower. A couple cool extras: the range has a downdraft vent, and there’s a water manifold system. There is a large storage room off the garage.
There’s a lot of road frontage, and the home is set off to one side of the acreage, so if you ever wanted to build something newer down the road, you’d have the space to do it.
For sale
Price cut: $30K (5/2)
$559,000
11311 Farm Road 197, Arthur City, TX 75411
3beds
1,716sqft
Est.: Get pre-qualified
Farm, Single Family Residence
Built in 1982
23.11 Acres Lot
$522,100 Zestimate®
$326/sqft
$-- HOA
What's special
Large pondLot of road frontageMainly pasturePantry for storageWater manifold system
- 100 days |
- 311 |
- 13 |
Zillow last checked:
Listing updated:
Listed by:
Alicia Fehr 0826295 972-599-7000,
Keller Williams Legacy 972-599-7000
Source: NTREIS,MLS#: 21184276
Tour with a local agent
Facts & features
Interior
Bedrooms & bathrooms
- Bedrooms: 3
- Bathrooms: 2
- Full bathrooms: 2
Primary bedroom
- Features: En Suite Bathroom, Separate Shower, Walk-In Closet(s)
- Level: First
- Dimensions: 14 x 16
Bedroom
- Level: First
- Dimensions: 12 x 11
Bedroom
- Level: First
- Dimensions: 12 x 11
Dining room
- Level: First
- Dimensions: 10 x 14
Kitchen
- Features: Breakfast Bar, Built-in Features, Kitchen Island, Pantry, Solid Surface Counters
- Level: First
- Dimensions: 10 x 14
Living room
- Features: Ceiling Fan(s), Fireplace
- Level: First
- Dimensions: 21 x 15
Heating
- Central, Electric
Cooling
- Central Air, Electric
Appliances
- Included: Dishwasher, Electric Range, Microwave
- Laundry: Common Area, Washer Hookup, Dryer Hookup, ElectricDryer Hookup, Laundry in Utility Room, Stacked
Features
- Chandelier, Cathedral Ceiling(s), Decorative/Designer Lighting Fixtures, Eat-in Kitchen, Granite Counters, Kitchen Island, Open Floorplan, Pantry, Vaulted Ceiling(s), Walk-In Closet(s)
- Flooring: Carpet, Luxury Vinyl Plank
- Windows: Window Coverings
- Has basement: No
- Number of fireplaces: 1
- Fireplace features: Decorative, Living Room
Interior area
- Total interior livable area: 1,716 sqft
Video & virtual tour
Property
Parking
- Total spaces: 6
- Parking features: Additional Parking, Common, Covered, Detached Carport, Door-Single, Driveway, Enclosed, Garage, Gravel, Inside Entrance, Kitchen Level, On Site, Open, Other, Outside, Oversized, Parking Lot, Private, Garage Faces Side, Secured
- Attached garage spaces: 2
- Covered spaces: 6
- Has uncovered spaces: Yes
Features
- Levels: One
- Stories: 1
- Patio & porch: Rear Porch, Patio, Covered, Deck
- Exterior features: Deck
- Pool features: None
- Fencing: Cross Fenced,Fenced,Metal,Perimeter,Partial,Pipe
Lot
- Size: 23.11 Acres
- Dimensions: 955 x 984
- Features: Acreage, Agricultural, Back Yard, Cleared, Backs to Greenbelt/Park, Greenbelt, Hardwood Trees, Lawn, Level, Pasture, Pond on Lot, Rolling Slope, Many Trees, Few Trees
- Topography: Hill
- Residential vegetation: Cleared, Partially Wooded, Wooded, Brush
Details
- Additional structures: Corral(s), Storage, Barn(s), Stable(s)
- Parcel number: 55064
- Other equipment: Livestock Equipment
- Horses can be raised: Yes
- Horse amenities: Loafing Shed, Round Pen, Stable(s)
Construction
Type & style
- Home type: SingleFamily
- Architectural style: Contemporary/Modern,Modern,Prairie,Ranch,Traditional,Detached,Farmhouse
- Property subtype: Farm, Single Family Residence
Materials
- Brick
- Foundation: Slab
- Roof: Composition
Condition
- Year built: 1982
Utilities & green energy
- Sewer: Aerobic Septic, Septic Tank
- Water: Community/Coop, Rural
- Utilities for property: Electricity Available, Electricity Connected, None, Septic Available, Separate Meters, Sewer Not Available, Water Available
Community & HOA
Community
- Security: Smoke Detector(s)
- Subdivision: A1174 J S NEWLAND SURVEY
HOA
- Has HOA: No
Location
- Region: Arthur City
Financial & listing details
- Price per square foot: $326/sqft
- Annual tax amount: $5,278
- Date on market: 2/19/2026
- Cumulative days on market: 101 days
- Listing terms: Cash,Conventional,FHA 203(k),FHA,USDA Loan,VA Loan
- Electric utility on property: Yes
- Road surface type: Asphalt
Estimated market value
$522,100
$496,000 - $548,000
$1,895/mo
Price history
| Date | Event | Price |
|---|---|---|
| 5/2/2026 | Price change | $559,000-5.1%$326/sqft |
Source: NTREIS #21184276 Report a problem | ||
| 2/19/2026 | Listed for sale | $589,000+55%$343/sqft |
Source: NTREIS #21184276 Report a problem | ||
| 12/1/2025 | Listing removed | $379,900$221/sqft |
Source: NTREIS #20550119 Report a problem | ||
| 4/10/2024 | Price change | $379,900-41.5%$221/sqft |
Source: NTREIS #20550119 Report a problem | ||
| 3/2/2024 | Listed for sale | $649,000-0.2%$378/sqft |
Source: NTREIS #20550119 Report a problem | ||
| 12/1/2023 | Listing removed | -- |
Source: NTREIS #20308292 Report a problem | ||
| 4/20/2023 | Listed for sale | $649,990$379/sqft |
Source: NTREIS #20308292 Report a problem | ||
Public tax history
Tax history is unavailable.
Monthly payment
Est. payment$--/mo
Payment breakdown
Explore the cost of this home by adjusting the details. Changes won't be saved.
All calculations are estimates and provided by Zillow, Inc. for informational purposes only. Actual amounts may vary.
HOA fees may include property taxes on listings classified as Co-Ops. Contact the listing agent and/or owner for fee details.
Mortgage interest rates are dependent on a number of factors, including credit score, down payment, and repayment length. Interest rate data provided by Zillow Group Marketplace, Inc. as of 1/1/1970 from various mortgage lenders with which we have lead or other similar arrangements; the Estimated Payment is an average of those rates.
See how much you could borrow to make a competitive offer.
Climate risks
Neighborhood: 75411
Nearby schools
GreatSchools rating
- 2/10Aaron Parker Elementary SchoolGrades: PK-5Distance: 9.7 mi
- 3/10Frank Stone Middle SchoolGrades: 6-8Distance: 13.3 mi
- 7/10North Lamar High SchoolGrades: 9-12Distance: 13.1 mi
Schools provided by the listing agent
- Elementary: Higgins
- Middle: Stone
- High: Northlamar
- District: North Lamar ISD
Source: NTREIS. This data may not be complete. We recommend contacting the local school district to confirm school assignments for this home.
A local agent can set up tours, give advice and negotiate with sellers.

- Texas
- Lamar County
- Arthur City
- 75411
- 11311 Farm Road 197
Nearby cities
Nearby zip codes
Other Arthur City Topics
