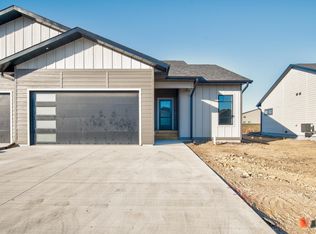
Discover modern comfort and versatility in this 4-bedroom, 3-bath duplex built in 2024! Thoughtfully designed with two bedrooms on the main level and two additional bedrooms in the basement, each featuring egress windows, this home offers plenty of room to spread out. Enjoy the warmth and ambiance of the fireplace, perfect for relaxing evenings at home. With its newer construction, functional layout, and inviting living spaces, this property is a wonderful opportunity for homeowners or investors alike. Don't miss your chance to own a nearly new property in Spirit Lake!
For sale
$395,000
1940 35th St Unit B, Spirit Lake, IA 51360
4beds
2,432sqft
Duplex
Built in 2024
-- sqft lot
$-- Zestimate®
$162/sqft
$-- HOA
What's special
Egress windowsInviting living spacesFunctional layout
- 3 days
- 184
- 1
Likely to sell faster than
Zillow last checked:
Listing updated:
Listed by:
Katie Slater PRIM:712-320-0887,
NextHome at the Lakes
Source: Iowa Great Lakes BOR,MLS#: 261359
Facts & features
Interior
Bedrooms & bathrooms
- Bedrooms: 4
- Bathrooms: 3
- Full bathrooms: 1
- 3/4 bathrooms: 1
- 1/2 bathrooms: 1
Primary bedroom
- Level: Main
Bedroom 2
- Level: Main
Bedroom 3
- Description: Egress
- Level: Basement
Bedroom 4
- Description: Egress
- Level: Basement
Primary bathroom
- Description: 3/4 Bath
- Level: Main
Bathroom 2
- Description: Full Bath
- Level: Main
Bathroom 3
- Description: 3/4 Bath
- Level: Basement
Dining room
- Level: Main
Family room
- Level: Basement
Kitchen
- Level: Main
Laundry
- Level: Main
Living room
- Level: Main
Heating
- Forced Air
Cooling
- Central Air
Appliances
- Included: Dishwasher, Dryer, Microwave, Range/Stove, Refrigerator, Washer, Gas Water Heater
Features
- Basement: Egress Windows,Concrete,Full
- Has fireplace: Yes
- Fireplace features: Electric
- Common walls with other units/homes: 1 Common Wall
Interior area
- Total structure area: 2,664
- Total interior livable area: 2,432 sqft
- Finished area above ground: 1,332
- Finished area below ground: 1,100
Property
Parking
- Total spaces: 2
- Parking features: Attached
- Attached garage spaces: 2
Features
- Levels: One
- Stories: 1
- Patio & porch: Patio
Lot
- Size: 10,454 Square Feet
- Dimensions: 50 x 114
Details
- Foundation area: 1332
- Parcel number: 0708200092
Construction
Type & style
- Home type: MultiFamily
- Architectural style: Ranch
- Property subtype: Duplex
- Attached to another structure: Yes
Materials
- Frame/Wood
- Roof: Asphalt
Condition
- Year built: 2024
Utilities & green energy
- Electric: Circuit Breakers
- Sewer: Public Sewer
- Water: Public
- Utilities for property: Natural Gas Connected
Community & HOA
Community
- Subdivision: IA
Location
- Region: Spirit Lake
Financial & listing details
- Price per square foot: $162/sqft
- Tax assessed value: $364,700
- Annual tax amount: $3,848
- Date on market: 10/19/2026
- Listing terms: Cash,Conventional,DVA,FHA,Rural Development
Estimated market value
Not available
Estimated sales range
Not available
Not available
Price history
| Date | Event | Price |
|---|---|---|
| 10/19/2026 | Listed for sale | $395,000-1%$162/sqft |
Source:  Iowa Great Lakes BOR #261359 Report a problem | ||
| 10/2/2026 | Listing removed | $399,000$164/sqft |
Source: Iowa Great Lakes BOR #251435 Report a problem | ||
| 6/15/2026 | Listed for sale | $399,000-6.1%$164/sqft |
Source: Iowa Great Lakes BOR #251435 Report a problem | ||
| 11/7/2025 | Listed for sale | $425,000+18.1%$175/sqft |
Source: Iowa Great Lakes BOR #251435 Report a problem | ||
| 6/7/2024 | Sold | $359,900$148/sqft |
Source: Iowa Great Lakes BOR #230322 Report a problem | ||
| 5/30/2024 | Pending sale | $359,900$148/sqft |
Source: Iowa Great Lakes BOR #230322 Report a problem | ||
| 4/30/2024 | Contingent | $359,900$148/sqft |
Source: Iowa Great Lakes BOR #230322 Report a problem | ||
| 3/8/2024 | Listed for sale | $359,900-4%$148/sqft |
Source: Iowa Great Lakes BOR #230322 Report a problem | ||
| 4/19/2023 | Listed for sale | $375,000$154/sqft |
Source: Iowa Great Lakes BOR #230322 Report a problem | ||
Public tax history
| Year | Property taxes | Tax assessment |
|---|---|---|
| 2025 | $4,154 +831.4% | $364,700 +1.7% |
| 2024 | $446 | $358,500 |
Find assessor info on the county website
Monthly payment
Est. payment
Payment breakdown
Explore the cost of this home by adjusting the details. Changes won't be saved.Climate risks
Neighborhood: 51360
Nearby schools
Schools provided by the listing agent
- District: Spirit Lake
Source: Iowa Great Lakes BOR. This data may not be complete. We recommend contacting the local school district to confirm school assignments for this home.


Similar homes
- $395,0004 bd3 ba2.4k sqft1940 35th St, Spirit Lake, IA 51360For Sale
 NextHome
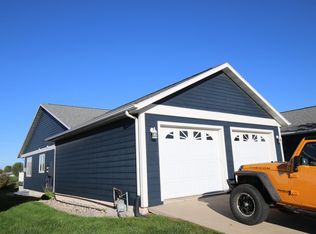
- $418,8004 bd3 ba2.7k sqft2306 Quail Run Ave, Spirit Lake, IA 51360For Sale
 MLS ID #261284, Marilyn Strickland, Hoien Realty. Iowa Great Lakes BOR
- $369,0003 bd2 ba1.5k sqft801 30th St, Spirit Lake, IA 51360For Sale
 MLS ID #261355, Elizabeth Sandy, RE/MAX Lakes Realty. Iowa Great Lakes BOR
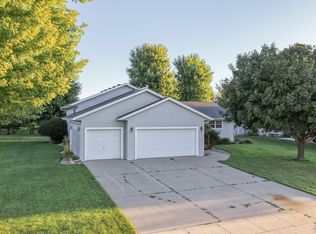
- $375,0004 bd3 ba2.4k sqft1302 32nd St, Spirit Lake, IA 51360For Sale
 MLS ID #261161, Doug Small, Hinn Real Estate. Iowa Great Lakes BOR
