*** 2023 Built | Large Corner Lot | Primary + Guest Suite on Main | Extensive Upgrades | 2 BR + Flex Up | Williamson County Schools ***
Exceptional 2023-Built Goodall Jefferson Plan on a Large Corner Lot in Franklin! Located in desirable Williamson County and served by highly regarded Williamson County Schools, this extensively upgraded home offers luxury, functionality, and flexibility throughout. The main level features an inviting open floor plan with living room, dining area, kitchen, and sitting area, plus a spacious Primary Suite AND Guest Bedroom with Full Bath. The gourmet kitchen showcases an oversized island, quartz countertops, soft-close cabinetry, upgraded gas range, Level 3 backsplash, upgraded sink & fixtures, and custom woodwork. Beautiful hardwood floors extend throughout the entire main level—including closets—along with upgraded tile in bathrooms and laundry.
Upstairs offers 2 additional bedrooms, full bath, oversized flex/bonus space, and a walk-in attic with potential to finish for additional living space. The media room includes a 5.1 Klipsch sound system, extra outlets, and enhanced internet wiring. Enjoy the extended covered & open back patio, additional concrete, irrigation system, backyard lighting, and exterior faucets.
Premium upgrades include an insulated garage with 240V EV outlet, whole-house water softener & reverse osmosis system, blinds throughout, ceiling fans in all bedrooms, refrigerator, washer & dryer, built-in Wi-Fi extender, upgraded staircase railing, fireplace, carpet, doors, lighting, switches, faucets, frameless primary shower door, and extensive custom woodwork throughout the pantry, mudroom, laundry, and closets.
Too many upgrades to list— A rare opportunity to own a move-in-ready, meticulously upgraded home on a large corner lot in Franklin with the space and flexibility today's buyers want!
Active
$985,990
4000 Singing Creek Dr, Franklin, TN 37064
4beds
3,162sqft
Single Family Residence, Residential
Built in 2023
9,583 Square Feet Lot
$-- Zestimate®
$312/sqft
$123/mo HOA
What's special
Oversized islandBackyard lightingUpgraded gas rangeInviting open floor planEnhanced internet wiringGourmet kitchenSoft-close cabinetry
- 22 hours
- 142
- 9
Zillow last checked:
Listing updated:
Listed by:
Karim Shaik 423-243-7879,
Nivaas Realty, LLC 615-753-4777
Source: RealTracs MLS as distributed by MLS GRID,MLS#: 3635846
Facts & features
Interior
Bedrooms & bathrooms
- Bedrooms: 4
- Bathrooms: 3
- Full bathrooms: 3
- Main level bedrooms: 2
Bedroom 1
- Features: Suite
- Area: 210 Square Feet
- Dimensions: 14x15
Bedroom 2
- Features: Bath
- Area: 165 Square Feet
- Dimensions: 11x15
Bedroom 3
- Features: Extra Large Closet
- Area: 132 Square Feet
- Dimensions: 11x12
Bedroom 4
- Features: Walk-In Closet(s)
- Area: 154 Square Feet
- Dimensions: 11x14
Primary bathroom
- Features: Ceramic
Dining room
- Features: Combination
- Area: 99 Square Feet
- Dimensions: 9x11
Kitchen
- Area: 165 Square Feet
- Dimensions: 15x11
Living room
- Features: Great Room
- Area: 238 Square Feet
- Dimensions: 17x14
Recreation room
- Features: Other
- Area: 483 Square Feet
- Dimensions: 21x23
Heating
- Central, Natural Gas
Cooling
- Central Air, Electric
Appliances
- Included: Built-In Gas Oven, Built-In Gas Range, Dishwasher, Disposal, Dryer, Microwave, Refrigerator, Washer
Features
- Air Filter, Entrance Foyer, High Ceilings, Open Floorplan, Pantry, Smart Thermostat, Walk-In Closet(s), Kitchen Island
- Flooring: Carpet, Wood, Tile
- Basement: None
- Number of fireplaces: 1
- Fireplace features: Electric, Living Room
Interior area
- Total structure area: 3,162
- Total interior livable area: 3,162 sqft
- Finished area above ground: 3,162
Property
Parking
- Total spaces: 4
- Parking features: Garage Door Opener, Garage Faces Front, Driveway
- Attached garage spaces: 2
- Uncovered spaces: 2
Features
- Levels: Two
- Stories: 2
- Patio & porch: Patio, Covered, Porch
- Pool features: Association
Lot
- Size: 9,583 Square Feet
- Dimensions: 61 x 129
- Features: Corner Lot, Level
- Topography: Corner Lot,Level
Details
- Parcel number: 094106C J 06600 00014106C
- Special conditions: Standard
- Other equipment: Irrigation System, Air Purifier
Construction
Type & style
- Home type: SingleFamily
- Property subtype: Single Family Residence, Residential
Materials
- Brick
- Roof: Shingle
Condition
- New construction: No
- Year built: 2023
Utilities & green energy
- Sewer: Public Sewer
- Water: Public
- Utilities for property: Electricity Available, Natural Gas Available, Water Available, Underground Utilities
Community & HOA
Community
- Security: Carbon Monoxide Detector(s), Smoke Detector(s)
- Subdivision: Waters Edge Sec7
HOA
- Has HOA: Yes
- Amenities included: Clubhouse, Fitness Center, Playground, Pool, Sidewalks, Underground Utilities, Trail(s)
- Services included: Maintenance Structure, Maintenance Grounds, Recreation Facilities
- HOA fee: $123 monthly
Location
- Region: Franklin
Financial & listing details
- Price per square foot: $312/sqft
- Tax assessed value: $903,000
- Annual tax amount: $3,535
- Date on market: 11/13/2026
- Electric utility on property: Yes
Estimated market value
Not available
Estimated sales range
Not available
Not available
Price history
| Date | Event | Price |
|---|---|---|
| 11/13/2026 | Listed for sale | $985,990$312/sqft |
Source:  RealTracs MLS as distributed by MLS GRID #3635846 Report a problem | ||
| 11/1/2026 | Listing removed | $985,990$312/sqft |
Source: RealTracs MLS as distributed by MLS GRID #3500986 Report a problem | ||
| 9/3/2026 | Price change | $985,990-0.8%$312/sqft |
Source: RealTracs MLS as distributed by MLS GRID #3500986 Report a problem | ||
| 8/27/2026 | Price change | $994,000-0.1%$314/sqft |
Source: RealTracs MLS as distributed by MLS GRID #3500986 Report a problem | ||
| 8/14/2026 | Price change | $995,000-0.4%$315/sqft |
Source: RealTracs MLS as distributed by MLS GRID #3500986 Report a problem | ||
| 8/8/2026 | Listed for sale | $999,000+8%$316/sqft |
Source: RealTracs MLS as distributed by MLS GRID #3500986 Report a problem | ||
| 5/23/2025 | Sold | $925,000+4.1%$293/sqft |
Source: RealTracs MLS as distributed by MLS GRID #2896789 Report a problem | ||
| 11/9/2023 | Sold | $888,354$281/sqft |
Source: Public Record Report a problem | ||
Public tax history
| Year | Property taxes | Tax assessment |
|---|---|---|
| 2025 | $3,535 +16.6% | $225,750 +685.2% |
| 2024 | $3,032 | $28,750 |
| 2023 | -- | $28,750 |
Find assessor info on the county website
Monthly payment
Est. payment
Payment breakdown
Explore the cost of this home by adjusting the details. Changes won't be saved.Climate risks
Neighborhood: McEwen
Nearby schools
Schools provided by the listing agent
- Elementary: Trinity Elementary
- Middle: Fred J Page Middle School
- High: Fred J Page High School
Source: RealTracs MLS as distributed by MLS GRID. This data may not be complete. We recommend contacting the local school district to confirm school assignments for this home.


Similar homes
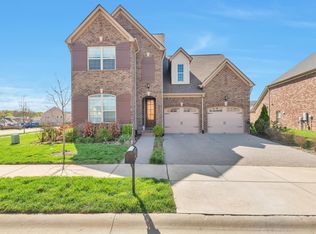
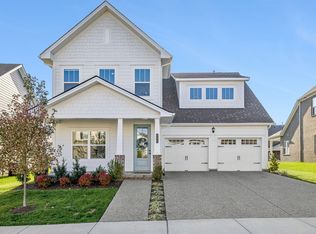
- $915,0005 bd4 ba3.5k sqft433 Valley View Dr, Franklin, TN 37064For Sale
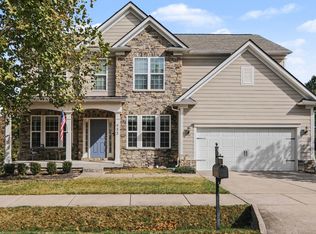
 MLS ID #3633043, Candace Anger. RealTracs MLS as distributed by MLS GRID
- $999,9004 bd4 ba3k sqft379 Alfred Ladd Rd E, Franklin, TN 37064For Sale
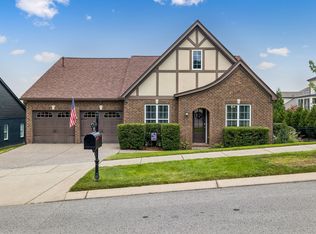 MLS ID #3531276, Tammy Hill. RealTracs MLS as distributed by MLS GRID
- $899,9004 bd3 ba3.3k sqft2221 Castlewood Dr, Franklin, TN 37064For Sale
 MLS ID #3598299, Morgan Schofield. RealTracs MLS as distributed by MLS GRID
- $1,000,0005 bd5 ba3.9k sqft4025 Foxglove Farm Dr, Franklin, TN 37064For Sale
 MLS ID #3542981, JONATHAN HARRIS. RealTracs MLS as distributed by MLS GRID
- $1,300,0004 bd3 ba2.6k sqft303 Ellington Dr, Franklin, TN 37064For SaleMLS ID #3601784, Emily Montgomery. RealTracs MLS as distributed by MLS GRID
- $899,9005 bd4 ba3.3k sqft1010 Shallow Stream Ln, Franklin, TN 37064For SaleMLS ID #3603665, Joseph Phinney. RealTracs MLS as distributed by MLS GRID
- $774,9004 bd3 ba2.6k sqft645 Pembroake Ln, Franklin, TN 37064For SaleMLS ID #3627705, Erin Krueger. RealTracs MLS as distributed by MLS GRID
- $874,9004 bd4 ba3k sqft1901 Griffin Dr, Franklin, TN 37067For SaleMLS ID #3618981, Charlotte Baker. RealTracs MLS as distributed by MLS GRID
- $999,9005 bd4 ba3.6k sqft7025 Vineyard Valley Dr, College Grove, TN 37046For SaleMLS ID #3632598, Martin Lovelace. RealTracs MLS as distributed by MLS GRID
- $848,5004 bd3 ba2.5k sqft486 Sunnybrook Dr, Brentwood, TN 37027For SaleMLS ID #3634709, Sherita Hill. RealTracs MLS as distributed by MLS GRID
- $1,031,0004 bd4 ba4.1k sqft1412 Leeds Dr E, Franklin, TN 37067For SaleMLS ID #3186329, Gaven Smith. RealTracs MLS as distributed by MLS GRID
- $999,9003 bd4 ba3.4k sqft2708 Pool Forge Bridge Rd, Thompsons Station, TN 37179For SaleMLS ID #3510248, Katie Pearson. RealTracs MLS as distributed by MLS GRID
- $599,9003 bd3 ba2k sqft2066 Orangery Dr, Franklin, TN 37064For SaleMLS ID #3527400, Devin Mueller. RealTracs MLS as distributed by MLS GRID
- $749,9994 bd3 ba2.4k sqft3188 Vera Valley Rd, Franklin, TN 37064For SaleMLS ID #3613285, Kenny Stephens. RealTracs MLS as distributed by MLS GRID
- $850,0003 bd3 ba2.9k sqft6780 Pleasant Gate Ln, College Grove, TN 37046For SaleMLS ID #3633668, Phil Bogard. RealTracs MLS as distributed by MLS GRID
- $649,0005 bd4 ba2.7k sqft1622 Vineland Dr, Brentwood, TN 37027For SaleMLS ID #3635935, Candace Anger. RealTracs MLS as distributed by MLS GRID
- $620,0003 bd3 ba2.2k sqft406 Orchid Trl, Franklin, TN 37064For SaleMLS ID #3619651, DIANE MCKEE. RealTracs MLS as distributed by MLS GRID
- $915,0004 bd4 ba3.1k sqft2944 Hadley Close Ln, Thompsons Station, TN 37179For SaleMLS ID #3543133, Cherri Nolan. RealTracs MLS as distributed by MLS GRID
- $749,4003 bd4 ba2k sqft419 Henry Russell St, Franklin, TN 37064For SaleMLS ID #3623269, Amber Stormberg. RealTracs MLS as distributed by MLS GRID
- $1,195,0005 bd4 ba3.9k sqft3201 Chase Point Dr, Franklin, TN 37067For SaleMLS ID #3594525, Josh Anderson. RealTracs MLS as distributed by MLS GRID
