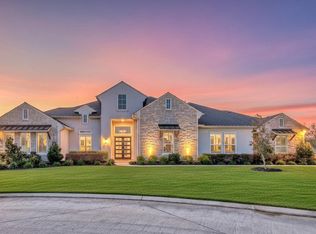
A custom home design of stone & stucco that seamlessly fuses modern, contemporary & Mediterranean architecture. The luxury finishes, clean modern lines & warm elements inside blend harmoniously, showcasing an exceptional home. A grand foyer with incredible view of the sweeping staircase emphasizes the luxury of the home’s design. Warmth of natural oak wood floors flows throughout the home, creating an inviting ambience. An open floorplan connects the most important areas of the home & seamlessly blends style & function while accentuating luxury. Stunning kitchen designed for the modern chef with high-end appliances, 8-burner gas range with grill, custom cabinetry, quartz countertops, abundance of storage & impressive pantry. A primary suite with luxurious spa bath & amazing walk-in closet. 2nd bedroom down. Gameroom & media room upstairs with 3 bedrooms. Secluded in gated community w/24 hr manned access. Weston Lakes is luxury living at it’s best. See FEATURES SHEET in attachments.
For sale
$925,000
3335 Winterwood Way, Weston Lakes, TX 77441
5beds
4,297sqft
:
Get pre-qualified$6,697/mo
Single Family Residence
Built in 2022
0.33 Acres Lot
$-- Zestimate®
$215/sqft
$108/mo HOA
What's special
- 404 days |
- 128 |
- 2 |
Zillow last checked:
Listing updated:
Listed by:
Mia Cardenas TREC #0646827 281-787-8668,
Keller Williams Premier Realty
Source: HAR,MLS#: 87468902
Facts & features
Interior
Bedrooms & bathrooms
- Bedrooms: 5
- Bathrooms: 5
- Full bathrooms: 4
- 1/2 bathrooms: 1
Rooms
- Room types: Family Room, Media Room, Utility Room, Wine Room
Primary bathroom
- Features: Full Secondary Bathroom Down, Half Bath, Hollywood Bath, Primary Bath: Double Sinks, Primary Bath: Separate Shower, Primary Bath: Soaking Tub, Secondary Bath(s): Tub/Shower Combo, Vanity Area
Kitchen
- Features: Breakfast Bar, Kitchen Island, Kitchen open to Family Room, Pantry, Pot Filler, Pots/Pans Drawers, Soft Closing Drawers, Walk-in Pantry
Heating
- Natural Gas
Cooling
- Electric
Appliances
- Included: ENERGY STAR Qualified Appliances, Disposal, Convection Oven, Gas Oven, Microwave, Gas Range, Indoor Grill, Dishwasher, Instant Hot Water
- Laundry: Electric Dryer Hookup, Gas Dryer Hookup, Washer Hookup
Features
- Dry Bar, Formal Entry/Foyer, High Ceilings, Wired for Sound, 2 Bedrooms Down, En-Suite Bath, Primary Bed - 1st Floor, Sitting Area, Split Plan, Walk-In Closet(s)
- Flooring: Carpet, Tile, Wood
- Doors: Insulated Doors
- Windows: Insulated/Low-E windows
- Number of fireplaces: 1
- Fireplace features: Gas
Interior area
- Total structure area: 4,297
- Total interior livable area: 4,297 sqft
Video & virtual tour
Property
Parking
- Total spaces: 3
- Parking features: Attached, Oversized, Tandem, Garage Door Opener, Double-Wide Driveway, Golf Cart Garage, Workshop in Garage
- Attached garage spaces: 3
Features
- Stories: 2
- Patio & porch: Covered, Patio/Deck, Porch
- Exterior features: Side Yard, Sprinkler System
- Fencing: Back Yard
Lot
- Size: 0.33 Acres
- Features: Corner Lot, Cul-De-Sac, Near Golf Course, Subdivided, 1/4 Up to 1/2 Acre
Details
- Parcel number: 6155040010230901
Construction
Type & style
- Home type: SingleFamily
- Architectural style: Contemporary
- Property subtype: Single Family Residence
Materials
- Batts Insulation, Blown-In Insulation, Stone, Stucco
- Foundation: Slab
- Roof: Composition
Condition
- New construction: No
- Year built: 2022
Details
- Builder name: Partners In Buildin
Utilities & green energy
- Water: Water District
Green energy
- Green verification: ENERGY STAR Certified Homes, Environments for Living, HERS Index Score
- Energy efficient items: Attic Vents, Thermostat, Lighting, HVAC, Other Energy Features
Community & HOA
Community
- Features: Subdivision Tennis Court
- Subdivision: Weston Lakes Sec 4
HOA
- Has HOA: Yes
- Amenities included: Basketball Court, Clubhouse, Controlled Access, Fitness Center, Golf Course, Jogging Path, Park, Party Room, Picnic Area, Playground, Pond, Pool, Security, Splash Pad, Sport Court, Tennis Court(s), Trail(s)
- HOA fee: $1,300 annually
Location
- Region: Weston Lakes
Financial & listing details
- Price per square foot: $215/sqft
- Tax assessed value: $807,536
- Annual tax amount: $16,737
- Date on market: 6/16/2025
- Listing terms: Cash,Conventional,FHA,VA Loan
- Ownership: Full Ownership
- Road surface type: Concrete, Curbs, Gutters
Estimated market value
Not available
Estimated sales range
Not available
$4,982/mo
Price history
| Date | Event | Price |
|---|---|---|
| 7/30/2025 | Price change | $925,000-1.1%$215/sqft |
Source:  HAR #87468902 Report a problem HAR #87468902 Report a problem | ||
| 3/5/2025 | Price change | $935,000-1.6%$218/sqft |
Source: HAR #87468902 Report a problem | ||
| 1/15/2025 | Listed for sale | $950,000+11.9%$221/sqft |
Source: HAR #87468902 Report a problem | ||
| 7/29/2024 | Listing removed | -- |
Source: HAR #51184400 Report a problem | ||
| 7/12/2024 | Pending sale | $849,000$198/sqft |
Source: HAR #51184400 Report a problem | ||
| 3/13/2024 | Sold | -- |
Source: Public Record Report a problem | ||
| 2/22/2024 | Price change | $849,000-2.4%$198/sqft |
Source: HAR #51184400 Report a problem | ||
| 2/10/2024 | Price change | $870,000-1.6%$202/sqft |
Source: HAR #51184400 Report a problem | ||
| 1/17/2024 | Price change | $884,000-1.7%$206/sqft |
Source: HAR #51184400 Report a problem | ||
| 11/12/2023 | Price change | $899,000-5.3%$209/sqft |
Source: HAR #51184400 Report a problem | ||
| 10/24/2023 | Listed for sale | $949,000$221/sqft |
Source: HAR #51184400 Report a problem | ||
| 10/21/2023 | Listing removed | -- |
Source: HAR #89163149 Report a problem | ||
| 10/6/2023 | Price change | $949,000-4.3%$221/sqft |
Source: HAR #89163149 Report a problem | ||
| 8/25/2023 | Price change | $992,000-1.8%$231/sqft |
Source: HAR #89163149 Report a problem | ||
| 8/8/2023 | Listed for sale | $1,010,000+1%$235/sqft |
Source: HAR #89163149 Report a problem | ||
| 7/18/2023 | Listing removed | -- |
Source: HAR #3167381 Report a problem | ||
| 7/12/2023 | Price change | $999,999-4.8%$233/sqft |
Source: HAR #3167381 Report a problem | ||
| 4/18/2023 | Listed for sale | $1,050,000$244/sqft |
Source: HAR #3167381 Report a problem | ||
Public tax history
| Year | Property taxes | Tax assessment |
|---|---|---|
| 2025 | $11,163 -9.9% | $807,536 -5.6% |
| 2024 | $12,390 +10.1% | $855,045 +10% |
| 2023 | $11,257 +894.3% | $777,314 +1129.1% |
| 2022 | $1,132 +97.1% | $63,240 +97.6% |
| 2021 | $574 -1.5% | $32,000 |
| 2020 | $583 | $32,000 |
Find assessor info on the county website
Monthly payment
Est. payment
Payment breakdown
Explore the cost of this home by adjusting the details. Changes won't be saved.Climate risks
Neighborhood: 77441
Nearby schools
GreatSchools rating
- 9/10Fletcher Morgan Jr Elementary SchoolGrades: PK-5Distance: 3 mi
- 8/10Dean Leaman Junior High SchoolGrades: 6-8Distance: 5 mi
- 7/10Fulshear High SchoolGrades: 9-12Distance: 4.8 mi
Schools provided by the listing agent
- Elementary: Morgan Elementary School
- Middle: Leaman Junior High School
- High: Fulshear High School
Source: HAR. This data may not be complete. We recommend contacting the local school district to confirm school assignments for this home.
- $740,9004 bd4 ba3.9k sqft3334 Winterwood Way, Weston Lakes, TX 77441Off Market
- $667,3004 bd3 ba3.5k sqft3331 Winterwood Way, Weston Lakes, TX 77441Off Market
- $611,6003 bd3 ba3k sqft3330 Winterwood Way, Weston Lakes, TX 77441Off Market
- $520,8003 bd2 ba2.5k sqft3338 Winterwood Way, Weston Lakes, TX 77441Off Market
- $842,0004 bd3 ba3.5k sqft3342 Winterwood Way, Weston Lakes, TX 77441Off Market
- $708,3004 bd3 ba3.3k sqft3327 Winterwood Way, Fulshear, TX 77441Off Market
- $821,6005 bd5 ba4k sqft32810 Watercrest Cir, Weston Lakes, TX 77441Off Market
- $860,6004 bd4 ba3.6k sqft32806 Watercrest Cir, Weston Lakes, TX 77441Off Market
A local agent can set up tours, give advice and negotiate with sellers.
A local lender can help you make sure your offer is ready when you are.
Similar homes
- $938,0005 bd6 ba4.9k sqft29855 Aaron River Trl, Fulshear, TX 77441For Sale
 MLS ID #21019587, Shantanu Patil, eXp Realty LLC. HAR
 - $889,9004 bd4 ba4.1k sqft29842 Kate Creek Ln, Fulshear, TX 77441For Sale
 MLS ID #30374317, Maria Irureta, Step Real Estate. HAR
 - $1,350,0005 bd5 ba4.3k sqft4103 Willowisp Ct, Weston Lakes, TX 77441For Sale
 MLS ID #35682626, Tricia Turner, Realty Of America, LLC. HAR
 - $699,9994 bd4 ba4k sqft28927 Ember Crest Ln, Fulshear, TX 77441For Sale
 MLS ID #61776539, Yvonne Cazares, Monarch & Co. HAR
 - $764,9904 bd4 ba3.7k sqft32002 Crested Knoll Ct, Fulshear, TX 77441For SaleMLS ID #96392674, Caleb Mangum, Turner Mangum,LLC. HAR
- $1,159,9905 bd5 ba4.3k sqft51 James Estates Dr, Fulshear, TX 77441New ConstructionHAR
- from $950,4005 bd7 ba5.4k sqftGrapevine Plan, Fulshear Lakes, Fulshear, TX 77441New ConstructionEmpire Homes
- $559,9905 bd5 ba3.8k sqft32018 Crested Knoll Ct, Fulshear, TX 77441For SaleMLS ID #88551804, Hai Huynh, Keller Williams Signature. HAR
- $815,0004 bd5 ba3.7k sqft4839 Summer Place Ct, Fulshear, TX 77441For SaleMLS ID #46743565, Monica Torres-Cuza, Venture Realty, LLC. HAR
- $595,0004 bd4 ba3.1k sqft30706 Thicket Ct, Fulshear, TX 77441For SaleMLS ID #55184012, Rochelle Rangel, Realm Real Estate Professionals - Katy. HAR
- from $800,9504 bd4 ba3.8k sqftSanderson Plan, Fulshear Lakes, Fulshear, TX 77441New ConstructionEmpire Homes
- $579,0004 bd4 ba3k sqft4402 Rain Lily Ct, Fulshear, TX 77441For SaleMLS ID #72170969, DeAnna Krenek, KLD Premier Realty. HAR
- $594,6975 bd5 ba3.8k sqft32419 Sandhill Place St, Fulshear, TX 77441New ConstructionMLS ID #72175773, Tammy Fruge, Westin Homes. HAR
- $749,0004 bd5 ba3.6k sqft4634 Sycamore Way Rd, Fulshear, TX 77441For SaleMLS ID #66090171, Kellye Casey, Del Monte Realty. HAR
- $799,9005 bd6 ba4.1k sqft10414 Lyra Glen Ln, Richmond, TX 77406For SaleMLS ID #10099722, Bobby Yazdani, Martha Turner Sotheby's International Realty. HAR
- $600,0004 bd4 ba3.9k sqft7306 Pecan Brook Ln, Fulshear, TX 77441For SaleMLS ID #75565621, David Macias, CB&A, Realtors-Katy. HAR
- $840,0005 bd5 ba3.9k sqft7607 Wildrye Meadow Ln, Katy, TX 77449For SaleMLS ID #85832597, Sulma Segovia, Corcoran Prestige Realty. HAR
- $509,9804 bd4 ba2.7k sqft31138 Nora June Way, Fulshear, TX 77441New ConstructionMLS ID #92423954, Tammy Fruge, Westin Homes. HAR
- $925,0005 bd5 ba4k sqft410 May Meadow Ln, Richmond, TX 77406For SaleMLS ID #53028803, Irfan Kadiwal, United Real Estate. HAR
- $939,6924 bd4 ba4k sqft3007 Elderberry Orchard St, Richmond, TX 77406New ConstructionHAR
