Welcome to this beautiful, move-in ready home built in 2023, perfectly situated on a spacious corner lot in the highly sought-after Zachary Community School District! Offering 1,825 living square feet, this thoughtfully designed home features 3 bedrooms, 2 bathrooms, and an open-concept floor plan ideal for both everyday living and entertaining. The stylish kitchen is equipped with granite countertops, abundant cabinet space, and a brand-new range/oven, seamlessly overlooking the living and dining areas. The spacious primary suite provides a relaxing retreat with a walk-in closet, double vanity, garden soaking tub, separate shower, and private water closet. Step outside to enjoy the covered rear porch overlooking the large, fully fenced backyard, offering plenty of room for pets, play, or outdoor gatherings. The beautifully landscaped yard, oversized corner lot, and 2-car garage add to this home's exceptional curb appeal and functionality. Conveniently located near schools, shopping, dining, and all that Zachary has to offer, this nearly new home combines modern finishes with comfort and convenience. Don't miss your opportunity to own this exceptional property—schedule your private showing today!
For sale
$264,500
1660 Rangeland Ave, Zachary, LA 70791
3beds
1,825sqft
Single Family Residence, Residential
Built in 2023
9,583 Square Feet Lot
$-- Zestimate®
$145/sqft
$25/mo HOA
What's special
Beautifully landscaped yardOpen-concept floor planSeparate showerLarge fully fenced backyardGranite countertopsOversized corner lotSpacious corner lot
- 4 days |
- 192 |
- 14 |
Likely to sell faster than
Zillow last checked:
Listing updated:
Listed by:
Heath Monte,
Monte Real Estate LLC 225-658-1515
Source: ROAM MLS,MLS#: 2026014738
Facts & features
Interior
Bedrooms & bathrooms
- Bedrooms: 3
- Bathrooms: 2
- Full bathrooms: 2
Rooms
- Room types: Bedroom, Primary Bedroom, Dining Room, Kitchen, Living Room
Primary bedroom
- Features: En Suite Bath, Ceiling Fan(s), Walk-In Closet(s)
- Level: First
- Area: 203.49
- Width: 13.3
Bedroom 1
- Level: First
- Area: 130
- Dimensions: 13 x 10
Bedroom 2
- Level: First
- Area: 156
- Dimensions: 13 x 12
Primary bathroom
- Features: Double Vanity, Separate Shower, Soaking Tub, Water Closet
Dining room
- Level: First
- Area: 120
- Dimensions: 10 x 12
Kitchen
- Features: Granite Counters, Counters Solid Surface, Stone Counters, Kitchen Island, Pantry
- Level: First
- Area: 234
- Dimensions: 13 x 18
Living room
- Level: First
- Area: 246.6
- Width: 18
Heating
- Central
Cooling
- Central Air, Ceiling Fan(s)
Appliances
- Included: Elec Stove Con, Microwave, Range/Oven, Range Hood
- Laundry: Inside, Laundry Room, Mud Room
Features
- Breakfast Bar, Eat-in Kitchen, Crown Molding, Primary Closet
- Flooring: Carpet, Ceramic Tile, Wood
- Windows: Screens, Window Treatments
- Attic: Attic Access,Storage
Interior area
- Total structure area: 2,441
- Total interior livable area: 1,825 sqft
Property
Parking
- Total spaces: 2
- Parking features: 2 Cars Park, Garage, Driveway
- Has garage: Yes
Features
- Stories: 1
- Patio & porch: Porch
- Exterior features: Lighting
- Fencing: Full,Wood
Lot
- Size: 9,583 Square Feet
- Dimensions: 61.5' x 41.18' x 101.5' x 80' x 120'
- Features: Corner Lot, Rectangular Lot, Landscaped
Details
- Parcel number: 30845433
- Special conditions: Standard
Construction
Type & style
- Home type: SingleFamily
- Architectural style: Traditional
- Property subtype: Single Family Residence, Residential
Materials
- Brick Siding, Stucco Siding, Vinyl Siding, Concrete
- Foundation: Slab
- Roof: Shingle
Condition
- New construction: No
- Year built: 2023
Details
- Builder name: Dsld, LLC
Utilities & green energy
- Gas: City/Parish
- Sewer: Public Sewer
- Water: Public
Community & HOA
Community
- Subdivision: Fairview Gardens
HOA
- Has HOA: Yes
- Services included: Management
- HOA fee: $300 annually
Location
- Region: Zachary
Financial & listing details
- Price per square foot: $145/sqft
- Tax assessed value: $261,300
- Annual tax amount: $38
- Price range: $264.5K - $264.5K
- Date on market: 8/11/2026
- Listing terms: Cash,Conventional,FHA,FMHA/Rural Dev,Private Financing Available,VA Loan
Estimated market value
Not available
Estimated sales range
Not available
Not available
Price history
| Date | Event | Price |
|---|---|---|
| 8/11/2026 | Listed for sale | $264,500-2%$145/sqft |
Source:  ROAM MLS #2026014738 Report a problem ROAM MLS #2026014738 Report a problem | ||
| 5/14/2024 | Sold | -- |
Source: ROAM MLS #2023017464 Report a problem | ||
| 3/29/2024 | Pending sale | $270,000$148/sqft |
Source: ROAM MLS #2023017464 Report a problem | ||
| 3/8/2024 | Price change | $270,000-1.8%$148/sqft |
Source: ROAM MLS #2023017464 Report a problem | ||
| 11/13/2023 | Price change | $275,000-0.7%$151/sqft |
Source: ROAM MLS #2023017464 Report a problem | ||
| 10/20/2023 | Listed for sale | $277,000+3.7%$152/sqft |
Source: ROAM MLS #2023017464 Report a problem | ||
| 7/12/2023 | Sold | -- |
Source: ROAM MLS #2023005972 Report a problem | ||
| 5/30/2023 | Pending sale | $266,990$146/sqft |
Source: ROAM MLS #2023005972 Report a problem | ||
| 4/18/2023 | Listed for sale | $266,990$146/sqft |
Source: ROAM MLS #2023005972 Report a problem | ||
Public tax history
| Year | Property taxes | Tax assessment |
|---|---|---|
| 2025 | $38 -98.3% | $26,130 +3% |
| 2024 | $2,296 +270.6% | $25,360 +412.3% |
| 2023 | $619 -0.2% | $4,950 |
| 2022 | $621 | $4,950 |
| 2021 | $621 | $4,950 |
Find assessor info on the county website
Monthly payment
Est. payment
Payment breakdown
Explore the cost of this home by adjusting the details. Changes won't be saved.Climate risks
Neighborhood: 70791
Nearby schools
GreatSchools rating
- 8/10Copper Mill Elementary SchoolGrades: 5-6Distance: 1.3 mi
- 8/10Northwestern Middle SchoolGrades: 7-8Distance: 2.7 mi
- 7/10Zachary High SchoolGrades: 9-12Distance: 2.3 mi
Schools provided by the listing agent
- District: Zachary Community
Source: ROAM MLS. This data may not be complete. We recommend contacting the local school district to confirm school assignments for this home.
- $--4 bd3 ba2.7k sqft20735 Great Plains Ave, Zachary, LA 70791Sold
- $--3 bd2 ba1.6k sqft20720 Great Plains Ave, Zachary, LA 70791Sold
- $--4 bd2 ba1.5k sqft20724 Great Plains Ave, Zachary, LA 70791Sold
- $--3 bd2 ba1.4k sqft20732 Great Plains Ave, Zachary, LA 70791Sold
- $--3 bd2 ba1.6k sqft20736 Great Plains Ave, Zachary, LA 70791Sold
- $--4 bd2 ba1.8k sqft1545 Cavalry Ave, Zachary, LA 70791Sold
- $--3 bd2 ba1.8k sqft1543 Cavalry Ave, Zachary, LA 70791Sold
- $--3 bd2 ba1.8k sqft20808 Great Plains Ave, Zachary, LA 70791Sold
A local agent can set up tours, give advice and negotiate with sellers.
A local lender can help you make sure your offer is ready when you are.
Similar homes
- $320,0004 bd3 ba2.2k sqft20919 N High Plains Dr, Zachary, LA 70791For Sale
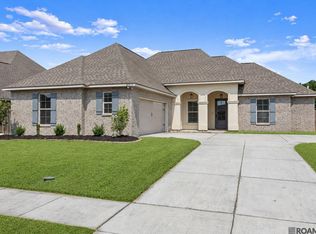
 MLS ID #2026014480, Stephanie Gill, RE/MAX Professional. ROAM MLS
 - $279,0003 bd2 ba1.6k sqft6034 Woodbend Dr, Zachary, LA 70791For Sale
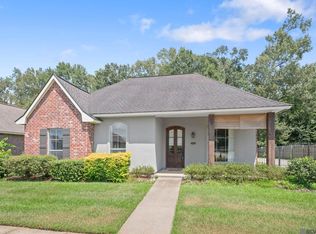 MLS ID #2026014030, Carrie Godbold, Carrie Godbold Real Estate Group. ROAM MLS
 - $245,0003 bd2 ba1.7k sqft7363 Harrell Dr, Zachary, LA 70791For Sale
 MLS ID #2026013633, Carrie Godbold, Carrie Godbold Real Estate Group. ROAM MLS
 - $275,0004 bd3 ba2k sqft21416 Field Glen Dr, Zachary, LA 70791For Sale
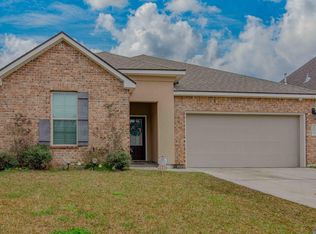 MLS ID #2025003442, Anshinetra Brumfield, Vessel Towers Realty LLC. ROAM MLS
 - $239,9003 bd2 ba1.7k sqft3981 Driftwood Dr, Zachary, LA 70791For SaleMLS ID #2026012665, Lizzie Blair Benzer, Geaux-2 Realty. ROAM MLS
- $299,0004 bd3 ba2k sqft4001 Moss Trail Dr, Zachary, LA 70791For SaleMLS ID #2026011223, James Hilliard, Goodwood Realty. ROAM MLS
- $254,9003 bd2 ba1.7k sqft1337 Cedar Trail Ave, Zachary, LA 70791For SaleMLS ID #2026007810, Kara Horne, Dawson Grey Real Estate. ROAM MLS
- $330,0003 bd2 ba1.8k sqft3240 Meadow Grove Ave, Zachary, LA 70791For SaleMLS ID #2026014561, Chiara Campbell, Carrie Godbold Real Estate Group. ROAM MLS
- $309,9004 bd2 ba2.3k sqft21272 W Grove Dr, Zachary, LA 70791For SaleMLS ID #2026009242, Lillie Collier, Coldwell Banker ONE. ROAM MLS
- $247,0003 bd2 ba1.4k sqft4447 Cherry Ct, Zachary, LA 70791For SaleMLS ID #2026002301, Tammalla Keller, The Gautreaux Group. ROAM MLS
- $245,0003 bd2 ba1.9k sqft9033 Reserve Oak Ave, Zachary, LA 70791For SaleMLS ID #2025006960, Robert Snowden, Keller Williams Realty Premier Partners. ROAM MLS
- $303,9004 bd2 ba2k sqft7164 Brook Hollow Dr, Zachary, LA 70791New ConstructionROAM MLS
- $258,9004 bd2 ba1.8k sqft15820 Loussier Dr, Zachary, LA 70791For SaleMLS ID #2026004373, Ray Williams, Ray Williams Realty, LLC. ROAM MLS
- $298,9004 bd2 ba2k sqft2128 Clark Ave, Zachary, LA 70791New ConstructionROAM MLS
- $235,0003 bd2 ba1.2k sqft642 Correns Ln, Zachary, LA 70791For SaleMLS ID #2026012441, Derroclecia Dunn, D'Agency Real Estate Firm LLC. ROAM MLS
- $329,9004 bd2 ba2.2k sqft2953 Majestic Oaks Ave, Zachary, LA 70791For SaleMLS ID #2026010406, Lillie Collier, Coldwell Banker ONE. ROAM MLS
- $325,0004 bd3 ba2.3k sqft7119 Lakecrest Dr, Zachary, LA 70791For SaleMLS ID #2026010568, Katie Mondulick, Coldwell Banker ONE. ROAM MLS
- $238,5003 bd2 ba1.4k sqft8807 Black Birch Ave, Zachary, LA 70791For SaleMLS ID #2025021340, Jesse Benedetto, Pennant Real Estate. ROAM MLS
- $281,3484 bd3 ba1.8k sqft18823 Corlis Green Dr, Zachary, LA 70791New ConstructionROAM MLS
- from $319,0003 bd2 ba1.4k sqftMonroe Plan, Americana, Zachary, LA 70791New ConstructionLevel Homes
