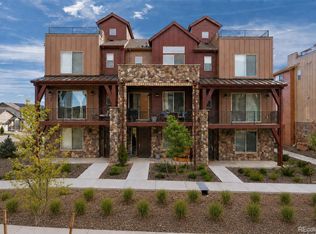
Welcome to 8417 Mount Kataka Street, a modern 3-bedroom, 2.5-bath townhome in the sought-after Sterling Ranch community. Built in 2023, this low-maintenance home offers 1,375 square feet of thoughtfully designed living space and an attached 2-car garage.
The bright, open-concept main level flows seamlessly from the living area into the kitchen and dining space, creating an inviting layout for everyday living and entertaining. The kitchen features quartz countertops, 42-inch cabinetry, a gas range, and plenty of storage and workspace. Upstairs, you'll find all three bedrooms, including a spacious primary suite with a private bath, plus conveniently located upper-level laundry.
Beyond the home, enjoy everything the Sterling Ranch lifestyle has to offer, including The Overlook Clubhouse with an outdoor pool, fitness center and gathering spaces, along with parks, miles of trails and year-round community events. Ideally located near shopping, dining, Chatfield State Park, Roxborough State Park and the foothills, this home offers the perfect combination of low-maintenance living, modern comfort and incredible community amenities.
***Professional photos coming August 12th***
For sale
$485,000
8417 Mount Kataka Street, Littleton, CO 80125
3beds
1,450sqft
Townhouse
Built in 2023
1,394 Square Feet Lot
$-- Zestimate®
$334/sqft
$215/mo HOA
What's special
- 3 days |
- 233 |
- 11 |
Zillow last checked:
Listing updated:
Listed by:
Colleen Sophia 916-825-2299 kcsophia99@gmail.com,
eXp Realty, LLC
Source: REcolorado as distributed by MLS GRID,MLS#: 4226061
Facts & features
Interior
Bedrooms & bathrooms
- Bedrooms: 3
- Bathrooms: 3
- Full bathrooms: 1
- 3/4 bathrooms: 1
- 1/2 bathrooms: 1
- Main level bathrooms: 1
Bedroom
- Level: Upper
Bedroom
- Level: Upper
Bedroom
- Level: Upper
Bathroom
- Level: Main
Bathroom
- Level: Upper
Bathroom
- Level: Upper
Family room
- Level: Main
Kitchen
- Level: Main
Laundry
- Level: Upper
Heating
- Forced Air
Cooling
- Central Air
Appliances
- Included: Dishwasher, Disposal, Dryer, Microwave, Range, Range Hood, Self Cleaning Oven, Tankless Water Heater, Washer
Features
- Kitchen Island, Pantry, Primary Suite, Quartz Counters, Smart Thermostat, Smoke Free, Walk-In Closet(s)
- Flooring: Carpet, Laminate, Tile, Vinyl
- Windows: Double Pane Windows, Window Treatments
- Has basement: No
- Common walls with other units/homes: 2+ Common Walls
Interior area
- Total structure area: 1,450
- Total interior livable area: 1,450 sqft
- Finished area above ground: 1,450
Property
Parking
- Total spaces: 2
- Parking features: Garage - Attached
- Attached garage spaces: 2
Features
- Levels: Two
- Stories: 2
- Entry location: Exterior Access
- Patio & porch: Covered, Front Porch
- Fencing: None
Lot
- Size: 1,394 Square Feet
- Features: Landscaped
Details
- Parcel number: R0614549
- Special conditions: Standard
Construction
Type & style
- Home type: Townhouse
- Architectural style: Contemporary
- Property subtype: Townhouse
- Attached to another structure: Yes
Materials
- Brick, Wood Siding
- Roof: Composition
Condition
- Year built: 2023
Details
- Builder name: Dream Finder Homes
Utilities & green energy
- Sewer: Public Sewer
- Water: Public
- Utilities for property: Electricity Connected, Natural Gas Connected
Community & HOA
Community
- Subdivision: Sterling Ranch
HOA
- Has HOA: Yes
- Amenities included: Clubhouse, Fitness Center, Park, Parking, Playground, Pool
- Services included: Reserve Fund, Insurance, Irrigation, Maintenance Grounds, Maintenance Structure, Road Maintenance, Snow Removal
- HOA fee: $215 monthly
- HOA name: Sterling Ranch Townhomes
- HOA phone: 720-571-1440
Location
- Region: Littleton
Financial & listing details
- Price per square foot: $334/sqft
- Tax assessed value: $494,124
- Annual tax amount: $5,804
- Date on market: 8/11/2026
- Listing terms: Cash,Conventional,FHA,VA Loan
- Exclusions: Staging Items
- Ownership: Individual
- Electric utility on property: Yes
- Road surface type: Paved
Estimated market value
Not available
Estimated sales range
Not available
Not available
Price history
| Date | Event | Price |
|---|---|---|
| 8/11/2026 | Listed for sale | $485,000-1.1%$334/sqft |
Source:  REcolorado as distributed by MLS GRID #4226061 Report a problem REcolorado as distributed by MLS GRID #4226061 Report a problem | ||
| 8/11/2026 | Listing removed | $2,945$2/sqft |
Source: Zillow Rentals Report a problem | ||
| 8/4/2026 | Listed for rent | $2,945$2/sqft |
Source: Zillow Rentals Report a problem | ||
| 8/3/2026 | Listing removed | $2,945$2/sqft |
Source: Zillow Rentals Report a problem | ||
| 7/24/2026 | Listed for rent | $2,945$2/sqft |
Source: Zillow Rentals Report a problem | ||
| 7/16/2026 | Listing removed | $2,945$2/sqft |
Source: Zillow Rentals Report a problem | ||
| 7/5/2026 | Listed for rent | $2,945$2/sqft |
Source: Zillow Rentals Report a problem | ||
| 7/5/2026 | Listing removed | $2,945$2/sqft |
Source: Zillow Rentals Report a problem | ||
| 6/18/2026 | Price change | $2,945-1.8%$2/sqft |
Source: Zillow Rentals Report a problem | ||
| 6/17/2026 | Listed for rent | $3,000+1.7%$2/sqft |
Source: Zillow Rentals Report a problem | ||
| 3/4/2024 | Listing removed | -- |
Source: Zillow Rentals Report a problem | ||
| 1/17/2024 | Price change | $2,950-4.7%$2/sqft |
Source: Zillow Rentals Report a problem | ||
| 12/27/2023 | Listed for rent | $3,095$2/sqft |
Source: Zillow Rentals Report a problem | ||
| 12/26/2023 | Listing removed | -- |
Source: REcolorado as distributed by MLS GRID #9530533 Report a problem | ||
| 12/6/2023 | Listed for rent | $3,095$2/sqft |
Source: REcolorado as distributed by MLS GRID #9530533 Report a problem | ||
| 12/4/2023 | Listing removed | -- |
Source: Zillow Rentals Report a problem | ||
| 11/26/2023 | Listed for rent | $3,095$2/sqft |
Source: Zillow Rentals Report a problem | ||
| 11/14/2023 | Sold | $490,453-3.8%$338/sqft |
Source: REcolorado as distributed by MLS GRID #4747158 Report a problem | ||
| 10/6/2023 | Pending sale | $509,990$352/sqft |
Source: REcolorado as distributed by MLS GRID #4747158 Report a problem | ||
| 9/6/2023 | Price change | $509,990-0.4%$352/sqft |
Source: REcolorado as distributed by MLS GRID #4747158 Report a problem | ||
| 7/15/2023 | Price change | $511,990+0.4%$353/sqft |
Source: REcolorado as distributed by MLS GRID #4747158 Report a problem | ||
| 6/28/2023 | Price change | $509,9550%$352/sqft |
Source:  Dream Finders Homes Report a problem Dream Finders Homes Report a problem | ||
| 6/23/2023 | Price change | $509,990+3%$352/sqft |
Source: REcolorado as distributed by MLS GRID #4747158 Report a problem | ||
| 4/14/2023 | Listed for sale | $494,990$341/sqft |
Source: REcolorado as distributed by MLS GRID #4747158 Report a problem | ||
Public tax history
| Year | Property taxes | Tax assessment |
|---|---|---|
| 2025 | $5,328 +53.7% | $30,890 -7.9% |
| 2024 | $3,466 +53.2% | $33,530 +73.6% |
| 2023 | $2,263 +212.1% | $19,320 +46.5% |
| 2022 | $725 | $13,190 +209.6% |
| 2021 | -- | $4,260 |
Find assessor info on the county website
Monthly payment
Est. payment
Payment breakdown
Explore the cost of this home by adjusting the details. Changes won't be saved.Climate risks
Neighborhood: 80125
Nearby schools
GreatSchools rating
- NARoxborough Elementary SchoolGrades: PK-2Distance: 0.7 mi
- 6/10Ranch View Middle SchoolGrades: 7-8Distance: 4.5 mi
- 9/10Thunderridge High SchoolGrades: 9-12Distance: 4.8 mi
Schools provided by the listing agent
- Elementary: Roxborough
- Middle: Ranch View
- High: Thunderridge
- District: Douglas RE-1
Source: REcolorado as distributed by MLS GRID. This data may not be complete. We recommend contacting the local school district to confirm school assignments for this home.
- $527,9113 bd3 ba1.4k sqft8419 Mount Kataka St, Littleton, CO 80125Sold
- $499,6123 bd3 ba1.3k sqft8415 Mount Kataka St, Littleton, CO 80125Sold

- $513,9683 bd3 ba1.4k sqft8413 Mount Kataka St, Littleton, CO 80125Sold
- $528,629-- bd-- ba1.5k sqft9726 Browns Peak Cir, Littleton, CO 80125Sold
- $532,0753 bd3 ba1.4k sqft9724 Browns Peak Cir, Littleton, CO 80125Sold
- $649,5004 bd4 ba2.2k sqft9696 Browns Peak Cir, Littleton, CO 80125Sold
- $599,9003 bd4 ba1.9k sqft8407 Mount Kataka St, Littleton, CO 80125For Sale
- $645,8524 bd4 ba2.2k sqft8411 Mount Kataka St, Littleton, CO 80125Sold
A local agent can set up tours, give advice and negotiate with sellers.
Similar homes
- $490,0003 bd3 ba1.4k sqft7934 Slate River Street #D, Littleton, CO 80125New Construction

 MLS ID #1958410, Cody Walker, eXp Realty, LLC. REcolorado as distributed by MLS GRID
 - $475,0003 bd3 ba1.4k sqft7844 Horsebrush Lane #B, Littleton, CO 80125For Sale
 MLS ID #7092272, Brook Willardsen, Madison & Company Properties. REcolorado as distributed by MLS GRID
 - $512,0003 bd3 ba1.5k sqft7922 Sterling Ranch Avenue, Littleton, CO 80125For Sale
 MLS ID #9747806, Marie Montoya, Lifestyle International Realty. REcolorado as distributed by MLS GRID
 - $549,9003 bd4 ba1.9k sqft8349 Mount Kataka Street, Littleton, CO 80125For Sale
 MLS ID #3504514, Stacie Chadwick, LIV Sotheby's International Realty. REcolorado as distributed by MLS GRID
 - $510,0003 bd2 ba1.5k sqft8863 Fraser River Loop, Littleton, CO 80125For Sale
 MLS ID #1062601, Nicholas Quenzer, Compass-Denver. IRES as distributed by MLS GRID
 - $517,0003 bd3 ba1.6k sqft7474 S Logan Street, Littleton, CO 80122For SaleMLS ID #1921932, David Dershem, Compass - Denver. REcolorado as distributed by MLS GRID
- $484,9952 bd2 ba1.4k sqft104 Whitehaven Circle, Littleton, CO 80129For SaleMLS ID #9195544, Rexanne F Kohler, The Rexanne Kohler Team LLC. REcolorado as distributed by MLS GRID
- $490,0003 bd2 ba1.4k sqft409 Millwall Circle, Castle Rock, CO 80108For SaleMLS ID #6170408, Taunya Lanier, RE/MAX Alliance. REcolorado as distributed by MLS GRID
- $485,0002 bd3 ba1.5k sqft624 E Hinsdale Avenue, Littleton, CO 80122For SaleMLS ID #4492083, Jennifer Parson, LIV Sotheby's International Realty. REcolorado as distributed by MLS GRID
- $465,0002 bd3 ba1.3k sqft8434 Rizza Street #C, Littleton, CO 80129For SaleMLS ID #5452221, Mohamed Khalifa, HomeSmart. REcolorado as distributed by MLS GRID
- $509,9003 bd3 ba1.6k sqft508 E Dry Creek Place, Littleton, CO 80122For SaleMLS ID #7048758, Scott Oelstrom, HomeSmart. REcolorado as distributed by MLS GRID
- $495,0003 bd3 ba1.4k sqft12584 Boggs Street, Parker, CO 80134For SaleMLS ID #5183293, Anastasia Johnson, Madison & Company Properties. REcolorado as distributed by MLS GRID
- $398,5003 bd3 ba1.3k sqftCharter at Dakota Station, Littleton, CO 80128For SaleMLS ID #4047478, Larry Simpson, Compass - Denver. REcolorado as distributed by MLS GRID
- $475,0002 bd2 ba1.6k sqft3431 cascina Circle #C, Highlands Ranch, CO 80126For SaleMLS ID #2262077, Meaghan Cheeke, Equity Colorado Real Estate. REcolorado as distributed by MLS GRID
- $495,0002 bd4 ba2.1k sqftParkside Villas II, Denver, CO 80247For SaleMLS ID #8681887, The Grossman Team, Madison & Company Properties. REcolorado as distributed by MLS GRID
- $499,9003 bd3 ba1.5k sqft11424 W Belleview Drive, Littleton, CO 80127For SaleMLS ID #8878794, Monica Cespedes, Keller Williams Realty Downtown LLC. REcolorado as distributed by MLS GRID
- $450,0002 bd3 ba1.8k sqft2586 Meadows Boulevard #C, Castle Rock, CO 80109For SaleMLS ID #4586562, Maytal Hess, Colorado Realty Network Inc.. REcolorado as distributed by MLS GRID
- $615,0003 bd3 ba2k sqft8892 Yellowcress Street, Littleton, CO 80125New ConstructionMLS ID #1730007, Shelley Conger, West and Main Homes Inc. REcolorado as distributed by MLS GRID
- $468,0002 bd3 ba1.8k sqft1315 Hoyt Street #4, Denver, CO 80215New ConstructionMLS ID #4924915, Brandi Wolff, Guide Real Estate. REcolorado as distributed by MLS GRID
- $480,0002 bd3 ba1.5k sqft8906 E Nichols Pl, Centennial, CO 80112For SaleMLS ID #1064877, Wendy French, Housing Solutions Real Estate. IRES as distributed by MLS GRID
