Welcome to 1385 Goldwell Drive, a beautifully appointed home located in the highly desirable Goldwell at NorthStar community, just a short walk from the semi-private NorthStar Golf Club. Thoughtfully designed with numerous builder structural upgrades, this home offers one of the largest and most versatile floor plans in the neighborhood.
As you step inside, you'll be greeted by a dedicated office/flex room featuring custom built-in cabinetry and shelving--perfect for working from home, a library, or a playroom. Conveniently located nearby are a full bathroom and a spacious secondary bedroom.
The heart of the home showcases an open-concept design where the gourmet kitchen overlooks the inviting family room, creating the perfect space for entertaining and everyday living. The kitchen is beautifully appointed with a built-in double oven including microwave, stainless steel range hood, soft-close gray cabinetry, and generous counter space. A dining area bump-out offers additional room for family meals while overlooking the backyard.
The first-floor primary suite features a large walk-in shower and a custom-designed walk-in closet. A conveniently located first-floor laundry room just outside the primary suite.
Upstairs, you'll find a spacious loft that provides endless possibilities as a second family room, media space, or play area. An additional bedroom and full bathroom complete the upper level, offering privacy and flexibility for family or guests.
The full unfinished basement includes an egress window, bathroom and wet bar rough-in, providing the perfect opportunity to create additional living space, a recreation room, home gym, or extra bedrooms tailored to your needs.
Outside, enjoy the benefits of a side-entry garage and an expansive covered patio overlooking the backyard, complete with a hot tub--an ideal setting for relaxing evenings or entertaining friends and family year-round.
For sale
$599,500
1385 Goldwell Dr, Sunbury, OH 43074
3beds
2,596sqft
Single Family Residence
Built in 2022
7,405 Square Feet Lot
$-- Zestimate®
$231/sqft
$165/mo HOA
What's special
- 3 days |
- 145 |
- 3 |
Zillow last checked:
Listing updated:
Listed by:
Andrew J Murnane 614-374-5957,
Howard Hanna Real Estate Svcs
Source: Columbus and Central Ohio Regional MLS ,MLS#: 226030476
Facts & features
Interior
Bedrooms & bathrooms
- Bedrooms: 3
- Bathrooms: 3
- Full bathrooms: 3
- Main level bedrooms: 2
Heating
- Forced Air
Cooling
- Central Air
Appliances
- Included: Dishwasher, Gas Range, Microwave, Refrigerator
Features
- Flooring: Laminate, Carpet
- Windows: Insulated Windows
- Basement: Egress Window(s),Full
- Common walls with other units/homes: No Common Walls
Interior area
- Total structure area: 1,875
- Total interior livable area: 2,596 sqft
Property
Parking
- Total spaces: 2
- Parking features: Garage Door Opener, Attached, Side Load
- Garage spaces: 2
Features
- Levels: Two
- Patio & porch: Patio
- Has spa: Yes
- Spa features: Exterior Hot Tub
Lot
- Size: 7,405 Square Feet
Details
- Parcel number: 41721010046000
Construction
Type & style
- Home type: SingleFamily
- Architectural style: Traditional
- Property subtype: Single Family Residence
Condition
- New construction: No
- Year built: 2022
Utilities & green energy
- Sewer: Public Sewer
- Water: Public
Community & HOA
Community
- Subdivision: Goldwell at Northstar
HOA
- Has HOA: Yes
- Amenities included: Bike/Walk Path, Clubhouse, Golf Club, Pool, Sidewalk
- Services included: Maintenance Grounds, Snow Removal
- HOA fee: $495 quarterly
Location
- Region: Sunbury
Financial & listing details
- Price per square foot: $231/sqft
- Tax assessed value: $496,000
- Annual tax amount: $8,465
- Date on market: 8/14/2026
- Listing terms: VA Loan,FHA,Conventional
Estimated market value
Not available
Estimated sales range
Not available
Not available
Price history
| Date | Event | Price |
|---|---|---|
| 8/14/2026 | Listed for sale | $599,500+11.1%$231/sqft |
Source:  Columbus and Central Ohio Regional MLS #226030476 Report a problem Columbus and Central Ohio Regional MLS #226030476 Report a problem | ||
| 5/5/2023 | Sold | $539,823$208/sqft |
Source: Columbus and Central Ohio Regional MLS #223009588 Report a problem | ||
| 4/11/2023 | Pending sale | $539,823$208/sqft |
Source: Columbus and Central Ohio Regional MLS #223009588 Report a problem | ||
Public tax history
| Year | Property taxes | Tax assessment |
|---|---|---|
| 2025 | $8,465 +1.8% | $173,600 |
| 2024 | $8,313 +408.8% | $173,600 +385.3% |
| 2023 | $1,634 +26.3% | $35,770 +51.4% |
| 2022 | $1,294 | $23,630 |
| 2021 | -- | -- |
Find assessor info on the county website
Monthly payment
Est. payment
Payment breakdown
Explore the cost of this home by adjusting the details. Changes won't be saved.Climate risks
Neighborhood: 43074
Nearby schools
GreatSchools rating
- 8/10Harrison Street Elementary SchoolGrades: K-4Distance: 2.1 mi
- 9/10Big Walnut Middle SchoolGrades: 5-8Distance: 4.1 mi
- 7/10Big Walnut High SchoolGrades: 9-12Distance: 2.2 mi
- $588,4002 bd2 ba1.7k sqft1433 Goldwell Dr, Sunbury, OH 43074Off Market
- $558,9002 bd3 ba1.8k sqft1406 Goldwell Dr, Sunbury, OH 43074Off Market
- $523,1982 bd2 ba1.7k sqft1420 Goldwell Dr, Sunbury, OH 43074Sold

- $410,0002 bd2 ba1.8k sqft1341 Goldwell Dr, Sunbury, OH 43074Sold
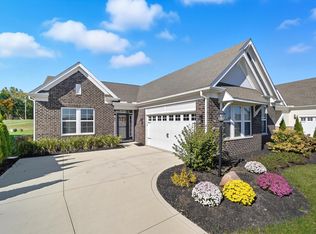
- $470,0002 bd2 ba2k sqft1442 Goldwell Dr, Sunbury, OH 43074Sold
- $547,3042 bd2 ba2.3k sqft1457 Goldwell Dr, Sunbury, OH 43074Sold
- $482,8341 bd2 ba1.5k sqft1475 Goldwell Dr, Sunbury, OH 43074Sold
- $533,0003 bd2 ba1.6k sqft1317 Goldwell Dr, Sunbury, OH 43074Off Market
A local agent can set up tours, give advice and negotiate with sellers.
A local lender can help you make sure your offer is ready when you are.
Similar homes
- from $589,9904 bd3 ba2.8k sqftWinston Plan, Ivy Wood at Northstar, Sunbury, OH 43074New Construction
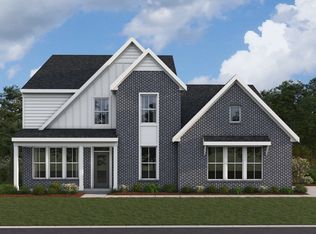 Fischer Homes
 - $684,9003 bd3 ba3k sqft1275 Goldwell Dr, Sunbury, OH 43074For Sale

 MLS ID #226029674, Cathi Hawkins, Keller Williams Capital Ptnrs. Columbus and Central Ohio Regional MLS
 - from $598,9904 bd2 ba3k sqftBlair Plan, Ivy Wood at Northstar, Sunbury, OH 43074New Construction
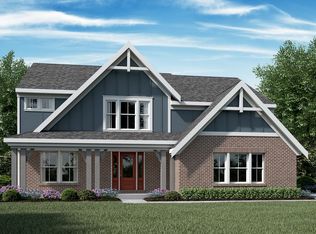 Fischer Homes
 - from $587,9904 bd2 ba2.7k sqftGrandin Plan, Ivy Wood at Northstar, Sunbury, OH 43074New Construction
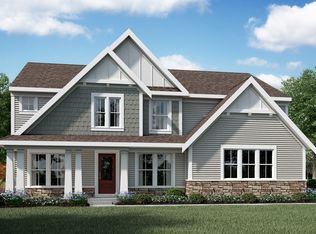 Fischer Homes
 - from $571,9904 bd2 ba2.5k sqftAvery Plan, Ivy Wood at Northstar, Sunbury, OH 43074New ConstructionFischer Homes
- from $553,9904 bd3 ba2.7k sqftWyatt Plan, Ivy Wood at Northstar, Sunbury, OH 43074New ConstructionFischer Homes
- from $551,9903 bd2 ba2.2k sqftEmmett Plan, Ivy Wood at Northstar, Sunbury, OH 43074New ConstructionFischer Homes
- from $609,9904 bd2 ba3.5k sqftCarrington Plan, Ivy Wood at Northstar, Sunbury, OH 43074New ConstructionFischer Homes
- from $546,9903 bd2 ba2k sqftCalvin Plan, Ivy Wood at Northstar, Sunbury, OH 43074New ConstructionFischer Homes
- $599,8443 bd3 ba2.5k sqft8302 Greenhill Way, Sunbury, OH 43074New ConstructionColumbus and Central Ohio Regional MLS
- from $597,9004 bd3 ba2.8k sqftNorthwestern Plan, Ivy Wood at Northstar, Sunbury, OH 43074New ConstructionM/I Homes
- $565,0004 bd3 ba2.8k sqft7311 Blackwell Dr, Sunbury, OH 43074For SaleMLS ID #226021886, TaRia MaLynn Sheppard, Intempus Parent Company Inc. Columbus and Central Ohio Regional MLS
- $615,0004 bd4 ba3k sqft6815 Turnstone Loop, Sunbury, OH 43074For SaleMLS ID #226028237, Scott R Noblet, EXP Realty, LLC. Columbus and Central Ohio Regional MLS
- $519,0003 bd3 ba2.4k sqft630 Holbrook Dr, Sunbury, OH 43074For SaleMLS ID #226025385, Brenda L Pitts, Coldwell Banker Realty. Columbus and Central Ohio Regional MLS
- $576,4602 bd2 ba1.5k sqft8731 Birkdale Dr, Sunbury, OH 43074New ConstructionMLS ID #226030736, Morgan Knapp, Parker Realty Associates. Columbus and Central Ohio Regional MLS
- from $514,9902 bd3 ba2.2k sqftStardom Plan, Explore by Del Webb at Northstar, Sunbury, OH 43074New ConstructionDel Webb
- $524,9004 bd3 ba2.4k sqft635 Holbrook Dr, Sunbury, OH 43074For SaleMLS ID #226024982, Andrew J Hursh, The Westwood Real Estate Co.. Columbus and Central Ohio Regional MLS
- $540,0004 bd3 ba2.8k sqft617 Big Stone Dr, Sunbury, OH 43074For SaleMLS ID #226002733, Daniel J Beirne, Opendoor Brokerage LLC. Columbus and Central Ohio Regional MLS
- $545,0003 bd3 ba2.5k sqft797 Habitat Way, Sunbury, OH 43074For SaleMLS ID #226006428, Stacie N Testaguzza, Keller Williams Greater Cols. Columbus and Central Ohio Regional MLS
- from $579,9904 bd3 ba3.1k sqftWillwood Plan, Honey Grove at Northstar, Sunbury, OH 43074New ConstructionPulte
