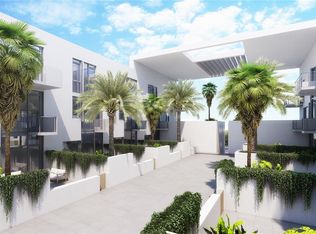
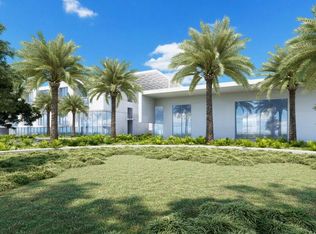
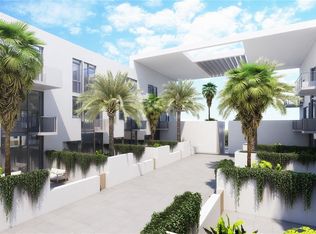
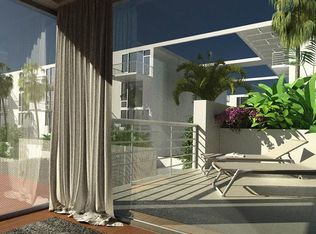
Under Construction. Condominium Unit A2-305. This 3rd Floor, Single Level FLAT, offers 1,743sf of "Penthouse Like" Wall of Glass Views! Massive 34' X 20' Kitchen & Living Area w/ Small Balcony overlooks the Terrace Level overlooking Massive Amounts of Greenery & Palm Trees!!! The Kitchen is Huge with a very Large Island with Bosch DownDraft Cooktop and provides Eating/Entertaining/Cooking Options Galore! The Primary Suite includes Walk-in Closet & Glamour Bath. A 2nd Ensuite Bedroom/Bath also has a Walk-in Closet & Glamour Bath providing a 2nd "Primary Suite". You’ll find peace of mind in the Rock Solid Construction, Impact Glass Windows & Doors, Extraordinary Architectural Design & Superb Finishes!!! ____________________________________________________________________________________________________________________ABOUT SARASOTA BATH + RACQUET RESIDENCES & CLUB . . . An Icon Reimagined!!! For Half a Century, the original Sarasota Bath & Racquet Club stood as a social & athletic cornerstone to Sarasota & the Gulf Coast. Built in 1969, just off Bee Ridge Road, the private tennis club quickly became Sarasota’s heartbeat. Lifelong friendships were forged across clay courts. Laughter echoed over the pool deck. Championship tennis drew the eyes of the world on Sarasota! During the 1970s, the Bath & Racquet hosted the Virginia Slims of Sarasota, bringing icons like Chris Evert & Martina Navratilova to our local courts. Through the decades that followed, the club expanded to nearly 30 courts, added racquetball and squash courts, a sprawling 40,000 square foot fitness center, and a social scene that reflected Sarasota’s golden era of recreation and community. Generations grew up here. They learned the game, celebrated milestones, and found a second home under the banyan trees. The reputation got out and notable, ranked players from all over the world would show up for a visit while vacationing in Florida. But, without a housing element, time took its toll. By the late 2010s, age and the pause of the Covid-19 pandemic left the storied facility shuttered; it’s once-bustling courts silent. Then came a vision!!! In 2022, after careful planning and a spirit of preservation, The Bath & Racquet Icon was Reimagined! The Plan ... a contemporary upscale community honoring its legendary past while expanding Sarasota’s current style of modern downtown living. Legacy, meet Urban Contemporary Lifestyle! 256 luxury condominiums were approved on the same lush, walkable setting while requiring the perfect balance of Architecture, Landscaping & Preservation. The housing component is now in place to assure the New Club a vibrant future! The new Bath + Racquet Club is being built on the exact site, but is independent from the condominiums, allowing each owner the freedom of choice to join the Bath + Racquet or simply to live in Urban Luxury and enjoy nearby Siesta Key, Lido Key and downtown Sarasota. The new club will feature INDOOR Tennis, Pickleball & Padel Courts PLUS OUTDOOR Tennis, Pickleball & Padel Courts. The Club will also serve its Elite Membership with a massive Members Private Pool, Restaurant & Lounge, Fitness Center equipped by world leader TechnoGym, Spa, Sauna, Massage Room, Cold Plunge, Childrens Rec Area, Juice Bar, Pro Store & now...In-Resident Dining; Chef's staff will deliver dinner to your Residence! Today, we live in such a "Disposable World", it's truly refreshing that the Developers Reimagined and Rebuilt a local ICON to the Extraordinaire!
New construction
$1,199,000
2170 ROBINHOOD STREET #A2-305, SARASOTA, FL 34231
3beds
1,743sqft
Condominium
Built in 2026
-- sqft lot
$1,154,000 Zestimate®
$688/sqft
$698/mo HOA
What's special
Superb finishesMassive members private poolBosch downdraft cooktopLush walkable setting
- 221 days
- 104
- 10
Zillow last checked:
Listing updated:
Listed by:
Bill Creekbaum, Jr. 941-302-5735,
WILLIAM RAVEIS - FLORIDA LLC 941-867-3901,
Cooper Daves 941-323-6980,
WILLIAM RAVEIS - FLORIDA LLC
Source: Stellar MLS,MLS#: A4684755 Originating MLS: Sarasota - Manatee
Facts & features
Interior
Bedrooms & bathrooms
- Bedrooms: 3
- Bathrooms: 4
- Full bathrooms: 3
- 1/2 bathrooms: 1
Primary bedroom
- Features: Walk-In Closet(s)
- Level: First
Bedroom 2
- Features: Walk-In Closet(s)
- Level: First
Bedroom 3
- Features: Walk-In Closet(s)
- Level: First
Primary bathroom
- Features: Dual Sinks, En Suite Bathroom, Exhaust Fan, Shower No Tub, Stone Counters
- Level: First
Bathroom 2
- Features: Exhaust Fan, Shower No Tub, Single Vanity
- Level: First
Bathroom 3
- Features: En Suite Bathroom, Exhaust Fan, Shower No Tub, Single Vanity, Stone Counters
- Level: First
Bathroom 4
- Level: First
Great room
- Level: First
Kitchen
- Level: First
Laundry
- Level: First
Heating
- Central, Electric
Cooling
- Central Air
Appliances
- Included: Oven, Convection Oven, Cooktop, Dishwasher, Disposal, Microwave, Range Hood, Refrigerator
- Laundry: Electric Dryer Hookup, Laundry Room
Features
- High Ceilings, Open Floorplan, Solid Surface Counters, Stone Counters, Thermostat, Walk-In Closet(s)
- Flooring: Luxury Vinyl
- Has fireplace: No
Interior area
- Total structure area: 1,759
- Total interior livable area: 1,743 sqft
Video & virtual tour
Property
Parking
- Total spaces: 1
- Parking features: Garage - Attached
- Attached garage spaces: 1
Features
- Levels: One
- Stories: 1
- Exterior features: Balcony, Lighting, Sidewalk
- Has view: Yes
- View description: Park/Greenbelt, Pool, Trees/Woods
Lot
- Size: 2.17 Acres
Details
- Parcel number: 0074120001A2305
- Zoning: ORD
- Special conditions: None
Construction
Type & style
- Home type: Condo
- Property subtype: Condominium
Materials
- Block, Concrete, Stucco
- Foundation: Concrete Perimeter, Slab
- Roof: Membrane
Condition
- Under Construction
- New construction: Yes
- Year built: 2026
Details
- Builder model: C4 FloorPlan
- Builder name: FT Construction
Utilities & green energy
- Sewer: Public Sewer
- Water: Public
- Utilities for property: Cable Available, Electricity Connected, Fire Hydrant, Phone Available, Sewer Connected, Street Lights, Water Connected
Community & HOA
Community
- Features: Association Recreation - Owned, Community Mailbox, Deed Restrictions, Dog Park, Park, Playground
- Pet fee: $0 monthly
- Subdivision: SARASOTA BATH AND RACQUET CLUB, A CONDOMINIUM
HOA
- Has HOA: No
- Services included: Community Pool, Reserve Fund, Fidelity Bond, Maintenance Structure, Maintenance Grounds, Manager, Private Road, Sewer, Trash, Water
- HOA fee: $698 monthly
- Second HOA name: Sarasota Bath and Racquet Club HOA
Location
- Region: Sarasota
Financial & listing details
- Price per square foot: $688/sqft
- Annual tax amount: $46,289
- Date on market: 3/17/2026
- Cumulative days on market: 222 days
- Listing terms: Cash,Conventional
- Ownership: Condominium
- Total actual rent: 0
- Electric utility on property: Yes
- Road surface type: Asphalt
Estimated market value
$1,154,000
$1.10M - $1.21M
$4,407/mo
Price history
| Date | Event | Price |
|---|---|---|
| 3/17/2026 | Listed for sale | $1,199,000-7.3%$688/sqft |
Source:  Stellar MLS #A4684755 Report a problem | ||
| 9/10/2025 | Listing removed | $1,293,675+6.2%$742/sqft |
Source:  BeachesMLS #RX-11101267 Report a problem | ||
| 7/26/2025 | Price change | $1,217,999-5.8%$699/sqft |
Source: Stellar MLS #A4659927 Report a problem | ||
| 4/18/2025 | Listed for sale | $1,293,675+2%$742/sqft |
Source: Stellar MLS #A4649441 Report a problem | ||
| 4/10/2025 | Listing removed | $1,268,675$728/sqft |
Source: Stellar MLS #A4611168 Report a problem | ||
| 5/20/2024 | Listed for sale | $1,268,675$728/sqft |
Source: Stellar MLS #A4611168 Report a problem | ||
| 2/28/2024 | Listing removed | -- |
Source: Stellar MLS #A4558527 Report a problem | ||
| 12/15/2023 | Listed for sale | $1,268,675+15.3%$728/sqft |
Source: Stellar MLS #A4558527 Report a problem | ||
| 4/11/2023 | Pending sale | $1,100,625$631/sqft |
Source: Stellar MLS #A4558527 Report a problem | ||
Public tax history
Tax history is unavailable.
Monthly payment
Est. payment
Payment breakdown
Explore the cost of this home by adjusting the details. Changes won't be saved.Climate risks
Neighborhood: 34231
Nearby schools
Schools provided by the listing agent
- Elementary: Phillippi Shores Elementary
- Middle: Brookside Middle
- High: Riverview High
Source: Stellar MLS. This data may not be complete. We recommend contacting the local school district to confirm school assignments for this home.
- $999,0003 bd3 ba1.4k sqft2170 Robinhood St #C1-203, Sarasota, FL 34231Pending
- $899,0003 bd3 ba1.3k sqft2170 Robinhood St #C1-403, Sarasota, FL 34231Pending
- $499,0001 bd2 ba727 sqft2170 Robinhood St #A1-403, Sarasota, FL 34231Pending
- $998,0002 bd3 ba1.4k sqft2170 Robinhood St #C1-202, Sarasota, FL 34231New Construction
Similar homes
- $999,0003 bd3 ba1.4k sqft2170 ROBINHOOD STREET #C1-205, SARASOTA, FL 34231New Construction

 MLS ID #A4709443, Bill Creekbaum, Jr., WILLIAM RAVEIS - FLORIDA LLC. Stellar MLS
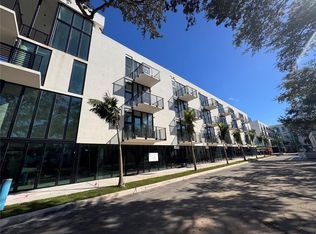
- $866,2502 bd3 ba1.3k sqft2170 ROBINHOOD STREET #A1-302, SARASOTA, FL 34231New Construction
 MLS ID #A4709855, Bill Creekbaum, Jr., WILLIAM RAVEIS - FLORIDA LLC. Stellar MLS
- $1,025,0002 bd3 ba1.4k sqft2170 ROBINHOOD STREET #C2-102, SARASOTA, FL 34231New Construction
 MLS ID #A4684432, Bill Creekbaum, Jr., WILLIAM RAVEIS - FLORIDA LLC. Stellar MLS
- $998,0002 bd3 ba1.4k sqft2170 ROBINHOOD STREET #C1-202, SARASOTA, FL 34231New ConstructionMLS ID #A4677932, Bill Creekbaum, Jr., WILLIAM RAVEIS - FLORIDA LLC. Stellar MLS
- $890,0002 bd3 ba1.3k sqft2170 ROBINHOOD STREET #A2-303, SARASOTA, FL 34231New ConstructionMLS ID #A4683545, Bill Creekbaum, Jr., WILLIAM RAVEIS - FLORIDA LLC. Stellar MLS
- $1,100,0003 bd4 ba1.8k sqft1350 5TH STREET #306, SARASOTA, FL 34236For SaleMLS ID #A4700884, Lisa Allen, MICHAEL SAUNDERS & COMPANY. Stellar MLS
- $1,259,0002 bd3 ba1.3k sqft1305 4TH STREET #401G RT, SARASOTA, FL 34236New ConstructionMLS ID #A4686656, Chad Fonder, COLDWELL BANKER REALTY. Stellar MLS
- $1,250,0002 bd3 ba1.6k sqft111 S PINEAPPLE AVENUE #1103, SARASOTA, FL 34236For SaleMLS ID #A4701214, Sherri Mills, MICHAEL SAUNDERS & COMPANY. Stellar MLS
- $1,350,0001 bd2 ba1.4k sqft1155 N GULFSTREAM AVENUE #208, SARASOTA, FL 34236For SaleMLS ID #A4709150, Lisa Garcia, COLDWELL BANKER REALTY. Stellar MLS
- $1,365,0004 bd2 ba2.1k sqft1901 UPPER COVE TERRACE, SARASOTA, FL 34231For SaleMLS ID #O6430604, Chevon Eaton, CHEVON EATON. Stellar MLS
- $1,249,0002 bd3 ba2.2k sqft1350 MAIN STREET #1703, SARASOTA, FL 34236For SaleMLS ID #A4708957, Ali Marks, LOYD ROBBINS & CO. LLC. Stellar MLS
- $1,050,0002 bd2 ba1.1k sqft1305 4TH STREET #302I, SARASOTA, FL 34236New ConstructionMLS ID #A4683324, Chad Fonder, COLDWELL BANKER REALTY. Stellar MLS
- $1,459,0002 bd3 ba1.5k sqft1305 4TH STREET #403B, SARASOTA, FL 34236New ConstructionMLS ID #A4637429, Chad Fonder, COLDWELL BANKER REALTY. Stellar MLS
- $995,0002 bd2 ba1.1k sqft1305 4TH STREET #301G, SARASOTA, FL 34236New ConstructionMLS ID #A4656537, Chad Fonder, COLDWELL BANKER REALTY. Stellar MLS
- $1,495,0002 bd3 ba1.5k sqft1305 4TH STREET #101A, SARASOTA, FL 34236New ConstructionMLS ID #A4637380, Chad Fonder, COLDWELL BANKER REALTY. Stellar MLS
- $1,795,0003 bd4 ba1.6k sqft1305 4TH STREET #502E, SARASOTA, FL 34236New ConstructionMLS ID #A4683301, Chad Fonder, COLDWELL BANKER REALTY. Stellar MLS
- $1,450,0004 bd3 ba2.6k sqft2225 FLORINDA STREET, SARASOTA, FL 34231New ConstructionMLS ID #A4690756, Karen Sweat, EXP REALTY LLC. Stellar MLS
- $1,400,0003 bd2 ba1.9k sqft1255 N GULFSTREAM AVENUE #1101, SARASOTA, FL 34236For SaleMLS ID #A4703168, Candy Swick, CANDY SWICK & COMPANY. Stellar MLS
- $1,350,0003 bd2 ba1.4k sqft1343 4TH STREET #102, SARASOTA, FL 34236New ConstructionMLS ID #TB8469185, Michael Mincberg, SIGHT REAL ESTATE, LLC. Stellar MLS
- $1,245,0002 bd3 ba1.1k sqft430 KUMQUAT COURT #508, SARASOTA, FL 34236New ConstructionMLS ID #A4550807, Frank Lambert, PREMIER SOTHEBY'S INTERNATIONAL REALTY. Stellar MLS
