Ready to enjoy a community quiet enough to hear the birds chirp, close enough to Hershey that you never feel far from anything. That's daily life at 112 Flora Boulevard, the Hensley II by Garman Builders. Step inside and the layout does the work for you. A bright foyer leads into one easy, open-concept space with rooms flowing together to actually gather people. The navy kitchen island is where guests will end up standing no matter how many chairs are at the table. Outside, deep blue shake siding and real stacked stone give the home real presence on the street. And then there's Wynfield itself. This is a resort-style, low-maintenance lifestyle centered on connection, not just a neighborhood. The WYN clubhouse features pool, pickleball courts, fitness rooms, and walking trails turning "neighbors" into real friends, all set against a quiet countryside backdrop minutes from everyday essentials. Lawn care and snow removal are included, so weekends are yours again. Ready to see it in person? Let's get you a private tour of 112 Flora Boulevard.
New construction
$686,990
112 Flora Blvd, Annville, PA 17003
3beds
2,736sqft
Single Family Residence
Built in 2024
4,792 Square Feet Lot
$679,500 Zestimate®
$251/sqft
$225/mo HOA
What's special
Deep blue shake sidingNavy kitchen islandOpen-concept spaceReal stacked stoneBright foyer
- 2 days |
- 71 |
- 3 |
Zillow last checked:
Listing updated:
Listed by:
Amare Conley 443-467-9937,
New Home Star Pennsylvania LLC (678) 516-4222
Source: Bright MLS,MLS#: PALN2028076
Facts & features
Interior
Bedrooms & bathrooms
- Bedrooms: 3
- Bathrooms: 3
- Full bathrooms: 3
- Main level bathrooms: 3
- Main level bedrooms: 3
Heating
- Forced Air, Heat Pump, Natural Gas
Cooling
- Central Air, Electric, Natural Gas
Appliances
- Included: Stainless Steel Appliance(s), Water Heater
Features
- Kitchen Island, Kitchen - Gourmet, Pantry, Upgraded Countertops, Walk-In Closet(s), 9'+ Ceilings, Tray Ceiling(s)
- Flooring: Carpet, Luxury Vinyl
- Windows: Screens, Energy Efficient
- Basement: Full,Sump Pump
- Has fireplace: No
Interior area
- Total structure area: 2,736
- Total interior livable area: 2,736 sqft
- Finished area above ground: 2,736
Property
Parking
- Total spaces: 2
- Parking features: Garage Faces Front, Asphalt, Attached, On Street
- Attached garage spaces: 2
- Has uncovered spaces: Yes
Accessibility
- Accessibility features: None
Features
- Levels: Two
- Stories: 2
- Pool features: Community
- Spa features: Community
Lot
- Size: 4,792 Square Feet
- Features: Interior Lot
Details
- Additional structures: Above Grade
- Parcel number: NO TAX RECORD
- Zoning: RESIDENTIAL
- Special conditions: Standard
Construction
Type & style
- Home type: SingleFamily
- Architectural style: Craftsman
- Property subtype: Single Family Residence
Materials
- Blown-In Insulation, Vinyl Siding
- Foundation: Passive Radon Mitigation
- Roof: Fiberglass
Condition
- Excellent
- New construction: Yes
- Year built: 2024
Details
- Builder model: Hensley II
- Builder name: Garman Builders
Utilities & green energy
- Electric: 200+ Amp Service
- Sewer: Public Sewer
- Water: Public
- Utilities for property: Cable Connected, Natural Gas Available
Green energy
- Energy efficient items: Construction, Appliances, HVAC
Community & HOA
Community
- Features: Pool
- Senior community: Yes
- Subdivision: Wynfield At Annville
HOA
- Has HOA: Yes
- Amenities included: Bar/Lounge, Clubhouse, Common Grounds, Fitness Center, Spa/Hot Tub, Jogging Path, Meeting Room, Pool
- Services included: Common Area Maintenance, Electricity, Maintenance Grounds, Management, Pool(s), Recreation Facility, Snow Removal, Trash
- HOA fee: $225 monthly
- HOA name: GM PROPERTY SOLUTIONS
Location
- Region: Annville
- Municipality: SOUTH ANNVILLE TWP
Financial & listing details
- Price per square foot: $251/sqft
- Date on market: 8/13/2026
- Listing agreement: Exclusive Right To Sell
- Listing terms: Cash,Conventional,FHA,VA Loan
- Ownership: Fee Simple
Estimated market value
$679,500
$646,000 - $713,000
$3,059/mo
Price history
| Date | Event | Price |
|---|---|---|
| 8/13/2026 | Listed for sale | $686,990+1%$251/sqft |
Source:  Bright MLS #PALN2028076 Report a problem Bright MLS #PALN2028076 Report a problem | ||
| 2/10/2025 | Listing removed | $679,990$249/sqft |
Source:  Garman Builders Report a problem Garman Builders Report a problem | ||
| 1/27/2025 | Listed for sale | $679,990$249/sqft |
Source: Garman Builders Report a problem | ||
| 10/9/2024 | Listing removed | $679,990$249/sqft |
Source: Garman Builders Report a problem | ||
| 10/3/2024 | Listed for sale | $679,990$249/sqft |
Source: Garman Builders Report a problem | ||
| 9/10/2024 | Listing removed | $679,990$249/sqft |
Source: Garman Builders Report a problem | ||
| 6/10/2024 | Listed for sale | $679,990$249/sqft |
Source: Garman Builders Report a problem | ||
| 3/26/2024 | Listing removed | $679,990$249/sqft |
Source: Garman Builders Report a problem | ||
| 11/17/2023 | Listed for sale | $679,990-0.9%$249/sqft |
Source: Garman Builders Report a problem | ||
| 8/22/2023 | Listing removed | $685,990+2.8%$251/sqft |
Source: Bright MLS #PALN2009362 Report a problem | ||
| 5/23/2023 | Price change | $666,990-4%$244/sqft |
Source: Bright MLS #PALN2009362 Report a problem | ||
| 4/8/2023 | Listed for sale | $694,990$254/sqft |
Source: Bright MLS #PALN2009362 Report a problem | ||
Public tax history
Tax history is unavailable.
Monthly payment
Est. payment
Payment breakdown
Explore the cost of this home by adjusting the details. Changes won't be saved.Climate risks
Neighborhood: 17003
Nearby schools
GreatSchools rating
- 6/10Annville El SchoolGrades: 3-6Distance: 0.7 mi
- 7/10Annville-Cleona MsGrades: 7-8Distance: 0.8 mi
- 6/10Annville Cleona High SchoolGrades: 9-12Distance: 0.8 mi
Schools provided by the listing agent
- District: Annville-cleona
Source: Bright MLS. This data may not be complete. We recommend contacting the local school district to confirm school assignments for this home.
- $579,9902 bd2 ba1.8k sqft141 Poppy Ln, Annville, PA 17003New Construction

- $462,5003 bd3 ba2k sqft425 Reigerts Ln, Annville, PA 17003Sold

- $569,9903 bd3 ba2.8k sqft104 Flora Blvd, Annville, PA 17003New Construction
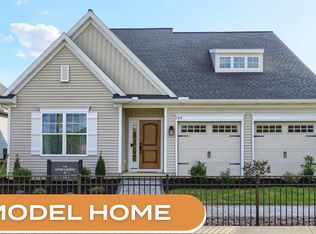
- $599,9902 bd3 ba2.6k sqft100 Flora Blvd, Annville, PA 17003New Construction
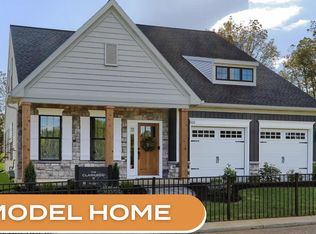
- $569,9903 bd2 ba2.1k sqft108 Flora Blvd, Annville, PA 17003New Construction
- $512,7723 bd3 ba2.4k sqft153 Bellflower LOT 93, Annville, PA 17003Sold
- $593,1003 bd3 ba2.8k sqft101 Bellflower Ave, Annville, PA 17003Off Market
- $536,7233 bd3 ba2.8k sqft128 Bellflower LOT 72, Annville, PA 17003Sold
A local agent can set up tours, give advice and negotiate with sellers.
A local lender can help you make sure your offer is ready when you are.
Similar homes
- $664,9904 bd3 ba2.6k sqft131 Alexandria Dr, Annville, PA 17003New Construction

 Bright MLS
 - $652,1002 bd2 ba2k sqft212 Pinnacle Ridge Dr, Annville, PA 17003New Construction
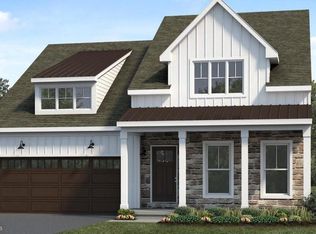 Bright MLS
 - $569,9903 bd3 ba2.8k sqft104 Flora Blvd, Annville, PA 17003New ConstructionMLS ID #PALN2023122, Amare Conley, New Home Star Pennsylvania LLC. Bright MLS
- $579,9902 bd2 ba1.8k sqft141 Poppy Ln, Annville, PA 17003New ConstructionMLS ID #PALN2027882, Amare Conley, New Home Star Pennsylvania LLC. Bright MLS
- $539,9003 bd2 ba2.1k sqft709 Jeffsu Ln, Annville, PA 17003For SaleMLS ID #PALN2027578, VICKI A CALOIERO, Berkshire Hathaway HomeServices Homesale Realty. Bright MLS
- $637,9002 bd2 ba1.8k sqft208 Pinnacle Ridge Dr, Annville, PA 17003New ConstructionBright MLS
- $599,9902 bd3 ba2.6k sqft100 Flora Blvd, Annville, PA 17003New ConstructionMLS ID #PALN2023126, Amare Conley, New Home Star Pennsylvania LLC. Bright MLS
- $569,9903 bd2 ba2.1k sqft108 Flora Blvd, Annville, PA 17003New ConstructionMLS ID #PALN2023128, Amare Conley, New Home Star Pennsylvania LLC. Bright MLS
- $642,2003 bd3 ba2.5k sqft125 Alexandria Dr, Annville, PA 17003New ConstructionBright MLS
- $570,0003 bd3 ba3.2k sqft39 Blue Jay Way, Lebanon, PA 17042For SaleMLS ID #PALN2027666, Wendy Mease, Keller Williams Elite. Bright MLS
- $584,0004 bd3 ba2.5k sqft13 Blue Jay Way, Lebanon, PA 17042For SaleMLS ID #PALN2027214, AUDREY Wentling, Coldwell Banker Realty. Bright MLS
- $639,9003 bd3 ba2.6k sqft528 Winding Creek Blvd, Annville, PA 17003New ConstructionBright MLS
- $608,9004 bd3 ba2.6k sqft103 Alexandria Dr, Annville, PA 17003New ConstructionBright MLS
- from $532,9004 bd3 ba2.9k sqftSienna Plan, Southgate, Annville, PA 17003New ConstructionGarman Builders
- from $498,8003 bd2 ba2.1k sqftStonecroft Plan, Southgate, Annville, PA 17003New ConstructionLandmark Homes
- $565,0005 bd3 ba3.4k sqft330 E Main St, Annville, PA 17003For SaleMLS ID #PALN2025028, Jean Taylor, Berkshire Hathaway HomeServices Homesale Realty. Bright MLS
- $564,2004 bd3 ba2.4k sqft127 Alexandria Dr, Annville, PA 17003New ConstructionBright MLS
- from $633,9004 bd3 ba3.4k sqftBrooklynn Plan, Southgate, Annville, PA 17003New ConstructionGarman Builders
- $401,9903 bd3 ba1.8k sqft115 Candler Way, Annville, PA 17003New ConstructionBright MLS
- from $559,9004 bd3 ba2.6k sqftDavenport Plan, Southgate, Annville, PA 17003New ConstructionGarman Builders
