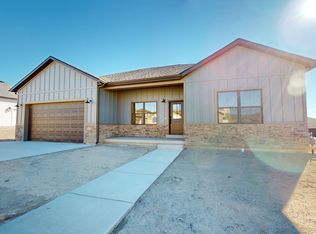
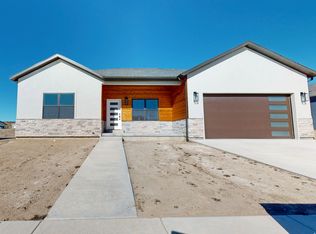
Introducing a modern new-construction home featuring three bedrooms and two bathrooms, designed with a contemporary aesthetic and dark accents complemented by brushed nickel fixtures. This home offers a spacious basement and a two-car garage, providing ample storage and parking. Both bathrooms feature double sinks, adding convenience and a touch of luxury. The chef's kitchen is equipped with all-new G.E. stainless steel appliances, Corian countertops, and a farmhouse sink. Thoughtful details include a pantry, closet organizers, and a dedicated cabinet for the kitchen wastebasket. The master bedroom and dining room both open to a charming back patio, perfect for outdoor relaxation. Future-ready features include plumbing for a water softener and garage outlets suitable for electric vehicle charging. Combining modern design, functionality, and eco-friendly elements, this home is the perfect choice for contemporary living.
New construction
$485,000
1858 E 840 N #82, Price, UT 84501
3beds
3,316sqft
Est.:
Single Family Residence
Built in 2023
8,712 Square Feet Lot
$476,800 Zestimate®
$146/sqft
$-- HOA
What's special
Brushed nickel fixturesTwo-car garageFarmhouse sinkCharming back patioCorian countertopsTwo bathroomsThree bedrooms
- 1140 days |
- 16 |
- 1 |
Zillow last checked:
Listing updated:
Listed by:
Brenda Quick 435-820-1197,
Quick Realty, LLC
Source: UtahRealEstate.com,MLS#: 2057031
Tour with a local agent
Facts & features
Interior
Bedrooms & bathrooms
- Bedrooms: 3
- Bathrooms: 2
- Full bathrooms: 2
- Main level bedrooms: 3
Rooms
- Room types: Master Bathroom
Primary bedroom
- Level: First
Heating
- Forced Air, Central
Cooling
- Central Air, Ceiling Fan(s)
Appliances
- Included: Microwave, Refrigerator, Disposal, Free-Standing Range
- Laundry: Electric Dryer Hookup
Features
- Separate Bath/Shower, Walk-In Closet(s)
- Flooring: Carpet, Laminate
- Doors: Sliding Doors
- Windows: None, Double Pane Windows
- Basement: Full
- Has fireplace: No
Interior area
- Total structure area: 3,316
- Total interior livable area: 3,316 sqft
- Finished area above ground: 1,658
Property
Parking
- Total spaces: 2
- Parking features: Garage - Attached
- Attached garage spaces: 2
Features
- Stories: 2
- Patio & porch: Patio, Open Patio
- Exterior features: Lighting
- Has view: Yes
- View description: Mountain(s)
- Frontage length: 84
Lot
- Size: 8,712 Square Feet
- Dimensions: 84.0 x 106.0 x 84.0
- Features: Curb & Gutter
- Topography: Terrain
Details
- Parcel number: 0123100082
- Zoning: RES
- Zoning description: Single-Family
Construction
Type & style
- Home type: SingleFamily
- Architectural style: Rambler/Ranch
- Property subtype: Single Family Residence
Materials
- Frame, Cement Siding
- Roof: Asphalt
Condition
- Und. Const.
- New construction: Yes
- Year built: 2023
Utilities & green energy
- Water: Culinary
- Utilities for property: Natural Gas Connected, Electricity Connected, Sewer Connected, Water Connected
Community & HOA
Community
- Features: Sidewalks
- Security: Fire Alarm
- Subdivision: Desert Canyons
HOA
- Has HOA: No
Location
- Region: Price
Financial & listing details
- Price per square foot: $146/sqft
- Date on market: 1/3/2025
- Listing terms: Cash,Conventional,FHA,VA Loan,USDA Loan
- Inclusions: Ceiling Fan, Microwave, Range, Refrigerator
- Acres allowed for irrigation: 0
- Electric utility on property: Yes
Estimated market value
$476,800
$453,000 - $501,000
$2,267/mo
Price history
| Date | Event | Price |
|---|---|---|
| 5/7/2025 | Price change | $485,000-2.8%$146/sqft |
Source:  UtahRealEstate.com #2057031 Report a problem UtahRealEstate.com #2057031 Report a problem | ||
| 1/6/2025 | Listed for sale | $499,000$150/sqft |
Source: UtahRealEstate.com #2057031 Report a problem | ||
| 1/1/2025 | Listing removed | $499,000$150/sqft |
Source: UtahRealEstate.com #2005951 Report a problem | ||
| 6/18/2024 | Listed for sale | $499,000$150/sqft |
Source: UtahRealEstate.com #2005951 Report a problem | ||
| 6/18/2024 | Listing removed | $499,000$150/sqft |
Source: UtahRealEstate.com #1869984 Report a problem | ||
| 8/23/2023 | Price change | $499,000-6.6%$150/sqft |
Source: UtahRealEstate.com #1869984 Report a problem | ||
| 4/6/2023 | Listed for sale | $534,000$161/sqft |
Source: UtahRealEstate.com #1869984 Report a problem | ||
Public tax history
Tax history is unavailable.
Monthly payment
Est. payment$--/mo
Payment breakdown
Explore the cost of this home by adjusting the details. Changes won't be saved.
All calculations are estimates and provided by Zillow, Inc. for informational purposes only. Actual amounts may vary.
HOA fees may include property taxes on listings classified as Co-Ops. Contact the listing agent and/or owner for fee details.
Mortgage interest rates are dependent on a number of factors, including credit score, down payment, and repayment length. Interest rate data provided by Zillow Group Marketplace, Inc. as of 1/1/1970 from various mortgage lenders with which we have lead or other similar arrangements; the Estimated Payment is an average of those rates.
See how much you could borrow to make a competitive offer.
Climate risks
Neighborhood: 84501
Nearby schools
GreatSchools rating
- 4/10Castle Heights SchoolGrades: K-5Distance: 0.2 mi
- 6/10Mont Harmon Jr High SchoolGrades: 6-8Distance: 1.7 mi
- 3/10Carbon High SchoolGrades: 9-12Distance: 0.9 mi
Schools provided by the listing agent
- Elementary: Castle Heights
- Middle: Mont Harmon
- High: Carbon
- District: Carbon
Source: UtahRealEstate.com. This data may not be complete. We recommend contacting the local school district to confirm school assignments for this home.
A local agent can set up tours, give advice and negotiate with sellers.

- Utah
- Carbon County
- Price
- 84501
- 1858 E 840 N Unit 82
Nearby cities
Nearby zip codes
Other Price Topics
