SHORT SALE OPPORTUNITY in Converse, TX! This one-story 3-bedroom, 2-bath home in the Liberte community offers an open-concept floor plan, granite kitchen countertops, electric range, spacious living area, walk-in primary closet and a 2-car garage. Enjoy convenient access to Northeast San Antonio, shopping, dining, major roadways and Judson ISD. Liberte community amenities include a pool, playscape and green space. This property is being offered as a short sale and all terms are subject to lender approval. A great opportunity for buyers looking for a newer home in the 78109 area. Schedule your showing and explore the possibilities at 5608 Pearl Meadow.
For sale
$175,000
5608 Pearl Meadow, Converse, TX 78109
3beds
1,200sqft
Single Family Residence
Built in 2023
4,791 Square Feet Lot
$173,100 Zestimate®
$146/sqft
$12/mo HOA
What's special
Open-concept floor planGranite kitchen countertopsWalk-in primary closetElectric range
- 2 days |
- 161 |
- 17 |
Likely to sell faster than
Zillow last checked:
Listing updated:
Listed by:
Marcus Soliz TREC #786473 (512) 690-1634,
LPT Realty, LLC
Source: LERA MLS,MLS#: 2008349
Facts & features
Interior
Bedrooms & bathrooms
- Bedrooms: 3
- Bathrooms: 2
- Full bathrooms: 2
Primary bedroom
- Area: 156
- Dimensions: 13 x 12
Bedroom 2
- Area: 110
- Dimensions: 11 x 10
Bedroom 3
- Area: 110
- Dimensions: 11 x 10
Primary bathroom
- Features: Tub/Shower Combo
- Area: 40
- Dimensions: 8 x 5
Dining room
- Area: 144
- Dimensions: 12 x 12
Family room
- Area: 210
- Dimensions: 14 x 15
Kitchen
- Area: 210
- Dimensions: 14 x 15
Heating
- Central, Electric
Cooling
- 13-15 SEER AX, Central Air
Appliances
- Included: Disposal, Dishwasher
Features
- One Living Area, Utility Room Inside, Open Floorplan, Walk-In Closet(s), Master Downstairs, Ceiling Fan(s), Programmable Thermostat
- Flooring: Carpet, Vinyl
- Windows: Double Pane Windows, Low Emissivity Windows
- Has basement: No
- Attic: 12"+ Attic Insulation
- Has fireplace: No
- Fireplace features: Not Applicable
Interior area
- Total interior livable area: 1,200 sqft
Property
Parking
- Total spaces: 2
- Parking features: Two Car Garage
- Garage spaces: 2
Features
- Levels: One
- Stories: 1
- Pool features: None, Community
- Fencing: Privacy
Lot
- Size: 4,791 Square Feet
- Features: Level, Curbs, Street Gutters, Sidewalks
Details
- Parcel number: 050808570200
- Special conditions: Short Sale
Construction
Type & style
- Home type: SingleFamily
- Property subtype: Single Family Residence
Materials
- Siding, Fiber Cement
- Foundation: Slab
- Roof: Composition
Condition
- Pre-Owned
- New construction: No
- Year built: 2023
Details
- Builder name: Starlight Homes
Community & HOA
Community
- Features: Playground
- Subdivision: Liberte
HOA
- Has HOA: Yes
- HOA fee: $37 quarterly
- HOA name: ALAMO PROPERTY MANAGEMENT
Location
- Region: Converse
Financial & listing details
- Price per square foot: $146/sqft
- Tax assessed value: $222,540
- Annual tax amount: $4,787
- Price range: $175K - $175K
- Date on market: 8/13/2026
- Cumulative days on market: 4 days
- Listing terms: Conventional,FHA,VA Loan,Investors OK
- Road surface type: Paved
Estimated market value
$173,100
$164,000 - $182,000
$1,546/mo
Price history
| Date | Event | Price |
|---|---|---|
| 8/13/2026 | Listed for sale | $175,000-28.6%$146/sqft |
Source:  LERA MLS #2008349 Report a problem LERA MLS #2008349 Report a problem | ||
| 5/30/2023 | Sold | -- |
Source: LERA MLS #1678204 Report a problem | ||
| 4/6/2023 | Listed for sale | $244,990$204/sqft |
Source: LERA MLS #1678204 Report a problem | ||
Public tax history
| Year | Property taxes | Tax assessment |
|---|---|---|
| 2025 | $4,067 -4.8% | $222,540 -1.9% |
| 2024 | $4,272 +242.9% | $226,940 +244.8% |
| 2023 | $1,246 | $65,810 |
Find assessor info on the county website
Monthly payment
Est. payment
Payment breakdown
Explore the cost of this home by adjusting the details. Changes won't be saved.Climate risks
Neighborhood: 78109
Nearby schools
GreatSchools rating
- 2/10Escondido Elementary SchoolGrades: PK-5Distance: 0.7 mi
- 2/10Henry Metzger Middle SchoolGrades: 6-8Distance: 1.8 mi
- 3/10Karen Wagner High SchoolGrades: 9-12Distance: 3.1 mi
Schools provided by the listing agent
- Elementary: Escondido Elementary
- Middle: Metzger
- High: Wagner
- District: Judson
Source: LERA MLS. This data may not be complete. We recommend contacting the local school district to confirm school assignments for this home.
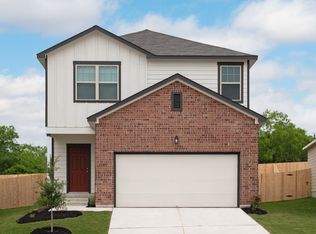
- $297,0004 bd3 ba2.2k sqft8815 Rock Mdw, Converse, TX 78109Off Market
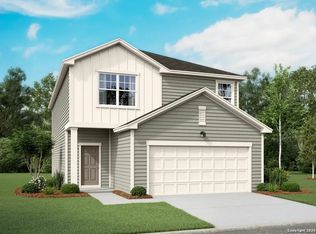
- $--4 bd3 ba2.2k sqft5802 Gulf Mdw, Converse, TX 78109Sold
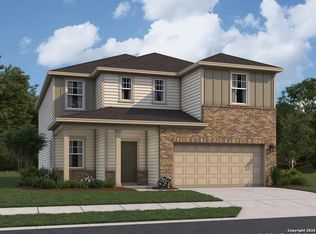
- $--5 bd5 ba3.1k sqft5907 Kellog Ct, Converse, TX 78109Sold
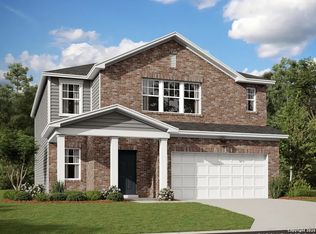
- $--5 bd3 ba2.6k sqft5807 Kellog Ct, Converse, TX 78109Sold
- $--4 bd3 ba2.2k sqft5463 Bluebell Mdw, Converse, TX 78109Sold
- $220,3003 bd2 ba1.2k sqft5471 Bluebell Mdw, Converse, TX 78109Off Market
- $240,5003 bd2 ba1.4k sqft5460 Bluebell Mdw, Converse, TX 78109Off Market
- $--5 bd3 ba2.6k sqft5479 Bluebell Mdw, Converse, TX 78109Sold
- $240,5003 bd2 ba1.4k sqft5507 Bluebell Mdw, Converse, TX 78109Off Market
A local agent can set up tours, give advice and negotiate with sellers.
A local lender can help you make sure your offer is ready when you are.
Similar homes
- $--3 bd2 ba1.4k sqft6603 Highland Grass, Converse, TX 78109Auction
 Auction.com 2
 - $179,5003 bd2 ba1.2k sqft6807 CELES MEADOW DR, Converse, TX 78109For Sale

 MLS ID #1993590, Maria Stimpson TREC #792303, Niva Realty. LERA MLS
 - $210,0003 bd2 ba1.4k sqft5434 MALAKOFF DR, Converse, TX 78109For Sale
 MLS ID #2005543, Alex Garcia TREC #749211, Real Broker, LLC. LERA MLS
 - $184,9993 bd2 ba1.1k sqft6807 MISTY FIELD DR, Converse, TX 78109For Sale
 MLS ID #2003513, Tamara Kruciak-Herrin TREC #594558, Herrin Realty. LERA MLS
 - $220,0004 bd2 ba1.7k sqft6862 FLAMING RIDGE DR, Converse, TX 78109For SaleMLS ID #2007963, Trudy Scott TREC #676737, Coldwell Banker D'Ann Harper. LERA MLS
- $--3 bd2 ba1.6k sqft4122 Admirals Bnd, Converse, TX 78109AuctionXome
- $140,0002 bd1 ba919 sqft6850 CAPE MEADOW DR, Converse, TX 78109For SaleMLS ID #2007766, Michael Montalvo TREC #645445, BK Real Estate. LERA MLS
- $187,0003 bd2 ba1.5k sqft8919 Nature, Converse, TX 78109For SaleMLS ID #2004750, Edward McClintick TREC #303307, Joseph Walter Realty, LLC. LERA MLS
- $198,0003 bd2 ba1.2k sqft3139 GILBERT GDN, Converse, TX 78109For SaleMLS ID #2005531, Maria Navarro TREC #509706, 3Sixty Real Estate Group. LERA MLS
- $189,9003 bd2 ba1.3k sqft6827 CELES MEADOW DR, Converse, TX 78109For SaleMLS ID #1967965, Somer Tinsley TREC #619132, eXp Realty. LERA MLS
- from $199,9953 bd2 ba1.2k sqftPlan 1242 Plan, Knox Ridge, Converse, TX 78109New ConstructionKB Home
- $200,0003 bd2 ba1.3k sqft6702 Highland Grass, Converse, TX 78109For SaleMLS ID #1939543, Bea Flores TREC #586655, Sovereign Real Estate Group. LERA MLS
- $189,9003 bd2 ba1k sqft8426 PIGEONBERRY DR, Converse, TX 78109For SaleMLS ID #1992345, Rachel Trueblood TREC #710094, Keller Williams Heritage. LERA MLS
- $230,0003 bd2 ba1.3k sqft519 Reba, Converse, TX 78109For SaleMLS ID #2007454, Roger Fisher TREC #382977, RE/MAX Preferred, REALTORS. LERA MLS
- $199,9003 bd2 ba1.5k sqft8050 Chestnut Cape, Converse, TX 78109For SaleMLS ID #1998127, Quynh Nguyen TREC #724584, The Woodall Group of Texas. LERA MLS
- $190,0003 bd2 ba1.1k sqft8434 Trumpet Circle, Converse, TX 78109For SaleMLS ID #1967634, Karola Orduna TREC #814529, Keller Williams City-View. LERA MLS
- $225,0003 bd3 ba1.6k sqft8166 CHERYL MEADOW DR, Converse, TX 78109For SaleMLS ID #2005889, Hector Ramirez TREC #720089, Real Broker, LLC. LERA MLS
- $235,0003 bd2 ba1.2k sqft9220 GRIFFITH RUN, Converse, TX 78109For SaleMLS ID #2006965, Cheryl Anderson TREC #686020, BHHS PenFed Realty. LERA MLS
- $195,0003 bd2 ba1.6k sqft8406 CHERISSE DR, Converse, TX 78109For SaleMLS ID #2001487, Jessica Torres TREC #757591, Phyllis Browning Company. LERA MLS
- $197,0003 bd3 ba1.6k sqft6667 Beech Trail, Converse, TX 78109For SaleMLS ID #1997150, Matthew Ridings TREC #586176, PMI Birdy Properties, CRMC. LERA MLS
