Welcome home to this stunning 2-story residence built in 2023, offering 2,900 sq ft of thoughtfully designed living space in the highly sought-after Wren School District!
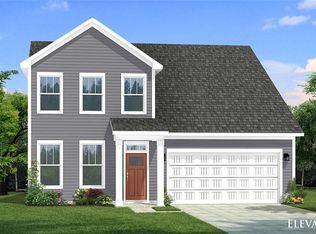
This 4-bedroom, 2.5-bath beauty combines modern style with everyday functionality. The charming stone and vinyl exterior sets the tone, while inside you'll find durable LVP flooring flowing throughout the main living areas. The heart of the home features gorgeous granite countertops and a cozy gas fireplace, perfect for relaxing evenings.

Need extra space? A versatile flex room on the main level is ideal for a home office, while the upstairs loft offers even more flexibility as a second office, den, or media room.
Step outside to your private backyard oasis, fully enclosed with a white privacy fence, perfect for entertaining. The 2-car attached garage adds convenience and extra storage. Enjoy the added perk of being within walking distance to the community pool — perfect for beating the summer heat!
Zoned for award-winning schools, this home is the perfect blend of comfort, style, and location. Don't miss your chance to make it yours!
For sale
$365,000
323 Callerton Dr, Piedmont, SC 29673
4beds
2,900sqft
Single Family Residence
Built in 2023
8,276 Square Feet Lot
$362,200 Zestimate®
$126/sqft
$53/mo HOA
What's special
Cozy gas fireplaceGorgeous granite countertops
- 1 day |
- 62 |
- 8 |
Zillow last checked:
Listing updated:
Listed by:
James Kesler 864-915-2354,
Kesler & Associates
Source: WUMLS,MLS#: 20305051 Originating MLS: Western Upstate Association of Realtors
Originating MLS: Western Upstate Association of RealtorsFacts & features
Interior
Bedrooms & bathrooms
- Bedrooms: 4
- Bathrooms: 3
- Full bathrooms: 2
- 1/2 bathrooms: 1
Rooms
- Room types: Bonus Room, Dining Room, Laundry, Loft, Media Room, Office
Primary bedroom
- Level: Upper
- Dimensions: 19x18
Bedroom 2
- Level: Upper
- Dimensions: 15x12
Bedroom 3
- Level: Upper
- Dimensions: 13x13
Bedroom 4
- Level: Upper
- Dimensions: 13x12
Breakfast room nook
- Level: Main
- Dimensions: 14x10
Dining room
- Level: Main
- Dimensions: 13x10
Kitchen
- Level: Main
- Dimensions: 16x9
Laundry
- Level: Main
- Dimensions: 6x6
Living room
- Level: Main
- Dimensions: 19x18
Office
- Level: Main
- Dimensions: 13x9
Heating
- Heat Pump
Cooling
- Central Air, Electric
Appliances
- Included: Dishwasher, Gas Cooktop, Disposal, Gas Oven, Gas Range, Microwave, Tankless Water Heater
Features
- Bathtub, Ceiling Fan(s), Dual Sinks, Fireplace, Granite Counters, Garden Tub/Roman Tub, Bath in Primary Bedroom, Pull Down Attic Stairs, Smooth Ceilings, Separate Shower, Cable TV, Upper Level Primary, Walk-In Closet(s), Walk-In Shower, Loft
- Flooring: Carpet, Luxury Vinyl Plank, Vinyl
- Windows: Tilt-In Windows, Vinyl
- Basement: None
- Has fireplace: Yes
- Fireplace features: Gas Log
Interior area
- Total structure area: 2,900
- Total interior livable area: 2,900 sqft
Property
Parking
- Total spaces: 2
- Parking features: Attached, Garage, Driveway, Garage Door Opener
- Attached garage spaces: 2
Accessibility
- Accessibility features: Low Threshold Shower
Features
- Levels: Two
- Stories: 2
- Patio & porch: Front Porch, Patio
- Exterior features: Fence, Porch, Patio
- Pool features: Community
- Fencing: Yard Fenced
Lot
- Size: 8,276 Square Feet
- Features: Gentle Sloping, Level, Outside City Limits, Subdivision, Sloped
Details
- Parcel number: 2410701094000
Construction
Type & style
- Home type: SingleFamily
- Architectural style: Craftsman,Traditional
- Property subtype: Single Family Residence
Materials
- Brick, Vinyl Siding
- Foundation: Slab
- Roof: Architectural,Shingle
Condition
- Year built: 2023
Details
- Builder name: Dr Horton
Utilities & green energy
- Sewer: Public Sewer
- Water: Public
- Utilities for property: Electricity Available, Natural Gas Available, Sewer Available, Water Available, Cable Available, Underground Utilities
Community & HOA
Community
- Features: Common Grounds/Area, Pool
- Security: Smoke Detector(s)
- Subdivision: Dogwood Ridge
HOA
- Has HOA: Yes
- Services included: Pool(s), Street Lights
- HOA fee: $630 annually
Location
- Region: Piedmont
Financial & listing details
- Price per square foot: $126/sqft
- Tax assessed value: $354,840
- Annual tax amount: $5,204
- Date on market: 8/13/2026
- Cumulative days on market: 2 days
- Listing agreement: Exclusive Right To Sell
- Listing terms: USDA Loan
Estimated market value
$362,200
$344,000 - $380,000
$2,479/mo
Price history
| Date | Event | Price |
|---|---|---|
| 8/13/2026 | Listed for sale | $365,000+1.4%$126/sqft |
Source:  Greater Greenville AOR #1600807 Report a problem Greater Greenville AOR #1600807 Report a problem | ||
| 9/14/2023 | Sold | $360,040+0.2%$124/sqft |
Source:  WUMLS #20262907 Report a problem WUMLS #20262907 Report a problem | ||
| 7/31/2023 | Pending sale | $359,490$124/sqft |
Source: Greater Greenville AOR #1499653 Report a problem | ||
| 6/29/2023 | Price change | $359,490+0.8%$124/sqft |
Source: WUMLS #20262907 Report a problem | ||
| 6/22/2023 | Price change | $356,490-0.6%$123/sqft |
Source: Greater Greenville AOR #1499653 Report a problem | ||
| 6/20/2023 | Price change | $358,490+0.6%$124/sqft |
Source: WUMLS #20262907 Report a problem | ||
| 5/26/2023 | Price change | $356,490+0.6%$123/sqft |
Source: WUMLS #20262907 Report a problem | ||
| 5/5/2023 | Listed for sale | $354,490$122/sqft |
Source:  DR Horton Report a problem DR Horton Report a problem | ||
| 4/26/2023 | Listing removed | -- |
Source: DR Horton Report a problem | ||
| 4/6/2023 | Listed for sale | $354,490$122/sqft |
Source: DR Horton Report a problem | ||
Public tax history
| Year | Property taxes | Tax assessment |
|---|---|---|
| 2025 | $5,204 +5.9% | $14,190 |
| 2024 | $4,913 | $14,190 +575.7% |
| 2023 | -- | $2,100 |
Find assessor info on the county website
Monthly payment
Est. payment
Payment breakdown
Explore the cost of this home by adjusting the details. Changes won't be saved.Climate risks
Neighborhood: 29673
Nearby schools
GreatSchools rating
- 7/10Wren Elementary SchoolGrades: PK-5Distance: 4.2 mi
- 6/10Wren Middle SchoolGrades: 6-8Distance: 4.3 mi
- 9/10Wren High SchoolGrades: 9-12Distance: 4.3 mi
Schools provided by the listing agent
- Elementary: Wren Elem
- Middle: Wren Middle
- High: Wren High
Source: WUMLS. This data may not be complete. We recommend contacting the local school district to confirm school assignments for this home.
- $325,0004 bd3 ba2.2k sqft327 Callerton Dr, Piedmont, SC 29673Sold
- $345,0004 bd2 ba1.7k sqft324 Callerton Dr, Piedmont, SC 29673Sold
- $355,0005 bd3 ba2.5k sqft322 Callerton Dr, Piedmont, SC 29673For Sale
- $290,0004 bd3 ba2.1k sqft185 Slateford Cir, Piedmont, SC 29673Sold
- $309,9004 bd3 ba1.9k sqft312 Callerton Dr, Piedmont, SC 29673Sold
- $355,0004 bd3 ba2.9k sqft316 Callerton Dr, Piedmont, SC 29673Sold
- $320,0004 bd3 ba2.2k sqft192 Slateford Cir, Piedmont, SC 29673Sold
- $375,6004 bd3 ba2.8k sqft136 Slateford Cir, Piedmont, SC 29673Off Market
A local agent can set up tours, give advice and negotiate with sellers.
A local lender can help you make sure your offer is ready when you are.
Similar homes
- from $385,9004 bd3 ba2.4k sqftDakota Plan, Riverwood Farm, Piedmont, SC 29673New Construction
 Meritage Homes
 - $375,0004 bd3 ba2.5k sqft1010 Blythwood Dr, Piedmont, SC 29673For Sale
 MLS ID #20304486, ELIZABETH COX, Coldwell Banker Caine/Williams. WUMLS
 - $389,9904 bd3 ba2.7k sqft155 Ives Way, Piedmont, SC 29673New Construction
 WUMLS
WUMLS - $355,0005 bd3 ba2.5k sqft322 Callerton Dr, Piedmont, SC 29673For SaleMLS ID #329191, Ray Crotts, Better Homes & Gardens Young &. SAR as distributed by MLS GRID
- $379,9004 bd3 ba2.5k sqft203 Mancini Rd, Piedmont, SC 29673New ConstructionWUMLS
- $348,2905 bd3 ba2.5k sqft609 Silver Fir St, Piedmont, SC 29673New ConstructionMLS ID #1600950, Brianna Walton, DFH Realty Georgia, LLC. Greater Greenville AOR
- $369,9005 bd3 ba2.6k sqft104 Blooming Meadow Rd, Piedmont, SC 29673New ConstructionGreater Greenville AOR
- $363,9005 bd3 ba2.5k sqft1417 Wexley Dr, Piedmont, SC 29673New ConstructionWUMLS
- from $379,9904 bd3 ba2.7k sqftAugusta Plan, Woodglen, Piedmont, SC 29673New ConstructionDRB Homes
- $399,9004 bd3 ba2.4k sqft121 Willoughby Way, Piedmont, SC 29673For SaleMLS ID #20303288, Janet Cartee, Western Upstate Keller William. WUMLS
- $319,9004 bd3 ba2.2k sqft241 Burr Oak Ln, Piedmont, SC 29673For SaleMLS ID #1597168, Daniel Bracken, Bracken Real Estate. Greater Greenville AOR
- $349,9904 bd3 ba2.4k sqft159 Ives Way, Piedmont, SC 29673New ConstructionWUMLS
- from $340,9004 bd3 ba2.4k sqftDakota Plan, Shiloh Valley, Piedmont, SC 29673New ConstructionMeritage Homes
- $360,0004 bd3 ba2k sqft200 Bentwood Rd, Piedmont, SC 29673For SaleMLS ID #20301223, Julia Marquez Lezcano, Keller Williams Greenville Upstate. WUMLS
- from $368,9004 bd3 ba2k sqftGibson Plan, Riverwood Farm, Piedmont, SC 29673New ConstructionMeritage Homes
- $379,9003 bd2 ba1.8k sqft115 Botany Slopes Rd, Piedmont, SC 29673For SaleMLS ID #1595828, Lisa Garrison, Powdersville Realty, Inc.. Greater Greenville AOR
- $367,6904 bd3 ba2.8k sqft1615 Castlen Ct, Piedmont, SC 29673For SaleMLS ID #20303027, Trina Montalbano, D.R. Horton. WUMLS
- $295,0004 bd3 ba2k sqft107 Bentwood Ct, Piedmont, SC 29673For Sale By Owner
- $364,9005 bd3 ba2.5k sqft1033 Broadrum St, Piedmont, SC 29673New ConstructionWUMLS
- $325,0002 bd2 ba1.7k sqft1018 Blythwood Dr, Piedmont, SC 29673For SaleMLS ID #20304851, Tommy Stevenson, Western Upstate Keller William. WUMLS
