Coastal Comfort Meets Modern Luxury in Tops’l!
Looking for move-in ready ease and unbeatable Mandeville living? This beautifully renovated 2-bedroom, 2.5-bath condo has it all:
Quartz countertops, gas stove and appliances, washer and dryer. Newer cabinets, newer HVAC, vinyl plank flooring, modern lighting & plumbing fixtures, and a stunning custom tile walk-in shower in the primary suite. Relax by one of two fireplaces or unwind on your private balcony overlooking the lake. Ride your bike or stroll to Sunset Point and the Lakefront, enjoy minutes-quick access to the Causeway Bridge, and rest easy in the top-rated Mandeville School District. NO flooding history, plus HOA fees that cover exterior insurance, roof, termite treatment, water, and trash... Come enjoy the Good Life at Tops'l!
Active
$239,000
303 Tops L Dr #303, Mandeville, LA 70448
2beds
1,630sqft
Condominium
Built in 1983
-- sqft lot
$230,500 Zestimate®
$147/sqft
$475/mo HOA
What's special
Quartz countertopsNewer cabinetsVinyl plank flooringGas stove and appliancesWasher and dryerNewer hvacTwo fireplaces
- 14 hours |
- 51 |
- 0 |
Zillow last checked:
Listing updated:
Listed by:
Janet Bray 504-616-5181,
United Real Estate Partners LLC 504-305-4930
Source: GSREIN,MLS#: 2573154
Facts & features
Interior
Bedrooms & bathrooms
- Bedrooms: 2
- Bathrooms: 3
- Full bathrooms: 2
- 1/2 bathrooms: 1
Primary bedroom
- Description: Flooring: Plank,Simulated Wood
- Level: Upper
- Dimensions: 17.50 X 15.00
Bedroom
- Description: Flooring: Plank,Simulated Wood
- Level: Upper
- Dimensions: 15.00 X 13.00
Dining room
- Description: Flooring: Plank,Simulated Wood
- Level: Lower
- Dimensions: 15.00 X 13.00
Kitchen
- Description: Flooring: Plank,Simulated Wood
- Level: Lower
- Dimensions: 14.00 X 5.80
Living room
- Description: Flooring: Plank,Simulated Wood
- Level: Lower
- Dimensions: 17.50 X 15.00
Heating
- Gas
Cooling
- Central Air, 1 Unit
Appliances
- Included: Dishwasher, Microwave, Oven, Range, Refrigerator
- Laundry: Washer Hookup, Dryer Hookup
Features
- Attic, Ceiling Fan(s), Pull Down Attic Stairs, Stone Counters
- Attic: Pull Down Stairs
- Has fireplace: Yes
- Fireplace features: Gas
Interior area
- Total structure area: 1,676
- Total interior livable area: 1,630 sqft
Video & virtual tour
Property
Parking
- Total spaces: 2
- Parking features: Off Street, Parking Available, Two Spaces
Features
- Levels: Two
- Stories: 2
- Patio & porch: None, Balcony
- Exterior features: Balcony
- Pool features: None
Lot
- Features: City Lot
Details
- Parcel number: 59958
- Special conditions: None
Construction
Type & style
- Home type: Condo
- Architectural style: Other
- Property subtype: Condominium
Materials
- Stucco
- Foundation: Slab
- Roof: Metal
Condition
- Excellent
- Year built: 1983
Utilities & green energy
- Sewer: Public Sewer
- Water: Public
Community & HOA
Community
- Features: Common Grounds/Area
- Security: Security System, Smoke Detector(s)
- Subdivision: Mariners Village
HOA
- Has HOA: No
- Amenities included: Clubhouse
- Services included: Common Areas, Water
- HOA name: yes
- Second HOA fee: $475 monthly
Location
- Region: Mandeville
Financial & listing details
- Price per square foot: $147/sqft
- Date on market: 8/21/2026
Estimated market value
$230,500
$219,000 - $242,000
$1,765/mo
Price history
| Date | Event | Price |
|---|---|---|
| 8/21/2026 | Listed for sale | $239,000-6.3%$147/sqft |
Source:  GSREIN #2573154 Report a problem GSREIN #2573154 Report a problem | ||
| 1/20/2024 | Listing removed | -- |
Source: GSREIN #2386825 Report a problem | ||
| 8/1/2023 | Price change | $255,000-1.9%$156/sqft |
Source: GSREIN #2386825 Report a problem | ||
| 6/23/2023 | Price change | $260,000-3.7%$160/sqft |
Source: GSREIN #2386825 Report a problem | ||
| 6/4/2023 | Price change | $270,000-3.6%$166/sqft |
Source: GSREIN #2386825 Report a problem | ||
| 3/31/2023 | Listed for sale | $280,000$172/sqft |
Source: GSREIN #2386825 Report a problem | ||
Public tax history
Tax history is unavailable.
Monthly payment
Est. payment
Payment breakdown
Explore the cost of this home by adjusting the details. Changes won't be saved.Climate risks
Neighborhood: 70448
Nearby schools
GreatSchools rating
- 10/10Mandeville Elementary SchoolGrades: PK-3Distance: 0.6 mi
- 10/10Mandeville Junior High SchoolGrades: 7-8Distance: 1 mi
- 9/10Mandeville High SchoolGrades: 9-12Distance: 1.2 mi
Schools provided by the listing agent
- Elementary: Pontchartrain
- Middle: Tchefuncte
- High: Mandeville
Source: GSREIN. This data may not be complete. We recommend contacting the local school district to confirm school assignments for this home.
- $179,1002 bd2 ba1.6k sqft303 Tops L Dr, Mandeville, LA 70448Off Market

- $201,3002 bd2 ba1.8k sqft301 Tops L Dr, Mandeville, LA 70448Off Market

- $180,8002 bd2 ba1.7k sqft305 Tops L Dr, Mandeville, LA 70448Off Market
- $10,000-- bd-- ba-- sqft705 Tops L Dr, Mandeville, LA 70448Off Market
- $199,800-- bd-- ba1.7k sqft405 Tops L Dr, Mandeville, LA 70448Off Market
- $199,800-- bd-- ba1.7k sqft307 Tops L Dr, Mandeville, LA 70448Off Market
- $225,6002 bd2 ba2k sqft407 Tops L Dr, Mandeville, LA 70448Off Market
- $184,7002 bd3 ba1.7k sqft201 Tops L Dr, Mandeville, LA 70448Off Market
A local agent can set up tours, give advice and negotiate with sellers.
Similar homes
- $239,0003 bd4 ba2k sqft16 Caribbean Ct #16, Mandeville, LA 70448For Sale
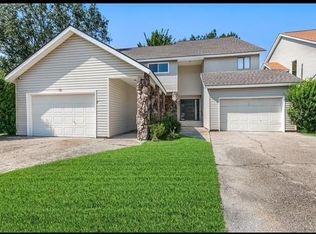
 MLS ID #2545910, Misty Levy, REMAX ALLIANCE. GSREIN
 - $245,0002 bd2 ba1.6k sqft805 Carondelet St, Mandeville, LA 70448For Sale
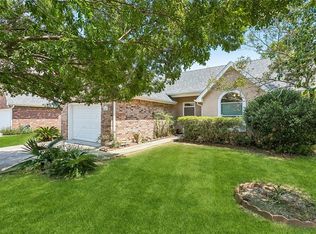 MLS ID #2573255, Staci Falgout, PMI Integrity Properties. GSREIN
 - $219,9002 bd3 ba1.7k sqft503 Tops L Dr #503, Mandeville, LA 70448For Sale
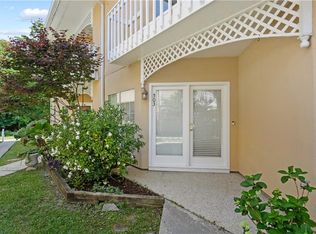 MLS ID #2555293, Peggy Boettner, Compass Covington (COMP27). GSREIN
 - $238,0003 bd2 ba1.3k sqft1335 Girod St, Mandeville, LA 70448For Sale
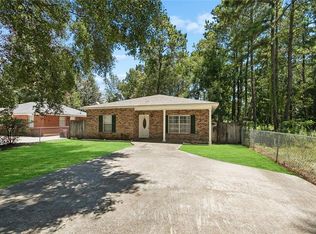 MLS ID #2572476, Franco Santiago, Compass Mandeville. GSREIN
 - $219,9003 bd2 ba1.2k sqft2445 Rue Weller, Mandeville, LA 70448For SaleMLS ID #2573733, Keith Fell, Moss Real Estate Services LLC. GSREIN
- $249,0003 bd2 ba1.6k sqft274 Oakwood Dr, Mandeville, LA 70448For SaleMLS ID #2554398, Susan Brady, REMAX ALLIANCE. GSREIN
- $229,0003 bd2 ba1.1k sqft1157 Cawson St, Mandeville, LA 70448For SaleMLS ID #2570613, Karen Guerra, Compass Covington (COMP27). GSREIN
- $239,0003 bd2 ba1.5k sqft2335 Rue Toulander St, Mandeville, LA 70448For SaleMLS ID #2567038, Tina McCarthy, Keller Williams Realty Services. GSREIN
- $229,0003 bd2 ba1.3k sqft2061 Dupre St, Mandeville, LA 70448For SaleMLS ID #2551089, Theresa Dennie, Compass Mandeville. GSREIN
- $245,0003 bd1 ba1.2k sqft1820 Destin St, Mandeville, LA 70448For SaleMLS ID #2542454, Lisa Rapier, Compass Covington (COMP27). GSREIN
- $249,5003 bd2 ba1.2k sqft625 Nancy St, Mandeville, LA 70448For SaleMLS ID #2567379, Gloria Farrell, NOLA Living Realty. GSREIN
- $350,0003 bd2 ba1.8k sqft1101 Fairfield Ct, Mandeville, LA 70448For SaleMLS ID #2573022, Theresa Eschete, Fleur De Lis Realty Group. GSREIN
- $240,0003 bd2 ba1.3k sqft104 McHugh Ct, Mandeville, LA 70448For SaleMLS ID #2552027, Elise Muller Mills, Keller Williams Realty Services. GSREIN
- $218,0003 bd2 ba910 sqft1529 Franklin St, Mandeville, LA 70448For Sale By Owner
- $235,0002 bd2 ba1.3k sqft645 Tete Lours Dr APT 1, Mandeville, LA 70471For SaleMLS ID #2544724, Peggy Boettner, Compass Covington (COMP27). GSREIN
- $249,0003 bd3 ba1.5k sqft640 Tete Lours Dr APT 4, Mandeville, LA 70471For SaleMLS ID #2545973, Linda Resor, KPG Realty, LLC. GSREIN
- $259,0003 bd2 ba1.5k sqft949 Norval St, Mandeville, LA 70448For Sale By Owner
- $235,0002 bd2 ba1.2k sqft141 Audubon Dr, Mandeville, LA 70471For SaleMLS ID #2569471, Marlise Borelly, Fleur De Lis Realty Group. GSREIN
- $220,0003 bd2 ba1.2k sqft1622 Penrose St, Mandeville, LA 70448For SaleMLS ID #2560919, Meg Williams, Compass Mandeville. GSREIN
- $315,0003 bd2 ba1.4k sqft1319 America St, Mandeville, LA 70448For SaleMLS ID #2573752, Kady Tassin, KELLER WILLIAMS REALTY 455-0100. GSREIN
