Welcome to this immaculate custom-built home by Drees in Medina, offering over 4,000 sq. ft. of beautifully designed living space, high-end finishes, and thoughtful upgrades throughout. A modern color palette and open-concept layout create a warm, inviting atmosphere. The foyer opens to a private front office with double doors. The spacious great room features a cozy gas fireplace with a stone surround and mantel, creating the perfect gathering space. The adjoining eat-in kitchen is a true standout, featuring granite countertops, a large center island, white cabinetry with accent lighting, stainless steel appliances, subway tile backsplash, and a walk-in pantry. The dining area provides plenty of room for everyday meals and entertaining. Just off the kitchen, the open sunroom offers a bright, relaxing space with easy access to the backyard. The fenced-in outdoor retreat is designed for both entertaining and everyday enjoyment, featuring a covered back porch, patio, hot tub, and gate providing convenient access to Thomas Currier walking trail. The thoughtfully designed mudroom, located off the attached three-car garage, makes everyday life easy with built-in drop zone for organization and convenient access to a half bath. Upstairs, five generously sized bedrooms provide plenty of space for family and guests, along with a second-floor laundry room and two full baths. The luxurious primary suite offers a private retreat, complete with access to an additional room ideal for a nursery, dressing room, or private sitting area. The suite also features a walk-in closet and spa-like ensuite with a double vanity, jetted tub, water closet, and walk-in tiled shower with a built-in bench. An additional spacious 9' x 6' walk-in closet provides built-in organization. The finished basement adds even more living space with a large recreation room, full bath, and dedicated workout room. Schedule your private showing today!
Active
$799,900
2761 Weeping Pine Dr, Medina, OH 44256
5beds
4,016sqft
Single Family Residence
Built in 2023
0.26 Acres Lot
$-- Zestimate®
$199/sqft
$29/mo HOA
What's special
Open-concept layoutHot tubSubway tile backsplashHigh-end finishesStainless steel appliancesGranite countertopsFive generously sized bedrooms
- 1 day |
- 564 |
- 25 |
Zillow last checked:
Listing updated:
Listed by:
Jennifer K Zeiger 330-417-3259 jen.zeiger1@gmail.com,
RE/MAX Crossroads Properties
Source: MLS Now,MLS#: 5236074 Originating MLS: Stark Trumbull Area REALTORS
Originating MLS: Stark Trumbull Area REALTORSFacts & features
Interior
Bedrooms & bathrooms
- Bedrooms: 5
- Bathrooms: 4
- Full bathrooms: 3
- 1/2 bathrooms: 1
- Main level bathrooms: 1
Heating
- Forced Air, Gas
Cooling
- Central Air
Appliances
- Included: Built-In Oven, Cooktop, Dishwasher, Disposal, Microwave, Refrigerator, Water Softener
- Laundry: Laundry Room, Upper Level
Features
- Jetted Tub
- Basement: Full,Finished,Sump Pump
- Number of fireplaces: 1
- Fireplace features: Gas, Great Room
Interior area
- Total structure area: 4,016
- Total interior livable area: 4,016 sqft
- Finished area above ground: 3,188
- Finished area below ground: 828
Video & virtual tour
Property
Parking
- Total spaces: 3
- Parking features: Attached, Drain, Driveway, Electricity, Garage, Garage Door Opener, Kitchen Level
- Attached garage spaces: 3
Features
- Levels: Two
- Stories: 2
- Patio & porch: Covered, Front Porch, Patio, Porch
- Fencing: Back Yard
Lot
- Size: 0.26 Acres
Details
- Additional structures: Shed(s)
- Parcel number: 03111B28077
- Special conditions: Standard
Construction
Type & style
- Home type: SingleFamily
- Architectural style: Colonial
- Property subtype: Single Family Residence
Materials
- Stone, Vinyl Siding
- Roof: Asphalt,Fiberglass
Condition
- Year built: 2023
Utilities & green energy
- Sewer: Public Sewer
- Water: Public
Community & HOA
Community
- Subdivision: Windfall Estates Ph 2
HOA
- Has HOA: Yes
- Services included: Association Management, Other
- HOA fee: $350 annually
- HOA name: Windfall
Location
- Region: Medina
Financial & listing details
- Price per square foot: $199/sqft
- Tax assessed value: $671,470
- Annual tax amount: $23,081
- Date on market: 8/13/2026
Estimated market value
Not available
Estimated sales range
Not available
Not available
Price history
| Date | Event | Price |
|---|---|---|
| 8/13/2026 | Listed for sale | $799,900+16.6%$199/sqft |
Source:  MLS Now #5236074 Report a problem MLS Now #5236074 Report a problem | ||
| 10/19/2023 | Sold | $686,049+7.6%$171/sqft |
Source: MLS Now #4446852 Report a problem | ||
| 9/6/2023 | Pending sale | $637,460$159/sqft |
Source: MLS Now #4446852 Report a problem | ||
| 9/5/2023 | Listing removed | -- |
Source: MLS Now #4446852 Report a problem | ||
| 7/18/2023 | Pending sale | $637,460$159/sqft |
Source: MLS Now #4446852 Report a problem | ||
| 7/17/2023 | Listing removed | -- |
Source: MLS Now #4446852 Report a problem | ||
| 3/30/2023 | Pending sale | $637,460$159/sqft |
Source: MLS Now #4446852 Report a problem | ||
| 3/27/2023 | Listed for sale | $637,460$159/sqft |
Source: MLS Now #4446852 Report a problem | ||
Public tax history
| Year | Property taxes | Tax assessment |
|---|---|---|
| 2025 | $9,165 -5.2% | $235,010 +3% |
| 2024 | $9,663 +312.3% | $228,120 +336.3% |
| 2023 | $2,344 +2152.1% | $52,290 +2069.7% |
| 2022 | $104 | $2,410 |
Find assessor info on the county website
Monthly payment
Est. payment
Payment breakdown
Explore the cost of this home by adjusting the details. Changes won't be saved.Climate risks
Neighborhood: 44256
Nearby schools
GreatSchools rating
- 8/10Sharon Elementary SchoolGrades: K-5Distance: 2.7 mi
- 8/10Highland Middle SchoolGrades: 6-8Distance: 4.4 mi
- 8/10Highland High SchoolGrades: 9-12Distance: 3.9 mi
Schools provided by the listing agent
- District: Highland LSD Medina- 5205
Source: MLS Now. This data may not be complete. We recommend contacting the local school district to confirm school assignments for this home.
- $508,0003 bd2 ba2k sqft2769 Weeping Pine Dr, Medina, OH 44256Sold
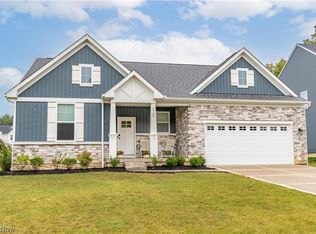
- $656,7384 bd3 ba3k sqft2777 Foxtail Pine Dr, Medina, OH 44256Sold
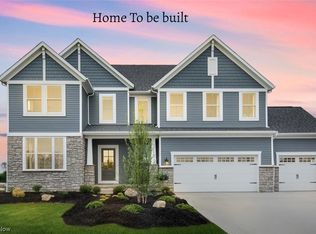
- $687,0003 bd2 ba2.6k sqft2772 Foxtail Pine Dr, Medina, OH 44256Off Market
- $1,040,0003 bd5 ba3.6k sqft2770 Weeping Pine Dr, Medina, OH 44256Sold

- $613,9003 bd2 ba2k sqft2764 Foxtail Pine Dr, Medina, OH 44256Off Market
- $634,9004 bd3 ba3.3k sqft2821 Weeping Pine Dr, Medina, OH 44256Sold
- $650,0003 bd3 ba2.6k sqft2803 Weeping Pine Dr, Medina, OH 44256Sold
- $770,6003 bd2 ba2.1k sqft2758 Weeping Pine Dr, Medina, OH 44256Off Market
A local agent can set up tours, give advice and negotiate with sellers.
Similar homes
- $719,9005 bd4 ba4.5k sqft2940 Robert Gary Ct, Medina, OH 44256For Sale
 MLS ID #5235989, Angela M Foster, Classic Realty Group, Inc.. MLS Now
 - $719,0004 bd5 ba4.4k sqft6516 Torington Dr, Medina, OH 44256For Sale
 MLS ID #5235468, Linda J Febus, Howard Hanna. MLS Now
 - $489,9004 bd4 ba4.1k sqft4851 Gateway Dr, Medina, OH 44256For Sale
 MLS ID #5231186, Mara K Kaulins, Keller Williams Elevate. MLS Now
 - $1,100,0005 bd4 ba3.3k sqft7014 River Styx Rd, Medina, OH 44256For Sale
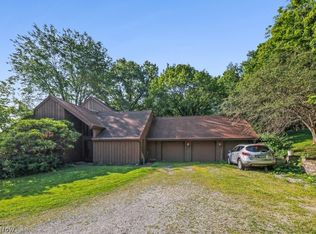 MLS ID #5234793, Stacy N Nugent, Keller Williams Elevate. MLS Now
 - $679,9004 bd4 ba4.2k sqft3004 Arielle Ct, Medina, OH 44256For SaleMLS ID #5229386, Lori Wallace, Howard Hanna. MLS Now
- $799,0005 bd4 ba3.9k sqft4079 Deer Lake Dr, Medina, OH 44256For SaleMLS ID #5219749, Jeffrey Carducci, McDowell Homes Real Estate Services. MLS Now
- $799,8935 bd2 ba2.7k sqft6795 Wadsworth Rd, Medina, OH 44256For SaleMLS ID #5212750, Nicholas J Huscroft, Chosen Real Estate Group. MLS Now
- $--4 bd3 ba3.9k sqft800 Andrews Rd, Medina, OH 44256AuctionXome
- $814,9004 bd3 ba4.2k sqft3815 W Sweet Briar Dr, Medina, OH 44256For SaleMLS ID #5221508, Stefania Duffy, RE/MAX Crossroads Properties. MLS Now
- $585,0004 bd4 ba4.9k sqft866 Westwood Dr, Medina, OH 44256For SaleMLS ID #5235663, Susan Turner, Howard Hanna. MLS Now
- $859,8004 bd4 ba3.6k sqft2271 Granger Rd, Medina, OH 44256For SaleMLS ID #5220897, Barbara Wilson, Howard Hanna. MLS Now
- $925,0004 bd5 ba5k sqft3278 Blue Heron Trce, Medina, OH 44256For SaleMLS ID #5219709, Kimberly K Mowers, Berkshire Hathaway HomeServices Stouffer Realty. MLS Now
- $699,0005 bd3 ba2.9k sqft4553 Sharon Copley Rd, Medina, OH 44256For SaleMLS ID #5222619, Jamie Steinbacher, Century 21 Transcendent Realty. MLS Now
- $999,9004 bd4 ba4.7k sqft2818 Weeping Pine Dr, Medina, OH 44256For SaleMLS ID #5213887, Jesse R Kracht, Russell Real Estate Services. MLS Now
- $750,0008 bd5 ba5.3k sqft7085 River Styx Rd, Medina, OH 44256For SaleMLS ID #5225674, Derek P Eisenberg, Continental Real Estate Group, Inc.. MLS Now
- $535,0004 bd3 ba4.9k sqft3701 Falcon Ridge Dr, Medina, OH 44256For SaleMLS ID #5235881, Al Brucker, RE/MAX Crossroads Properties. MLS Now
- $799,9004 bd3 ba3.9k sqft1155 Willow Bend Dr, Medina, OH 44256New ConstructionMLS ID #5195414, Jamie D Powers, Howard Hanna. MLS Now
- $550,0004 bd4 ba3.3k sqft2942 Robert Gary Ct, Medina, OH 44256For SaleMLS ID #5215560, Susan M Riemenschneider, Berkshire Hathaway HomeServices Stouffer Realty. MLS Now
- $830,0004 bd4 ba4.6k sqft1091 Wadsworth Rd, Medina, OH 44256New ConstructionMLS ID #5217126, Adam T Bellinski, Russell Real Estate Services. MLS Now
- $899,9005 bd3 ba3.2k sqft3832 Sharon Copley Rd, Medina, OH 44256For SaleMLS ID #5189719, Charles D Medalie, ListWithFreedom.com Inc.. MLS Now
