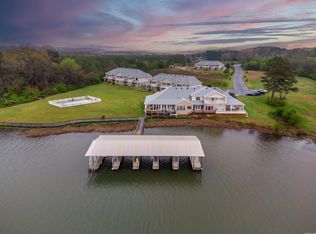
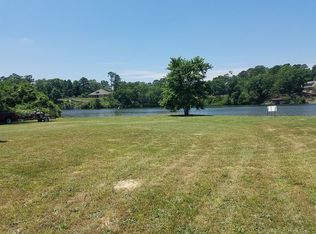
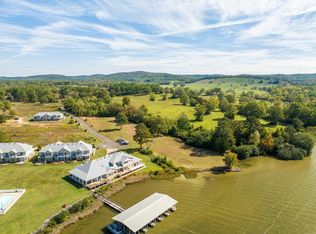
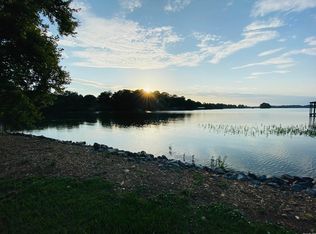
Step into LAKEFRONT living with this FULLY FURNISHED spacious townhome nestled in a serene & private setting with a dedicated 31 x 9 COVERED BOAT DOCK! The thoughtfully designed home is ideal if you're seeking a weekend escape, a full-time lakeside retreat, or a great investment opportunity. On the main level, you’ll find an open-concept living/dining/kitchen area featuring a cozy fireplace, breakfast bar & French doors leading to a patio. The primary bedroom suite is conveniently located on the main floor, along with a half bath, laundry room & a 2-car garage. Upstairs, a loft overlooks the living area, creating the perfect reading or sleeping nook, a full bath & 2 bedrooms; one that features French doors that open to a covered balcony showcasing CAPTIVATING VIEWS of LAKE HAMILTON & the surrounding MOUNTAINS. Step outside and enjoy relaxing by the lakeside pool, or stroll down to the boardwalk, swim dock, or launch your boat. There's even a public boat ramp nearby making access a breeze. With room to comfortably host 10 to 12 guests, this property offers an excellent opportunity for short-term rental income without the hassle of obtaining a permit. Contact agent for more info.
Active
Price cut: $20K (11/11)
$449,900
181 Fish Hatchery Rd Unit M1, Hot Springs National Park, AR 71913
3beds
2,227sqft
Townhouse
Built in 2006
-- sqft lot
$428,400 Zestimate®
$202/sqft
$300/mo HOA
What's special
Lakeside poolCovered balconySerene and private settingCozy fireplaceFrench doorsBreakfast bar
- 476 days
- 264
- 12
Zillow last checked:
Listing updated:
Listed by:
Andrea L Marks 501-545-9770,
Hot Springs 1st Choice Realty 501-525-1600
Source: CARMLS,MLS#: 25030777
Facts & features
Interior
Bedrooms & bathrooms
- Bedrooms: 3
- Bathrooms: 3
- Full bathrooms: 2
- 1/2 bathrooms: 1
Rooms
- Room types: Other (see remarks)
Dining room
- Features: Breakfast Bar, Eat-in Kitchen, Kitchen/Dining Combo, Living/Dining Combo
Appliances
- Included: Dishwasher, Disposal, Electric Range, Free-Standing Range, Microwave, Refrigerator, Washer, Dryer, Electric Water Heater
- Laundry: Washer Hookup, Electric Dryer Hookup, Laundry Room
Features
- Walk-In Closet(s), Balcony/Loft, Ceiling Fan(s), Walk-in Shower, Breakfast Bar, Granite Counters, Pantry, Sheet Rock, Sheet Rock Ceiling, Guest Bedroom Apart, Primary Bedroom/Main Lv
- Flooring: Carpet, Tile, Vinyl
- Windows: Window Treatments, Insulated Windows
- Has fireplace: Yes
- Fireplace features: Electric
- Furnished: Yes
Interior area
- Total structure area: 2,227
- Total interior livable area: 2,227 sqft
Video & virtual tour
Property
Parking
- Total spaces: 2
- Parking features: Garage Door Opener, Garage, Parking Pad, Two Car
- Has garage: Yes
Features
- Levels: Two
- Stories: 2
- Patio & porch: Patio
- Exterior features: Rain Gutters
- Has private pool: Yes
- Pool features: In Ground, Enclosed Pool
- Has view: Yes
- View description: Lake, Mountain(s)
- Has water view: Yes
- Water view: Lake
- Waterfront features: Dock - Covered, Dock - Swimming, Other (see remarks), Ski Lake, Lake Front, Lake
- Body of water: Lake: Hamilton
Lot
- Features: Cleared, Common to Lake, Subdivided, Level, Other, River/Lake Area, Waterfront
Construction
Type & style
- Home type: Townhouse
- Property subtype: Townhouse
Materials
- Brick, Metal/Vinyl Siding
- Foundation: Slab
- Roof: Shingle
Condition
- New construction: No
- Year built: 2006
Utilities & green energy
- Electric: Elec-Municipal (+Entergy)
- Sewer: Public Sewer
- Water: Public
- Utilities for property: Underground Utilities
Community & HOA
Community
- Features: Mandatory Fee, Other, Pool
- Subdivision: BLUE HERON HPR
HOA
- Has HOA: Yes
- Services included: Maintenance Structure, Dock Maintenance, Trash, Maintenance Grounds, Insurance, Pest Control
- HOA fee: $300 monthly
Location
- Region: Hot Springs National Park
Financial & listing details
- Price per square foot: $202/sqft
- Annual tax amount: $3,462
- Date on market: 8/3/2025
- Road surface type: Paved
Estimated market value
$428,400
$407,000 - $450,000
$2,452/mo
Price history
| Date | Event | Price |
|---|---|---|
| 11/11/2026 | Price change | $449,900-4.3%$202/sqft |
Source:  HSDS #151986 Report a problem | ||
| 10/25/2026 | Listed for rent | $2,850-18.6%$1/sqft |
Source: Zillow Rentals Report a problem | ||
| 9/16/2026 | Price change | $469,900-3.9%$211/sqft |
Source:  CARMLS #25030777 Report a problem | ||
| 8/2/2026 | Price change | $489,000-2.2%$220/sqft |
Source: CARMLS #25030777 Report a problem | ||
| 7/16/2026 | Price change | $499,900-4.8%$224/sqft |
Source: HSDS #151986 Report a problem | ||
| 5/4/2026 | Listed for sale | $525,000-4.5%$236/sqft |
Source: CARMLS #25030777 Report a problem | ||
| 9/26/2025 | Price change | $550,000-3.3%$247/sqft |
Source: HSDS #151986 Report a problem | ||
| 9/3/2025 | Price change | $569,000-5%$256/sqft |
Source: HSDS #151986 Report a problem | ||
| 8/3/2025 | Listed for sale | $599,000+53.6%$269/sqft |
Source: CARMLS #25030777 Report a problem | ||
| 2/15/2024 | Listing removed | -- |
Source: Zillow Rentals Report a problem | ||
| 1/25/2024 | Listed for rent | $3,500$2/sqft |
Source: Zillow Rentals Report a problem | ||
| 6/16/2023 | Sold | $390,000-4.9%$175/sqft |
Source: CARMLS #23008979 Report a problem | ||
| 6/5/2023 | Contingent | $410,000$184/sqft |
Source: CARMLS #23008979 Report a problem | ||
| 6/5/2023 | Pending sale | $410,000$184/sqft |
Source: HSDS #141812 Report a problem | ||
| 5/30/2023 | Price change | $410,000-3.5%$184/sqft |
Source: HSDS #141812 Report a problem | ||
| 3/28/2023 | Listed for sale | $425,000$191/sqft |
Source: HSDS #141812 Report a problem | ||
Public tax history
Tax history is unavailable.
Monthly payment
Est. payment
Payment breakdown
Explore the cost of this home by adjusting the details. Changes won't be saved.Climate risks
Neighborhood: 71913
Similar homes
- $410,0003 bd3 ba1.7k sqft181 Fish Hatchery Rd Unit M3, Hot Springs, AR 71913For Sale

 MLS ID #26022148, RJ Hawk, Realty One Group - Pinnacle. CARMLS
- $535,0004 bd4 ba2.3k sqft117 Arkota Shores Pl, Hot Springs, AR 71913For Sale
 MLS ID #26046691, Jennifer A Greer, Trademark Real Estate, Inc.. CARMLS
- $449,9002 bd2 ba1.6k sqft451 Lakeland Dr APT F5, Hot Springs National Park, AR 71913For Sale
 MLS ID #26026355, Judy A Hanson, Trademark Real Estate, Inc.. CARMLS
- $465,0003 bd2 ba2.4k sqft214 Osprey Dr, Hot Springs, AR 71913For Sale
 MLS ID #26037141, Kelly M O'Dwyer, CBRPM Hot Springs. CARMLS
- $459,0002 bd2 ba1.4k sqft110 Jamison Ln, Hot Springs, AR 71913For SaleMLS ID #26037110, Will Lindsay III, United Country Real Estate Land and Lakes Group. CARMLS
- $495,0003 bd2 ba1.8k sqft200 Hamilton Oaks Dr #H2, Hot Springs National Park, AR 71913For SaleMLS ID #26018204, Brett Dingler, Partners Realty. CARMLS
- $519,0003 bd4 ba3.2k sqft789 Buena Vista Rd, Hot Springs National Park, AR 71913For SaleMLS ID #26046167, Jan Culp, Trademark Real Estate, Inc.. CARMLS
- $429,0002 bd2 ba1.3k sqft400 Farr Shores Dr APT 13C, Hot Springs National Park, AR 71913For SaleMLS ID #26022916, Jean Clare Dickerson, Century 21 Parker & Scroggins Realty - Hot Springs. CARMLS
- $484,9003 bd4 ba2.6k sqft1380 Airport Rd APT A1, Hot Springs National Park, AR 71913For SaleMLS ID #26035362, Shari Bales, Crye-Leike REALTORS. CARMLS
- $449,9003 bd3 ba2k sqft724 Weston Rd APT G1, Hot Springs National Park, AR 71913For SaleMLS ID #26020993, Lindsey B Jordan, Hot Springs Realty. CARMLS
- $459,9003 bd3 ba3k sqft109 Alexwood Dr, Hot Springs, AR 71913For SaleMLS ID #26021764, Jon A Frey, Exp Realty. CARMLS
- $400,0003 bd2 ba1.6k sqft104 Waterfront Ct, Hot Springs, AR 71913For SaleMLS ID #26036644, Jean Clare Dickerson, Century 21 Parker & Scroggins Realty - Hot Springs. CARMLS
- $410,0003 bd2 ba2k sqft312 Willow Bend Cir, Hot Springs, AR 71913For SaleMLS ID #26029899, Karen Keathley, Michele Phillips & Company, Realtors-Cabot Branch. CARMLS
- $290,0002 bd2 ba1.6k sqft(Undisclosed Address), Hot Springs, AR 71913For SaleMLS ID #26043875, Nikki Reed, Crye-Leike REALTORS. CARMLS
- $494,0004 bd3 ba2.1k sqft426 Willow Bend Cir, Hot Springs, AR 71913For SaleMLS ID #26030356, Shaunna L Schanlaber, Lake Hamilton Realty, Inc.. CARMLS
- $559,0003 bd2 ba1.6k sqft1201 Lakeshore Dr APT 52, Hot Springs, AR 71913For SaleMLS ID #26043885, Andy Meyers, Meyers Realty Company. CARMLS
