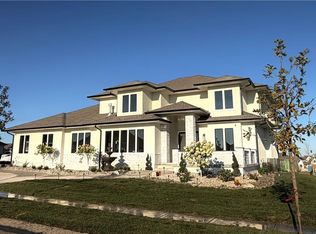
RANCH LIVING AT ITS BEST! 3 BEDROOMS and 3 FULL BATHROOMS ALL ON THE MAIN LEVEL and each positioned in its own wing for privacy. Step inside to a vaulted foyer that opens to an impressive great room and kitchen. The chef’s kitchen features a HIGH-END CAFE' APPLIANCES, gas cooktop, quartz countertops, soft-close cabinetry, under-cabinet lighting and a huge walk-in Butler’s Pantry/Prep Kitchen complete with sink, disposal, abundant shelving and a transom window for natural light. The adjacent dining area features a vaulted ceiling. The Great Room showcases a stunning floor-to-ceiling stone fireplace and a dramatic 10' BI-FOLDING GLASS DOOR WITH TRANSOMS that opens to the covered patio. The private Owner’s Suite is a true retreat with direct patio access, a 14' vaulted ceiling, zero-entry walk-in shower with frameless door, freestanding tub, quartz vanity and spacious closet with 3rd-row pull-downs. Two additional main-level bedrooms are thoughtfully separated for privacy, each with its own full bath. A convenient mudroom off the 3-car garage includes a boot bench and storage. FENCED YARD & WINDOW BLINDS INCLUDED Enjoy all the amenities Chapel Hill has to offer, including two pools, clubhouse, pickleball, playground, walking trails and 70 acres of green space—all next to the 1,200-acre Heritage Park complex with golf, lake, marina, beach, trails, sports fields and equestrian amenities.
Coming soon 09/18
$700,000
17404 Gillette St, Overland Park, KS 66221
3beds
2,007sqft
Single Family Residence
Built in 2023
9,711 Square Feet Lot
$-- Zestimate®
$349/sqft
$110/mo HOA
What's special
- --
- on Zillow
- 119
- views
- 6
- saves
Zillow last checked:
Listing updated:
Listed by:
Gina Dennis 913-484-9232,
ReeceNichols - Leawood
Source: Heartland MLS as distributed by MLS GRID,MLS#: 2637534
Facts & features
Interior
Bedrooms & bathrooms
- Bedrooms: 3
- Bathrooms: 3
- Full bathrooms: 3
Primary bedroom
- Level: Main
Bedroom 2
- Level: Main
Bedroom 3
- Level: Main
Heating
- Natural Gas
Cooling
- Electric
Appliances
- Included: Cooktop, Dishwasher, Disposal, Microwave, Built-In Oven
- Laundry: Laundry Room, Main Level
Features
- Ceiling Fan(s), Custom Cabinets, Kitchen Island, Painted Cabinets
- Flooring: Wood
- Windows: Window Coverings
- Basement: Full,Unfinished,Sump Pump
- Number of fireplaces: 1
- Fireplace features: Gas, Great Room
Interior area
- Total structure area: 2,007
- Total interior livable area: 2,007 sqft
- Finished area above ground: 2,007
- Finished area below ground: 0
Property
Parking
- Total spaces: 3
- Parking features: Attached
- Attached garage spaces: 3
Features
- Patio & porch: Covered
- Fencing: Metal
Lot
- Size: 9,711 Square Feet
- Features: City Lot
Details
- Parcel number: NP091500000416
Construction
Type & style
- Home type: SingleFamily
- Architectural style: Traditional
- Property subtype: Single Family Residence
Materials
- Frame, Lap Siding
- Roof: Composition
Condition
- Year built: 2023
Details
- Builder model: Liam Ranch
- Builder name: Washam Homes
Utilities & green energy
- Sewer: Public Sewer
- Water: Public
Community & HOA
Community
- Subdivision: Chapel Hill
HOA
- Has HOA: Yes
- Amenities included: Clubhouse, Pickleball Court(s), Play Area, Pool, Trail(s)
- Services included: All Amenities, Curbside Recycle, Management, Trash
- HOA fee: $1,317 annually
- HOA name: Chapel Hill HOA
Location
- Region: Overland Park
Financial & listing details
- Price per square foot: $349/sqft
- Tax assessed value: $719,300
- Annual tax amount: $10,714
- Date on market: 8/29/2026
- Listing terms: Cash,Conventional,FHA,VA Loan
- Ownership: Private
- Road surface type: Paved
Estimated market value
Not available
Estimated sales range
Not available
Not available
Price history
| Date | Event | Price |
|---|---|---|
| 9/14/2023 | Sold | -- |
Source:  Heartland MLS as distributed by MLS GRID #2427363 Report a problem Heartland MLS as distributed by MLS GRID #2427363 Report a problem | ||
| 8/18/2023 | Pending sale | $675,000$336/sqft |
Source: Heartland MLS as distributed by MLS GRID #2427363 Report a problem | ||
| 8/3/2023 | Price change | $675,000+0.8%$336/sqft |
Source: Heartland MLS as distributed by MLS GRID #2427363 Report a problem | ||
| 3/28/2023 | Listed for sale | $669,900$334/sqft |
Source: Heartland MLS as distributed by MLS GRID #2427363 Report a problem | ||
Public tax history
| Year | Property taxes | Tax assessment |
|---|---|---|
| 2025 | $9,689 +5.4% | $82,720 +5.1% |
| 2024 | $9,194 +108.5% | $78,706 +107.9% |
| 2023 | $4,410 +259% | $37,865 +311.5% |
| 2022 | $1,229 | $9,202 +11.1% |
| 2021 | -- | $8,281 |
Find assessor info on the county website
Monthly payment
Est. payment
Payment breakdown
Explore the cost of this home by adjusting the details. Changes won't be saved.Climate risks
Neighborhood: 66221
Nearby schools
Schools provided by the listing agent
- Elementary: Timber Sage
- Middle: Forest Spring
- High: Spring Hill
Source: Heartland MLS as distributed by MLS GRID. This data may not be complete. We recommend contacting the local school district to confirm school assignments for this home.


Similar homes
- $742,9504 bd3 ba3k sqft17429 Gillette St, Overland Park, KS 66221New Construction
 MLS ID #2629487, Bill Gerue, Weichert, Realtors Welch & Co.. Heartland MLS as distributed by MLS GRID
 - $679,0003 bd3 ba2.4k sqft13431 W 174th Ter, Overland Park, KS 66221New Construction
 MLS ID #2582490, Leslie Zarda, Weichert, Realtors Welch & Co.. Heartland MLS as distributed by MLS GRID
 - $669,5103 bd3 ba2.5k sqft13427 W 174th Ter, Overland Park, KS 66221New Construction
 MLS ID #2597837, Leslie Zarda, Weichert, Realtors Welch & Co.. Heartland MLS as distributed by MLS GRID
 - $726,9373 bd3 ba2.4k sqft4013 W 158th Pl, Overland Park, KS 66224New Construction
 Heartland MLS as distributed by MLS GRID
