Welcome to 501 Magnolia Circle in Palmetto! This beautifully maintained end-unit townhome offers the perfect blend of modern style, comfort, and convenience, with a like-new feel throughout. The open-concept main level creates an inviting flow between the living, dining, and kitchen spaces, perfect for everyday living and entertaining. Upstairs, you'll find all three bedrooms, including a spacious primary suite, along with two additional bedrooms and a conveniently located laundry room. With 3 bedrooms and 2.5 bathrooms, this home offers plenty of space and functionality without the upkeep of a larger property. As an end unit, enjoy added privacy and natural light, while the convenient Palmetto location puts you just minutes from I-85, shopping, dining, and everyday amenities. Don't miss the opportunity to make this move-in-ready townhome your own!
Active
$268,000
501 Magnolia Cir, Palmetto, GA 30268
3beds
1,700sqft
Townhouse
Built in 2023
1,176 Square Feet Lot
$263,400 Zestimate®
$158/sqft
$-- HOA
What's special
Beautifully maintained end-unit townhomeSpacious primary suiteNatural lightOpen-concept main levelConveniently located laundry roomLike-new feel throughoutAdded privacy
- 2 days |
- 48 |
- 1 |
Zillow last checked:
Listing updated:
Listed by:
Tim Stout Group 678-737-3838,
eXp Realty
Source: GAMLS,MLS#: 10824856
Facts & features
Interior
Bedrooms & bathrooms
- Bedrooms: 3
- Bathrooms: 3
- Full bathrooms: 2
- 1/2 bathrooms: 1
Rooms
- Room types: Family Room, Laundry
Heating
- Central
Cooling
- Central Air
Appliances
- Included: Dishwasher, Microwave, Oven/Range (Combo), Refrigerator, Stainless Steel Appliance(s)
- Laundry: In Hall, Laundry Closet, Upper Level
Features
- Walk-In Closet(s)
- Flooring: Carpet, Vinyl
- Basement: None
- Attic: Pull Down Stairs
- Has fireplace: No
- Common walls with other units/homes: 1 Common Wall
Interior area
- Total structure area: 1,700
- Total interior livable area: 1,700 sqft
- Finished area above ground: 1,700
- Finished area below ground: 0
Property
Parking
- Parking features: Assigned, Garage, Garage Door Opener
- Has garage: Yes
Features
- Levels: Two
- Stories: 2
Lot
- Size: 1,176 Square Feet
- Features: Corner Lot, Level
Details
- Parcel number: 07 310000692721
Construction
Type & style
- Home type: Townhouse
- Architectural style: Craftsman
- Property subtype: Townhouse
- Attached to another structure: Yes
Materials
- Concrete, Other, Stone
- Roof: Composition
Condition
- Resale
- New construction: No
- Year built: 2023
Utilities & green energy
- Sewer: Public Sewer
- Water: Public
- Utilities for property: None
Community & HOA
Community
- Features: Sidewalks, Street Lights
- Subdivision: N/A
HOA
- Has HOA: Yes
- Services included: Maintenance Grounds, Management Fee
Location
- Region: Palmetto
Financial & listing details
- Price per square foot: $158/sqft
- Tax assessed value: $264,000
- Annual tax amount: $3,560
- Date on market: 8/13/2026
- Listing agreement: Exclusive Right To Sell
Estimated market value
$263,400
$250,000 - $277,000
$2,166/mo
Price history
| Date | Event | Price |
|---|---|---|
| 8/13/2026 | Listed for sale | $268,000-4.6%$158/sqft |
Source:  GAMLS #10824856 Report a problem GAMLS #10824856 Report a problem | ||
| 5/31/2023 | Sold | $280,900$165/sqft |
Source: Public Record Report a problem | ||
| 3/25/2023 | Listed for sale | $280,900$165/sqft |
Source:  Starlight Homes Report a problem Starlight Homes Report a problem | ||
Public tax history
| Year | Property taxes | Tax assessment |
|---|---|---|
| 2025 | $3,561 +29.1% | $105,600 |
| 2024 | $2,758 | $105,600 +826.3% |
| 2023 | -- | $11,400 |
Find assessor info on the county website
Monthly payment
Est. payment
Payment breakdown
Explore the cost of this home by adjusting the details. Changes won't be saved.Climate risks
Neighborhood: 30268
Nearby schools
GreatSchools rating
- 6/10Palmetto Elementary SchoolGrades: PK-5Distance: 0.5 mi
- 5/10Bear Creek Middle SchoolGrades: 6-8Distance: 2.7 mi
- 3/10Creekside High SchoolGrades: 9-12Distance: 2.7 mi
Schools provided by the listing agent
- Elementary: Palmetto
- Middle: Bear Creek
- High: Creekside
Source: GAMLS. This data may not be complete. We recommend contacting the local school district to confirm school assignments for this home.
- $281,9003 bd3 ba1.3k sqft587 Magnolia Cir, Palmetto, GA 30268Sold
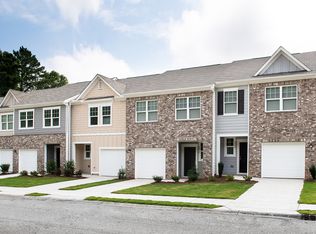
- $277,9903 bd3 ba1.3k sqft589 Magnolia Cir, Palmetto, GA 30268Sold
- $281,9003 bd3 ba1.3k sqft585 Magnolia Cir, Palmetto, GA 30268Sold
- $281,9003 bd3 ba1.3k sqft591 Magnolia Cir, Palmetto, GA 30268Sold
- $291,9003 bd3 ba1.3k sqft581 Magnolia Cir, Palmetto, GA 30268Sold
- $277,9903 bd3 ba1.3k sqft583 Magnolia Cir, Palmetto, GA 30268Sold
- $281,9003 bd3 ba1.3k sqft593 Magnolia Cir, Palmetto, GA 30268Sold
- $286,9903 bd3 ba1.3k sqft612 Magnolia Cir, Palmetto, GA 30268Sold
A local agent can set up tours, give advice and negotiate with sellers.
Similar homes
- $265,0003 bd3 ba1.6k sqft563 Magnolia Cir, Palmetto, GA 30268Active

 MLS ID #10819465, Jordan McEnery, Keller Williams Realty Atl. Partners. GAMLS
 - $269,0003 bd2 ba1.6k sqft504A Locke St, Palmetto, GA 30268Active
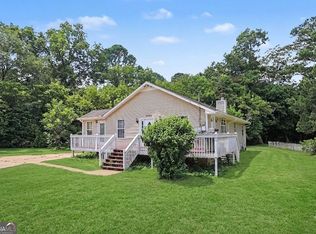 MLS ID #10823854, Mark Spain, Mark Spain Real Estate. GAMLS
 - $260,4903 bd3 ba1.6k sqft8330 Columbia Ct, Palmetto, GA 30268Active
 MLS ID #10821172, Samuel D Bass, DFH Realty Georgia. GAMLS
 - $260,4903 bd3 ba1.6k sqft8339 Columbia Ct, Palmetto, GA 30268Active
 GAMLS
GAMLS - $280,6903 bd3 ba1.6k sqft8320 Columbia Ct, Palmetto, GA 30268ActiveGAMLS
- $275,0003 bd2 ba1.4k sqft525 Griffith Dr, Palmetto, GA 30268For Sale By Owner
- $279,9903 bd3 ba1.5k sqft8337 Columbia Ct, Palmetto, GA 30268ActiveGAMLS
- $280,8403 bd3 ba1.6k sqft8357 Columbia Ct, Palmetto, GA 30268ActiveMLS ID #10736739, Samuel D Bass, DFH Realty Georgia. GAMLS
- from $280,9903 bd3 ba1.5k sqftJasmine Plan, Carolina, Palmetto, GA 30268New ConstructionDream Finders Homes
- $278,0003 bd2 ba1.2k sqft8295 Wilkerson Mill Rd, Palmetto, GA 30268ActiveMLS ID #10781668, Mark Spain, Mark Spain Real Estate. GAMLS
- $265,0003 bd2 ba1.6k sqft140 James Ct, Palmetto, GA 30268For Sale By Owner
- from $285,9903 bd3 ba1.6k sqftJade II Plan, Carolina, Palmetto, GA 30268New ConstructionDream Finders Homes
- $281,6903 bd3 ba1.5k sqft8312 Columbia Ct, Palmetto, GA 30268New ConstructionDream Finders Homes
- $270,0004 bd3 ba1.3k sqft514 Shaggy Hickory Trl, Palmetto, GA 30268ActiveMLS ID #10761138, Kenya Edwards, 14th & Luxe Realty. GAMLS
- $254,9003 bd3 ba1.8k sqft150 James Ct, Palmetto, GA 30268ActiveMLS ID #10762066, Robert E Salmons Jr., Entera Realty. GAMLS
- $281,6903 bd3 ba1.5k sqft8328 Columbia Ct, Palmetto, GA 30268New ConstructionDream Finders Homes
- $275,0003 bd2 ba1.1k sqft531 Carlton Rd, Palmetto, GA 30268ActiveMLS ID #10689787, Angelica Lopez, Atlantic Real Estate Brokers. GAMLS
- from $300,9903 bd3 ba1.6k sqftBristol Plan, Carolina, Palmetto, GA 30268New ConstructionDream Finders Homes
- $225,0003 bd2 ba1.6k sqft506 Jackson Ave, Palmetto, GA 30268ActiveMLS ID #10809033, Adam Lewis, Keller Williams Realty Atl. Partners. GAMLS
- $300,6904 bd3 ba1.8k sqft8310 Columbia Ct, Palmetto, GA 30268New ConstructionDream Finders Homes
