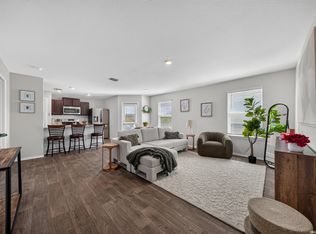
!!!OWNER FINANCE OPPORTUNITY!!! This one story home with an open-concept seamlessly blends the kitchen, dining, and living spaces, creating an inviting atmosphere for entertaining and everyday living. 2-car garage with epoxy floor and it's own mini-split A/C and meticulous care throughout. Large concrete and covered patio in the backyard great for those cookouts and birthday parties. Located in Sutton Farms conveniently located 20 minutes from downtown San Antonio this community offers green space and park
For sale
$250,000
5303 Flying Hooves, San Antonio, TX 78222
3beds
1,401sqft
Single Family Residence
Built in 2022
4,791 Square Feet Lot
$245,100 Zestimate®
$178/sqft
$21/mo HOA
What's special
One story home
- 38 days
- 35
- 3
Zillow last checked:
Listing updated:
Listed by:
Javier Trujillo TREC #782306 (210) 428-4041,
San Antonio Elite Realty
Source: LERA MLS,MLS#: 2010183
Facts & features
Interior
Bedrooms & bathrooms
- Bedrooms: 3
- Bathrooms: 2
- Full bathrooms: 2
Primary bedroom
- Features: Walk-In Closet(s), Ceiling Fan(s), Full Bath
- Area: 224
- Dimensions: 14 x 16
Bedroom 2
- Area: 120
- Dimensions: 10 x 12
Bedroom 3
- Area: 120
- Dimensions: 10 x 12
Primary bathroom
- Features: Shower Only
- Area: 32
- Dimensions: 4 x 8
Dining room
- Area: 140
- Dimensions: 10 x 14
Kitchen
- Area: 180
- Dimensions: 15 x 12
Living room
- Area: 252
- Dimensions: 14 x 18
Heating
- Central, Electric
Cooling
- Central Air
Appliances
- Included: Range, Water Softener Owned
- Laundry: Washer Hookup, Dryer Connection
Features
- One Living Area, Liv/Din Combo, Eat-in Kitchen, Kitchen Island, Breakfast Bar, Utility Room Inside, Open Floorplan, All Bedrooms Downstairs, Ceiling Fan(s)
- Flooring: Carpet, Vinyl
- Windows: Window Coverings
- Has basement: No
- Has fireplace: No
- Fireplace features: Not Applicable
Interior area
- Total interior livable area: 1,401 sqft
Property
Parking
- Total spaces: 2
- Parking features: Two Car Garage, Garage Door Opener
- Garage spaces: 2
Features
- Levels: One
- Stories: 1
- Patio & porch: Patio, Covered
- Pool features: None
Lot
- Size: 4,791 Square Feet
Details
- Parcel number: 182390220090
Construction
Type & style
- Home type: SingleFamily
- Property subtype: Single Family Residence
Materials
- Siding, Fiber Cement
- Foundation: Slab
- Roof: Composition
Condition
- Pre-Owned
- New construction: No
- Year built: 2022
Details
- Builder name: STARLIGHT HOMES
Utilities & green energy
- Water: Water System
- Utilities for property: City Garbage service
Community & HOA
Community
- Features: Playground
- Subdivision: Sutton Farms
HOA
- Has HOA: Yes
- HOA fee: $250 annually
- HOA name: ALAMO MANAGMENT
Location
- Region: San Antonio
Financial & listing details
- Price per square foot: $178/sqft
- Tax assessed value: $244,320
- Annual tax amount: $5,417
- Price range: $250K - $250K
- Date on market: 8/20/2026
- Cumulative days on market: 226 days
- Listing terms: Conventional,FHA,VA Loan,1st Seller Carry,Wraparound,Cash,Other
Estimated market value
$245,100
$233,000 - $257,000
$1,679/mo
Price history
| Date | Event | Price |
|---|---|---|
| 8/20/2026 | Listed for sale | $250,000$178/sqft |
Source:  LERA MLS #2010183 Report a problem LERA MLS #2010183 Report a problem | ||
| 8/20/2026 | Listing removed | $250,000$178/sqft |
Source: LERA MLS #1941260 Report a problem | ||
| 3/24/2026 | Price change | $250,000-3.8%$178/sqft |
Source: LERA MLS #1941260 Report a problem | ||
| 2/13/2026 | Listed for sale | $260,000+7.4%$186/sqft |
Source: LERA MLS #1941260 Report a problem | ||
| 5/30/2023 | Sold | -- |
Source: LERA MLS #1675250 Report a problem | ||
| 4/28/2023 | Pending sale | $241,990$173/sqft |
Source: LERA MLS #1675250 Report a problem | ||
| 3/24/2023 | Listed for sale | $241,990$173/sqft |
Source: LERA MLS #1675250 Report a problem | ||
Public tax history
| Year | Property taxes | Tax assessment |
|---|---|---|
| 2025 | $5,417 +3.3% | $244,320 +1% |
| 2024 | $5,245 +19% | $241,960 +19.1% |
| 2023 | $4,409 +513.8% | $203,160 +566.3% |
| 2022 | $718 | $30,490 |
Find assessor info on the county website
Monthly payment
Est. payment
Payment breakdown
Explore the cost of this home by adjusting the details. Changes won't be saved.Climate risks
Neighborhood: 78222
Nearby schools
Schools provided by the listing agent
- Elementary: Sinclair
- Middle: Legacy
- High: East Central
- District: East Central I.S.D
Source: LERA MLS. This data may not be complete. We recommend contacting the local school district to confirm school assignments for this home.
Similar homes

- $259,9903 bd2 ba1.6k sqft3127 Lake Marion, San Antonio, TX 78222For Sale

 MLS ID #2006535, Andre Dickerson TREC #737029, Levi Rodgers Real Estate Group. LERA MLS
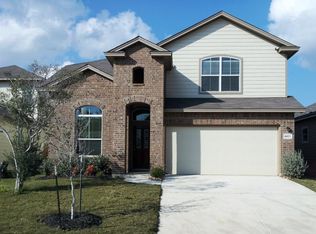
 - $222,5004 bd3 ba1.9k sqft4554 Martin Way, San Antonio, TX 78222For Sale
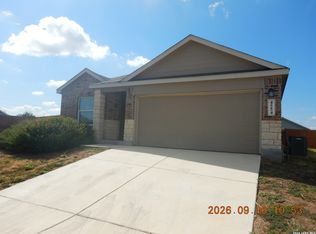 MLS ID #2017890, Julio Rivera TREC #455438, Clark Realty & Associates,LLC. LERA MLS
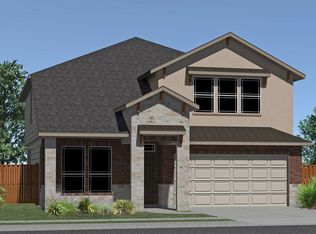
 - $189,9903 bd3 ba1.2k sqft2923 Emery Falls, San Antonio, TX 78222For Sale
 MLS ID #2017079, Dayton Schrader TREC #312921, eXp Realty. LERA MLS
 - $190,0003 bd2 ba1.1k sqft5526 Rosillo Gate, San Antonio, TX 78222For Sale
 MLS ID #2017608, Sonia Perez-Olivares TREC #512880, Kuper Sotheby's Int'l Realty. LERA MLS
 - $225,0003 bd3 ba1.9k sqft5323 Flying Hooves, San Antonio, TX 78222For SaleMLS ID #1875698, Charles Gafford TREC #691603, Keller Williams City-View. LERA MLS
- $240,0003 bd3 ba1.5k sqft4014 BUR OAK PATH, San Antonio, TX 78223For SaleMLS ID #1992839, Edward Martinez TREC #838959, Weichert, REALTORS - Corwin & Associates. LERA MLS
- $239,9004 bd3 ba2k sqft10563 GREEN ROCK DR, San Antonio, TX 78223For SaleMLS ID #2013137, Sanhenry Garcia TREC #836315, Real Broker, LLC. LERA MLS
- $270,0003 bd2 ba1.4k sqft3715 Newton Bay, San Antonio, TX 78223For SaleMLS ID #1998494, Jeffrey Garza TREC #648429, Redbird Realty LLC. LERA MLS
- $245,0004 bd2 ba1.6k sqft10573 green lake, San Antonio, TX 78223For SaleMLS ID #1873311, Deborah Pyatte-Davis TREC #757979, Vylla Home. LERA MLS
- $200,0003 bd3 ba1.6k sqft5314 Hickory, San Antonio, TX 78222For SaleMLS ID #1943394, Ana Rosa Frias TREC #596451, Keller Williams Heritage. LERA MLS
- $250,0003 bd2 ba1.5k sqft6330 SILVER PEGASUS, San Antonio, TX 78218For SaleMLS ID #2014008, Tyler Moore TREC #706682, eXp Realty. LERA MLS
- $235,0003 bd2 ba1.3k sqft4118 Southton Tarn, San Antonio, TX 78223For SaleMLS ID #1951360, Leslie Kiper TREC #776893, John Chunn Realty, LLC. LERA MLS
- $245,0003 bd2 ba1.4k sqft7202 Rosada way, San Antonio, TX 78218For SaleMLS ID #2010985, Anika Schweiger TREC #705282, Connect Realty.com. LERA MLS
- $228,4004 bd3 ba2k sqft10542 Green Lake Dr, San Antonio, TX 78223For SaleMLS ID #1957499, Tyler Allred TREC #795364, Orchard Brokerage. LERA MLS
- $324,9003 bd3 ba1.9k sqft3711 Manoway Bay, San Antonio, TX 78223For SaleMLS ID #2017945, Susan Kinder TREC #435336, MV Realty Of Texas LLC. LERA MLS
- $265,0003 bd2 ba1.6k sqft2818 Moon Rock, Converse, TX 78109For SaleMLS ID #2008510, Veronica Mendoza TREC #732052, eXp Realty. LERA MLS
- $255,0004 bd2 ba1.5k sqft7702 PRESCOTT PL, San Antonio, TX 78218For SaleMLS ID #2012870, Leticia Gomez TREC #658027, Orchard Brokerage. LERA MLS
- $229,0004 bd2 ba1.6k sqft4527 Southton Way, San Antonio, TX 78223For SaleMLS ID #1991357, William Boyd TREC #660844, Boyd Realty Group, LLC. LERA MLS
- $215,0003 bd2 ba1.3k sqft4714 Pillay Way, San Antonio, TX 78223For SaleMLS ID #1953903, Joshua De Los Santos TREC #683706, Exquisite Properties, LLC. LERA MLS
