Virtually Staged. SPACE TO LIVE, ROOM TO GROW, AND A BACKYARD THAT'S YOURS TO MAKE YOUR OWN! Offering over 3,500 sq. ft. of thoughtfully designed living space, 4 bedrooms, a flex room, a spacious upstairs loft, and a large fenced backyard backing to a tranquil preserve, this home delivers the space, flexibility, and privacy that are hard to find. PLUS, the sellers are including a ONE-YEAR HOME WARRANTY covering appliances for added peace of mind! Step inside and discover a home designed to adapt to your lifestyle. The first floor features a generously sized kitchen with striking floor-to-ceiling cabinetry, an oversized island in a beautiful deep blue finish, and a coordinating backsplash that brings the entire space together. Designed for both everyday living and entertaining, the kitchen is equipped with a gas range, a vent hood with warming lamps, and a convenient microwave/oven combination. Whether you're preparing a weeknight dinner or hosting a crowd, this kitchen makes a statement. The open living area offers plenty of room to gather, with large windows and a triple sliding glass door inviting abundant natural light inside. Need a home office? A dedicated dining room? A cozy library, sitting room, or game room? The versatile flex room gives you the freedom to create a space that works for YOU. A first-floor guest bedroom and full bathroom add convenience and flexibility for visitors or multigenerational living. Head upstairs via plush carpeted stairs to discover an expansive loft that offers even more possibilities for relaxation, entertainment, hobbies, or a second living area. The generously sized primary suite features a tray ceiling, a large ceiling fan, and separate custom walk-in closets for him and her, providing a dedicated place for everything. The beautifully appointed primary bathroom features a spacious walk-in shower, creating a comfortable retreat at the end of the day. Two additional guest bedrooms, including one with a custom walk-in closet, and a shared full bathroom complete the second floor. Love outdoor living? Step through the triple slider onto the screened lanai, complete with a hood, plumbing, and grill hookups, making it easy to create your own outdoor entertaining space. Enjoy your morning coffee while taking in the sunrise or fire up the grill for dinner with friends. Beyond the lanai, the large fenced backyard overlooking the preserve offers a wonderful blank canvas with endless potential for pets, play, gardening, or simply enjoying your own outdoor retreat. Comfort and convenience are built into every corner. Both floors feature luxury vinyl plank flooring, while the bathrooms are tiled and the staircase is carpeted for added comfort. Additional features include impact windows and doors, 8-foot doors, a laundry room complete with cabinets, large ceiling fans throughout, separate AC systems for each floor, remote-controlled blinds, a surge protector, a wired Synergy home security system, and an extended driveway. The two-car garage offers even more than meets the eye, featuring an additional storage nook, epoxy-coated flooring, overhead ceiling storage racks, and an EV charger. With generous living spaces, flexible rooms, thoughtful upgrades, and a preserve-facing backyard, this home offers so much more than just square footage. Come see all the possibilities and make this home your own! Schedule your private showing today!
For sale
$789,000
12705 PINNACLE LANE, VENICE, FL 34293
4beds
3,515sqft
Single Family Residence
Built in 2023
9,494 Square Feet Lot
$-- Zestimate®
$224/sqft
$447/mo HOA
What's special
Expansive loftTwo additional guest bedroomsSpacious upstairs loftGas rangeStriking floor-to-ceiling cabinetryLarge windowsFlex room
- 7 hours
- 23
- 0
Zillow last checked:
Listing updated:
Listed by:
Tetiana Gavryshko 516-967-7631,
COLDWELL BANKER REALTY 941-493-1000
Source: Stellar MLS,MLS#: N6146578 Originating MLS: Venice
Facts & features
Interior
Bedrooms & bathrooms
- Bedrooms: 4
- Bathrooms: 3
- Full bathrooms: 3
Rooms
- Room types: Den/Library/Office, Loft
Primary bedroom
- Features: Ceiling Fan(s), En Suite Bathroom, Walk-In Closet(s)
- Level: Second
- Area: 442 Square Feet
- Dimensions: 26x17
Primary bathroom
- Features: Dual Sinks, Makeup/Vanity Space, Shower No Tub
- Level: Second
- Area: 221 Square Feet
- Dimensions: 13x17
Family room
- Features: Ceiling Fan(s)
- Level: First
- Area: 360 Square Feet
- Dimensions: 18x20
Kitchen
- Features: Other, Pantry
- Level: First
- Area: 380 Square Feet
- Dimensions: 19x20
Heating
- Central, Electric, Heat Pump
Cooling
- Central Air
Appliances
- Included: Oven, Cooktop, Dishwasher, Disposal, Dryer, Gas Cooktop, Gas Water Heater, Microwave, Washer
- Laundry: Laundry Room, Upper Level
Features
- Carbon Mono/Detector, Ceiling Fan(s), High Ceilings, Living Room/Dining Room Combo, Open Floorplan, PrimaryBedroom Upstairs, Smart Thermostat, Stone Counters, Thermostat, Tray Ceiling(s), Walk-In Closet(s)
- Flooring: Luxury Vinyl, Tile
- Doors: Sliding Doors, Sliding Doors
- Windows: Window Treatments
- Has fireplace: No
Interior area
- Total structure area: 4,352
- Total interior livable area: 3,515 sqft
Video & virtual tour
Property
Parking
- Total spaces: 2
- Parking features: Driveway, Electric Vehicle Charging Station(s), Garage Door Opener
- Attached garage spaces: 2
- Has uncovered spaces: Yes
Features
- Levels: Two
- Stories: 2
- Patio & porch: Front Porch, Patio, Screened
- Exterior features: Irrigation System, Lighting, Private Yard, Sidewalk, Smart Lock(s)
- Fencing: Fenced
- Has view: Yes
- View description: Trees/Woods
- Waterfront features: Lake
Lot
- Size: 9,494 Square Feet
- Features: Sidewalk
Details
- Parcel number: 0802030013
- Special conditions: None
Construction
Type & style
- Home type: SingleFamily
- Architectural style: Coastal
- Property subtype: Single Family Residence
Materials
- Stucco
- Foundation: Slab
- Roof: Concrete,Tile
Condition
- Completed
- New construction: No
- Year built: 2023
Details
- Builder name: Toll Brothers
- Warranty included: Yes
Utilities & green energy
- Sewer: Public Sewer
- Water: Public
- Utilities for property: Cable Connected, Electricity Connected, Natural Gas Connected, Sewer Connected, Sprinkler Recycled, Street Lights, Water Connected
Community & HOA
Community
- Features: Lake, Clubhouse, Community Mailbox, Deed Restrictions, Dog Park, Fitness Center, Gated Community - No Guard, Golf Carts OK, Irrigation-Reclaimed Water, Playground, Pool, Sidewalks, Tennis Court(s)
- Security: Gated Community
- Pet fee: $0 monthly
- Subdivision: SOLSTICE PHASE ONE
HOA
- Has HOA: Yes
- Amenities included: Clubhouse, Fitness Center, Gated, Pickleball Court(s), Playground, Pool, Tennis Court(s)
- Services included: Cable TV, Common Area Taxes, Community Pool, Internet, Maintenance Grounds, Manager, Pool Maintenance, Recreational Facilities
- HOA fee: $447 monthly
- HOA name: First Service Residential
Location
- Region: Venice
Financial & listing details
- Price per square foot: $224/sqft
- Annual tax amount: $11,633
- Date on market: 11/22/2026
- Ownership: Fee Simple
- Total actual rent: 0
- Electric utility on property: Yes
- Road surface type: Asphalt
Estimated market value
Not available
Estimated sales range
Not available
Not available
Price history
| Date | Event | Price |
|---|---|---|
| 11/22/2026 | Listed for sale | $789,000+10.3%$224/sqft |
Source:  Stellar MLS #N6146578 Report a problem | ||
| 9/25/2025 | Sold | $715,000-1.9%$203/sqft |
Source: Stellar MLS #N6139093 Report a problem | ||
| 8/28/2025 | Pending sale | $729,000$207/sqft |
Source: Stellar MLS #N6139093 Report a problem | ||
| 8/18/2025 | Price change | $729,000-2.7%$207/sqft |
Source: Stellar MLS #N6139093 Report a problem | ||
| 7/7/2025 | Price change | $749,000-1.3%$213/sqft |
Source: Stellar MLS #N6139093 Report a problem | ||
| 6/4/2025 | Listed for sale | $759,000+1.2%$216/sqft |
Source: Stellar MLS #N6139093 Report a problem | ||
| 5/9/2024 | Sold | $749,900$213/sqft |
Source: Stellar MLS #A4573095 Report a problem | ||
| 3/5/2024 | Pending sale | $749,900$213/sqft |
Source: Stellar MLS #A4573095 Report a problem | ||
| 2/21/2024 | Listed for sale | $749,900-13.1%$213/sqft |
Source:  Toll Brothers Inc. Report a problem | ||
| 6/8/2023 | Price change | $862,888+1.3%$245/sqft |
Source: Toll Brothers Inc. Report a problem | ||
| 5/25/2023 | Price change | $852,109+0.7%$242/sqft |
Source: Toll Brothers Inc. Report a problem | ||
| 5/5/2023 | Price change | $846,109-1.2%$241/sqft |
Source: Toll Brothers Inc. Report a problem | ||
| 4/29/2023 | Price change | $856,109+1.3%$244/sqft |
Source: Toll Brothers Inc. Report a problem | ||
| 4/8/2023 | Price change | $844,995+1.2%$240/sqft |
Source: Toll Brothers Inc. Report a problem | ||
| 3/24/2023 | Listed for sale | $834,995$238/sqft |
Source: Toll Brothers Inc. Report a problem | ||
Public tax history
Tax history is unavailable.
Monthly payment
Est. payment
Payment breakdown
Explore the cost of this home by adjusting the details. Changes won't be saved.Climate risks
Neighborhood: 34293
Nearby schools
Schools provided by the listing agent
- Elementary: Venice Elementary
- Middle: Venice Area Middle
- High: Wellen Park High
Source: Stellar MLS. This data may not be complete. We recommend contacting the local school district to confirm school assignments for this home.
Similar homes
- $697,5004 bd4 ba2.3k sqft12938 PINNACLE LANE, VENICE, FL 34293For Sale
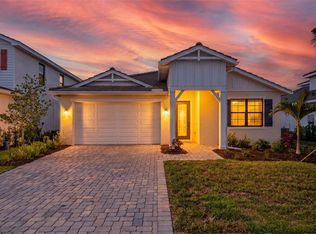
 MLS ID #A4713443, Katie Swain, LPT REALTY, LLC. Stellar MLS
- $789,5514 bd4 ba2.8k sqft18607 ARBOR VISTA DRIVE, VENICE, FL 34293New Construction
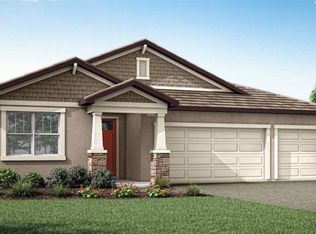 MLS ID #TB8480433, Marcia Toalson, MATTAMY REAL ESTATE SERVICES. Stellar MLS
- $949,9004 bd4 ba2.9k sqft12801 MORNING MIST PLACE, VENICE, FL 34293For Sale
 MLS ID #N6145354, Michelle Hupp, KELLER WILLIAMS ISLAND LIFE REAL ESTATE. Stellar MLS
- $789,0003 bd3 ba2.1k sqft23781 WAVERLY CIRCLE, VENICE, FL 34293For Sale
 MLS ID #D6148388, Debi Harman, KELLER WILLIAMS ISLAND LIFE REAL ESTATE. Stellar MLS
- $685,0003 bd2 ba2k sqft25065 SPARTINA DRIVE, VENICE, FL 34293For SaleMLS ID #N6146438, Walter Shepherd, COLDWELL BANKER REALTY. Stellar MLS
- $774,9003 bd2 ba2k sqft10244 BEACH DUNE DRIVE, ENGLEWOOD, FL 34223For SaleMLS ID #D6149692, Audrey Smith PA, KELLER WILLIAMS ISLAND LIFE REAL ESTATE. Stellar MLS
- $690,0003 bd2 ba1.9k sqft12168 STUART DRIVE, VENICE, FL 34293For SaleMLS ID #N6146557, Joseph Shock, EXP REALTY LLC. Stellar MLS
- $724,9004 bd2 ba2.2k sqft17260 JADESTONE COURT, VENICE, FL 34293For SaleMLS ID #A4701412, Katie Swain, LPT REALTY, LLC. Stellar MLS
- $699,0004 bd4 ba2.8k sqft12012 ETHOS COURT, VENICE, FL 34293New ConstructionMLS ID #TB8535342, Marcia Toalson, MATTAMY REAL ESTATE SERVICES. Stellar MLS
- $999,0004 bd4 ba3.7k sqft19864 PETRINO STREET, VENICE, FL 34293For SaleMLS ID #D6149195, Grier Crosby, LPT REALTY, LLC. Stellar MLS
- $674,8504 bd3 ba2.2k sqft17622 SANTORINI COURT, VENICE, FL 34293For SaleMLS ID #W7890867, Ralph Harvey, LISTWITHFREEDOM.COM. Stellar MLS
- $734,9003 bd3 ba2.4k sqft11627 MYAKKA BLUE DRIVE, VENICE, FL 34293For SaleMLS ID #A4708381, Katie Swain, LPT REALTY, LLC. Stellar MLS
- $950,0003 bd4 ba2.3k sqft24276 EUPHORIA DRIVE, VENICE, FL 34293For SaleMLS ID #N6145761, Janice Ward, COLDWELL BANKER REALTY. Stellar MLS
- $635,0003 bd2 ba2.3k sqft12365 VIESTE COURT, VENICE, FL 34293For SaleMLS ID #N6145000, J R Smith, RE/MAX PALM REALTY OF VENICE. Stellar MLS
- $799,0004 bd4 ba2.4k sqft159 TOSCAVILLA BOULEVARD, NOKOMIS, FL 34275For SaleMLS ID #A4712468, Suki Scollo, COLDWELL BANKER REALTY. Stellar MLS
- $499,0003 bd2 ba1.7k sqft18604 DAYSPRING PLACE, VENICE, FL 34293For SaleMLS ID #N6144509, Julie Willett, NEXTHOME EXCELLENCE. Stellar MLS
- $769,0004 bd2 ba2k sqft2245 SONOMA DRIVE E, NOKOMIS, FL 34275For SaleMLS ID #A4713670, Sasha Volosevych, CALL IT CLOSED INTL REALTY. Stellar MLS
- $947,0003 bd4 ba2.3k sqft10422 MEDJOOL DRIVE, VENICE, FL 34293For SaleMLS ID #N6146010, Wayne Welsh, GULF SHORES REALTY ERA POWERED. Stellar MLS
- $509,9003 bd2 ba1.8k sqft18719 DAYSPRING PLACE, VENICE, FL 34293For SaleMLS ID #N6146391, Christine Elsasser, MICHAEL SAUNDERS & COMPANY. Stellar MLS
- $819,9003 bd2 ba2.2k sqft279 FARBER STREET, PORT CHARLOTTE, FL 33953For SaleMLS ID #A4704629, Susan Kolesnikov, REALTY ONE GROUP MVP. Stellar MLS
