Beautiful 3-bedroom, 2-bath home built in 2023 in Hawthorne Park South and the Greenville School District! This RESNET Energy Smart home offers over 1,700 sq. ft. of finished living space with an open-concept raised ranch layout. The main level features vaulted ceilings, a spacious great room, and a bright kitchen with white cabinetry, granite countertops, tile backsplash, and stainless steel appliances. The primary suite includes a private bath and double closets. The finished walkout lower level offers a large family/game room, two additional bedrooms, and a full bath. Outside, enjoy the added bonus of a fully fenced backyard, perfect for pets, kids, entertaining, or simply relaxing. Move-in ready with modern finishes!
Active
$324,999
818 Strauss Ct, Greenville, MI 48838
3beds
1,735sqft
Single Family Residence
Built in 2023
5,227 Square Feet Lot
$320,200 Zestimate®
$187/sqft
$10/mo HOA
What's special
Modern finishesFully fenced backyardSpacious great roomOpen-concept raised ranch layoutFinished walkout lower levelVaulted ceilingsGranite countertops
- 2 days |
- 385 |
- 6 |
Zillow last checked:
Listing updated:
Listed by:
Austin M Hilyer,
Five Star Real Estate (Courtland) 616-884-4200
Source: MichRIC,MLS#: 26042480
Facts & features
Interior
Bedrooms & bathrooms
- Bedrooms: 3
- Bathrooms: 2
- Full bathrooms: 2
Primary bedroom
- Level: Upper
- Area: 144
- Dimensions: 12.00 x 12.00
Bedroom 2
- Level: Lower
- Area: 132
- Dimensions: 12.00 x 11.00
Bedroom 3
- Level: Lower
- Area: 121
- Dimensions: 11.00 x 11.00
Primary bathroom
- Level: Upper
- Area: 50
- Dimensions: 10.00 x 5.00
Bathroom 1
- Level: Lower
- Area: 50
- Dimensions: 10.00 x 5.00
Dining area
- Level: Upper
- Area: 84
- Dimensions: 12.00 x 7.00
Great room
- Level: Upper
- Area: 285
- Dimensions: 19.00 x 15.00
Kitchen
- Level: Upper
- Area: 126
- Dimensions: 14.00 x 9.00
Recreation
- Level: Lower
- Area: 210
- Dimensions: 15.00 x 14.00
Heating
- Forced Air
Cooling
- Central Air, SEER 13 or Greater
Appliances
- Included: Dishwasher, Dryer, Microwave, Range, Refrigerator, Washer
- Laundry: Lower Level
Features
- Windows: Low-Emissivity Windows, Screens
- Basement: Full,Walk-Out Access
- Has fireplace: No
Interior area
- Total structure area: 943
- Total interior livable area: 1,735 sqft
Video & virtual tour
Property
Parking
- Total spaces: 2
- Parking features: Attached, Garage Door Opener
- Garage spaces: 2
Features
- Stories: 2
Lot
- Size: 5,227 Square Feet
- Dimensions: 54 x 125 x 54 x 128
Details
- Parcel number: 05274260005
- Zoning description: Residential
Construction
Type & style
- Home type: SingleFamily
- Property subtype: Single Family Residence
Materials
- Vinyl Siding
- Roof: Composition,Shingle
Condition
- New construction: No
- Year built: 2023
Details
- Warranty included: Yes
Utilities & green energy
- Sewer: Public Sewer
- Water: Public
Community & HOA
Community
- Subdivision: Hawthorne Park South
HOA
- Has HOA: Yes
- Services included: Other
- HOA fee: $30 quarterly
Location
- Region: Greenville
Financial & listing details
- Price per square foot: $187/sqft
- Tax assessed value: $115,368
- Annual tax amount: $4,292
- Date on market: 8/13/2026
- Listing terms: Cash,FHA,VA Loan,USDA Loan,MSHDA,Conventional
- Road surface type: Paved
Estimated market value
$320,200
$304,000 - $336,000
$2,388/mo
Price history
| Date | Event | Price |
|---|---|---|
| 8/13/2026 | Listed for sale | $324,999+18.2%$187/sqft |
Source:  MichRIC #26042480 Report a problem MichRIC #26042480 Report a problem | ||
| 6/23/2023 | Sold | $274,900$158/sqft |
Source: MichRIC #23008547 Report a problem | ||
| 4/4/2023 | Pending sale | $274,900$158/sqft |
Source: MichRIC #23008547 Report a problem | ||
| 3/24/2023 | Listed for sale | $274,900$158/sqft |
Source: MichRIC #23008547 Report a problem | ||
Public tax history
| Year | Property taxes | Tax assessment |
|---|---|---|
| 2025 | $4,191 +7054% | $120,300 +7.5% |
| 2024 | $59 | $111,900 |
| 2023 | -- | -- |
Find assessor info on the county website
Monthly payment
Est. payment
Payment breakdown
Explore the cost of this home by adjusting the details. Changes won't be saved.Climate risks
Neighborhood: 48838
Nearby schools
GreatSchools rating
- 8/10Baldwin Heights SchoolGrades: PK-5Distance: 0.9 mi
- 7/10Greenville Senior High SchoolGrades: 8-12Distance: 1 mi
- 7/10Greenville Middle SchoolGrades: 5-8Distance: 1.2 mi
- $311,9003 bd3 ba1.8k sqft820 Strauss Ct, Greenville, MI 48838Sold
- $310,0003 bd2 ba2k sqft829 Hollyhock Dr, Greenville, MI 48838Sold

- $340,6002 bd3 ba1.8k sqft1001 Hawthorne Ct, Greenville, MI 48838Off Market
- $297,600-- bd-- ba-- sqft903 Hawthorne Ct, Greenville, MI 48838Off Market
- $354,400-- bd-- ba-- sqft905 Hawthorne, Greenville, MI 48838Off Market
- $293,1001 bd1 ba1.8k sqft1003 Hawthorne, Greenville, MI 48838Off Market
- $332,200-- bd-- ba-- sqft901 Hawthorne, Greenville, MI 48838Off Market
- $350,2004 bd3 ba1.8k sqft837 Hollyhock Dr, Greenville, MI 48838Off Market
A local agent can set up tours, give advice and negotiate with sellers.
Similar homes
- $359,0004 bd3 ba2.2k sqft6219 Summer Ridge Ct, Greenville, MI 48838For Sale

 MLS ID #26043021, Andrea R Belding, Flat River Associates - Real E. MichRIC
 - from $317,6303 bd3 ba1.7k sqftIntegrity 1800 Plan, Hathaway Woods, Greenville, MI 48838New Construction
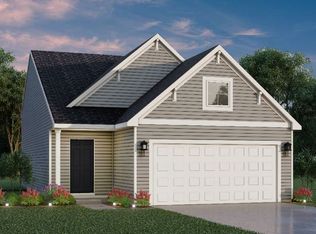 Allen Edwin Homes
 - from $343,6453 bd3 ba1.8k sqftElements 1870 Plan, Hathaway Woods, Greenville, MI 48838New Construction
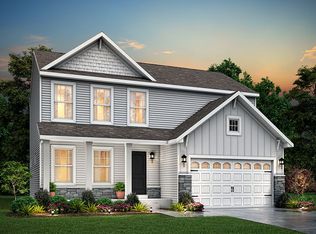 Allen Edwin Homes
 - $329,9004 bd3 ba1.9k sqft809 Hollyhock Dr, Greenville, MI 48838For Sale
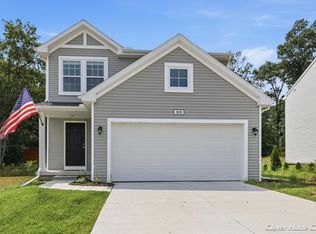 MLS ID #26036248, Paul D Aldrich, RE/MAX of Grand Rapids (Stndl). MichRIC
 - $289,9003 bd2 ba1.2k sqft726 N Burgess St, Greenville, MI 48838New ConstructionMLS ID #26042574, Tori L Ensing, Five Star Real Estate (Greenv). MichRIC
- from $330,9003 bd2 ba1.6k sqftIntegrity 1610 Plan, Edgewood Pines North, Greenville, MI 48838New ConstructionAllen Edwin Homes
- $324,9004 bd2 ba1.7k sqft1202 Pinewood Dr, Greenville, MI 48838For SaleMLS ID #26039861, Eric Elliott, Home Realty LLC. MichRIC
- $300,0003 bd2 ba2k sqft7114 Kay Dr, Greenville, MI 48838For SaleMLS ID #26033403, Stephanie A Garner, ERA Reardon Realty Great Lakes (Trufant). MichRIC
- $289,9003 bd2 ba1.2k sqft725 N Burgess St, Greenville, MI 48838New ConstructionMLS ID #26042571, Tori L Ensing, Five Star Real Estate (Greenv). MichRIC
- from $314,6953 bd2 ba2k sqftIntegrity 2061 V8.1a Plan, Hathaway Woods, Greenville, MI 48838New ConstructionAllen Edwin Homes
- from $363,2603 bd3 ba2.2k sqftElements 2200 Plan, Hathaway Woods, Greenville, MI 48838New ConstructionAllen Edwin Homes
- from $319,6403 bd2 ba2k sqftIntegrity 2060 Plan, Hathaway Woods, Greenville, MI 48838New ConstructionAllen Edwin Homes
- $245,0002 bd2 ba1.3k sqft1908 Meijer Dr #39, Greenville, MI 48838For SaleMLS ID #26042218, Maria F Blackmer, Live Local Realty. MichRIC
- $299,9006 bd2 ba2.1k sqft314 E Coffren St, Greenville, MI 48838For SaleMLS ID #26041023, Mary Peacock, Peacock Real Estate. MichRIC
- $349,9004 bd2 ba2k sqftLOT 2 Grosvenor Dr, Greenville, MI 48838New ConstructionMLS ID #26019990, Michael L McGivney, Allen Edwin Realty LLC. MichRIC
- $299,9003 bd2 ba2.3k sqft602 S Franklin St, Greenville, MI 48838For SaleMLS ID #26031569, Kimberly Hensley, RE/MAX United (Main). MichRIC
- from $331,9254 bd3 ba1.8k sqftIntegrity 1830 Plan, Hathaway Woods, Greenville, MI 48838New ConstructionAllen Edwin Homes
- from $346,7453 bd2 ba1.6k sqftIntegrity 1610 Plan, Hathaway Woods, Greenville, MI 48838New ConstructionAllen Edwin Homes
- from $336,9005 bd3 ba2k sqftIntegrity 2085 Plan, Edgewood Pines North, Greenville, MI 48838New ConstructionAllen Edwin Homes
- $354,9004 bd3 ba1.8k sqftLOT 1 Grosvenor Dr, Greenville, MI 48838New ConstructionMichRIC
