MORE SPACE. MORE LIFESTYLE. MORE TO LOVE AT LPGA!
Located on a beautiful corner lot in Links Terrace at LPGA, this spacious, energy-efficient home offers a fantastic open floor plan with plenty of room for guests, work, play, and everyday living. The first floor features generous living and dining areas that flow into a beautifully appointed kitchen with 42-inch white cabinets with crown molding, Niagara quartz countertops, and stainless steel appliances. Beautiful LVP flooring flows throughout the main-floor living spaces, creating a clean, cohesive look. A gorgeous first-floor primary suite offers privacy and convenience. Upstairs, you'll find three spacious bedrooms plus a large second family room, perfect for movie nights, a game room, office, or playroom. Outside, the big fenced backyard gives you even more room to spread out.
Elevate your lifestyle at LPGA International! Enjoy a variety of membership options, from golf and swimming to social memberships. Hit the links, relax by
Active
$415,000
100 Links Terrace Blvd, Daytona Beach, FL 32124
4beds
2,360sqft
Single Family Residence, Residential
Built in 2023
6,534 Square Feet Lot
$404,600 Zestimate®
$176/sqft
$77/mo HOA
What's special
Niagara quartz countertopsFantastic open floor planBig fenced backyardCorner lotBeautifully appointed kitchenStainless steel appliances
- 1 day |
- 67 |
- 7 |
Likely to sell faster than
Zillow last checked:
Listing updated:
Listed by:
Bonnie Karet 386-295-2109,
Realty Pros Assured
Source: DBAMLS,MLS#: 1229642
Facts & features
Interior
Bedrooms & bathrooms
- Bedrooms: 4
- Bathrooms: 3
- Full bathrooms: 2
- 1/2 bathrooms: 1
Bedroom 1
- Level: Main
- Area: 189 Square Feet
- Dimensions: 13.50 x 14.00
Bedroom 2
- Level: Upper
- Area: 132 Square Feet
- Dimensions: 11.00 x 12.00
Bedroom 3
- Level: Upper
- Area: 162.5 Square Feet
- Dimensions: 12.50 x 13.00
Bedroom 4
- Level: Upper
- Area: 149.5 Square Feet
- Dimensions: 11.50 x 13.00
Dining room
- Level: Main
- Area: 126 Square Feet
- Dimensions: 9.00 x 14.00
Florida room
- Level: Upper
- Area: 225 Square Feet
- Dimensions: 15.00 x 15.00
Kitchen
- Level: Main
- Area: 200 Square Feet
- Dimensions: 10.00 x 20.00
Living room
- Level: Main
- Area: 217.5 Square Feet
- Dimensions: 14.50 x 15.00
Heating
- Central
Cooling
- Central Air
Appliances
- Included: Washer, Refrigerator, Microwave, Ice Maker, Electric Range, Dryer, Disposal, Dishwasher
- Laundry: Lower Level
Features
- Breakfast Bar, Ceiling Fan(s), Eat-in Kitchen, Entrance Foyer, Kitchen Island, Open Floorplan, Pantry, Primary Downstairs, Split Bedrooms, Walk-In Closet(s)
- Flooring: Carpet, Tile
Interior area
- Total structure area: 2,900
- Total interior livable area: 2,360 sqft
Property
Parking
- Total spaces: 2
- Parking features: Garage
- Garage spaces: 2
Features
- Levels: Two
- Stories: 2
- Patio & porch: Patio
- Fencing: Back Yard,Wrought Iron
- Has view: Yes
- View description: Pond
- Has water view: Yes
- Water view: Pond
- Waterfront features: Pond
Lot
- Size: 6,534 Square Feet
Details
- Parcel number: 522103001040
Construction
Type & style
- Home type: SingleFamily
- Architectural style: Traditional
- Property subtype: Single Family Residence, Residential
Materials
- Block, Concrete, Stucco
- Foundation: Slab
- Roof: Shingle
Condition
- Updated/Remodeled
- New construction: No
- Year built: 2023
Utilities & green energy
- Sewer: Public Sewer
- Water: Public
- Utilities for property: Cable Connected, Electricity Connected, Sewer Connected, Water Connected
Community & HOA
Community
- Security: Fire Alarm
- Subdivision: Links Terrace
HOA
- Has HOA: Yes
- Amenities included: Clubhouse
- Services included: Maintenance Grounds
- HOA fee: $210 quarterly
- Second HOA fee: $82 annually
Location
- Region: Daytona Beach
Financial & listing details
- Price per square foot: $176/sqft
- Tax assessed value: $335,728
- Annual tax amount: $470
- Date on market: 8/13/2026
- Listing terms: Assumable,Cash,FHA,VA Loan
- Electric utility on property: Yes
- Road surface type: Asphalt
Estimated market value
$404,600
$384,000 - $425,000
$2,748/mo
Price history
| Date | Event | Price |
|---|---|---|
| 8/13/2026 | Listed for sale | $415,000-3.1%$176/sqft |
Source:  DBAMLS #1229642 Report a problem DBAMLS #1229642 Report a problem | ||
| 5/31/2023 | Sold | $428,085$181/sqft |
Source: DBAMLS #1109138 Report a problem | ||
| 4/18/2023 | Pending sale | $428,085$181/sqft |
Source:  NSBBOR #1074057 Report a problem NSBBOR #1074057 Report a problem | ||
| 3/21/2023 | Listed for sale | $428,085$181/sqft |
Source:  Meritage Homes Report a problem Meritage Homes Report a problem | ||
Public tax history
| Year | Property taxes | Tax assessment |
|---|---|---|
| 2025 | $471 | $335,728 -5.1% |
| 2024 | $471 -55% | $353,664 +685.9% |
| 2023 | $1,046 +66.2% | $45,000 +109.6% |
| 2022 | $629 | $21,473 |
Find assessor info on the county website
Monthly payment
Est. payment
Payment breakdown
Explore the cost of this home by adjusting the details. Changes won't be saved.Climate risks
Neighborhood: 32124
Nearby schools
GreatSchools rating
- 4/10Champion Elementary SchoolGrades: PK-5Distance: 2.2 mi
- 5/10David C Hinson Sr Middle SchoolGrades: 6-8Distance: 3.5 mi
- 4/10Mainland High SchoolGrades: 9-12Distance: 3.3 mi
Schools provided by the listing agent
- Elementary: Champion
- Middle: Hinson
- High: Mainland
Source: DBAMLS. This data may not be complete. We recommend contacting the local school district to confirm school assignments for this home.
- $358,3944 bd2 ba1.7k sqft257 Links Terrace Blvd, Daytona Beach, FL 32124Sold
- $2,2003 bd2 ba1.4k sqft150 Pitching Wedge Dr, Daytona Beach, FL 32124For Rent

- $367,7753 bd2 ba1.4k sqft157 Pitching Wedge Dr, Daytona Beach, FL 32124Sold

- $357,7004 bd2 ba1.6k sqft112 Links Terrace Blvd, Daytona Beach, FL 32124Off Market
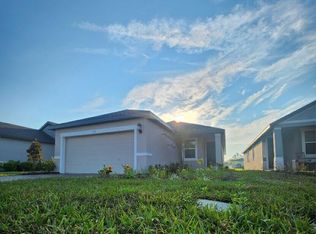
- $374,2454 bd2 ba1.7k sqft142 Pitching Wedge Dr, Daytona Beach, FL 32124Sold
- $367,5004 bd3 ba2.3k sqft161 Pitching Wedge Dr, Daytona Beach, FL 32124Sold
- $420,0004 bd3 ba2.1k sqft138 Pitching Wedge Dr, Daytona Beach, FL 32124Sold
- $360,0004 bd2 ba1.7k sqft116 Links Terrace Blvd, Daytona Beach, FL 32124Sold
A local agent can set up tours, give advice and negotiate with sellers.
A local lender can help you make sure your offer is ready when you are.
Similar homes
- $420,0004 bd3 ba2.3k sqft128 LOST BALL DRIVE, DAYTONA BEACH, FL 32124For Sale

 MLS ID #O6432205, David Liu, JC PREMIUM REALTY LLC. Stellar MLS
 - $433,9904 bd3 ba2.3k sqft1152 Morfontaine St, Daytona Beach, FL 32124New Construction
 DR Horton
 - from $408,9904 bd3 ba2.5k sqftPrato Plan, Legends Preserve - Signature Series, Daytona Beach, FL 32124New Construction
 Meritage Homes
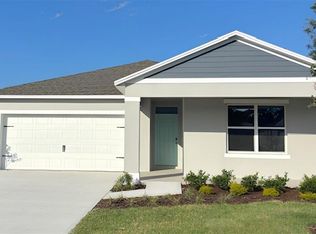
 - $429,9905 bd3 ba2k sqft1049 CHAMPION RIDGE DRIVE, DAYTONA BEACH, FL 32124New Construction
 Stellar MLS
 - $465,0003 bd2 ba1.9k sqft105 Cerise Ct, Daytona Beach, FL 32124For Sale
 MLS ID #1216863, Robert Martin, We Sell or We Buy Realty. DBAMLS
 - $425,0004 bd2 ba1.8k sqft1041 CHAMPION RDG DRIVE, DAYTONA BEACH, FL 32124For SaleMLS ID #O6427740, Chun Cai, SPRING REALTY ONE LLC. Stellar MLS
- $385,9904 bd2 ba1.8k sqft968 CHAMPION RIDGE DRIVE, DAYTONA BEACH, FL 32124New ConstructionMLS ID #O6433420, Stephen Cline, DR HORTON REALTY OF CENTRAL FLORIDA LLC. Stellar MLS
- $412,2904 bd3 ba2.1k sqft1004 British Cir, Daytona Beach, FL 32124New ConstructionDBAMLS
- from $400,9904 bd3 ba2.3k sqftDENHAM Plan, Ironwood, Daytona Beach, FL 32124New ConstructionDR Horton
- $440,9904 bd3 ba2.3k sqft1164 Morfontaine St, Daytona Beach, FL 32124New ConstructionMLS ID #1228100, Stephen Cline, D R Horton Realty of Central Florida. DBAMLS
- $414,9905 bd3 ba2k sqft1061 Champion Ridge Dr, Daytona Beach, FL 32124New ConstructionDBAMLS
- $420,9905 bd3 ba2k sqft1017 Champion Ridge Dr, Daytona Beach, FL 32124New ConstructionDBAMLS
- $389,0004 bd3 ba2.1k sqft384 Birkdale Dr, Daytona Beach, FL 32124New ConstructionDBAMLS
- $433,9904 bd3 ba2.3k sqft1132 Morfontaine St, Daytona Beach, FL 32124New ConstructionDBAMLS
- from $364,6904 bd2 ba1.9k sqftCorsica Plan, Legends Preserve - Signature Series, Daytona Beach, FL 32124New ConstructionMeritage Homes
- $449,9003 bd2 ba1.9k sqft116 Cerise Ct, Daytona Beach, FL 32124For SaleMLS ID #1229476, Robert Martin, We Sell or We Buy Realty. DBAMLS
- $469,0005 bd3 ba2.6k sqft1037 CHAMPION RDG DRIVE, DAYTONA BEACH, FL 32124For SaleMLS ID #O6427750, Chun Cai, SPRING REALTY ONE LLC. Stellar MLS
- $449,0003 bd2 ba2.1k sqft105 Opal Hill Cir, Daytona Beach, FL 32124For SaleMLS ID #1229075, Allison Gartrell, Adams, Cameron & Co., Realtors. DBAMLS
- $380,0004 bd2 ba1.8k sqft1045 Champion Ridge Dr, Daytona Beach, FL 32124New ConstructionDBAMLS
- from $416,9904 bd3 ba2.4k sqftJade Plan, Legends Preserve - Reserve Series, Daytona Beach, FL 32124New ConstructionMeritage Homes
