Pond views, paid-off solar panels, and storage for days. If those are on your wish list, you'll want to see this one.Situated on a scenic pond lot, this nearly new 4-bedroom, 2.5-bath home combines energy efficiency, everyday functionality, and a location that keeps you close to it all. Fully paid-off solar panels offer a major added benefit, while an impressive amount of storage throughout the home makes organization easy.The open-concept main level is designed for both comfortable everyday living and entertaining. The spacious kitchen features stainless steel appliances, a large center island, abundant cabinetry, and a walk-in pantry, all overlooking the living and dining areas. Multiple closets throughout the home provide the kind of practical storage space that can be difficultto find. Upstairs, the spacious primary suite offers a private retreat with plenty of room to unwind. Three additional bedrooms provide flexibility for family, guests, a home office, playroom, or hobby space. Out back, the pond creates a peaceful backdrop and adds a little extra breathing room to the property. Residents also enjoy access to the community pool, adding another perk without the maintenance of having one in your own backyard. Conveniently located near Nexton, Volvo, shopping, dining, schools, and I-26, this home offers easy access to many of the area's major destinations while still providing a peaceful place to come home to. Move-in ready, energy efficient, and packed with practical features, 212 Coral Sunset Way offers the combination of location, functionality, and everyday comfort buyers are searching for.
Active
$375,000
212 Coral Sunset Way, Summerville, SC 29486
4beds
2,174sqft
Single Family Residence
Built in 2023
4,791 Square Feet Lot
$374,300 Zestimate®
$172/sqft
$-- HOA
What's special
Pond viewsSpacious kitchenPrivate retreatLarge center islandWalk-in pantryStainless steel appliancesLiving and dining areas
- 15 hours
- 57
- 7
Zillow last checked:
Listing updated:
Listed by:
Modern + Main Realty
Source: CTMLS,MLS#: 26026074
Facts & features
Interior
Bedrooms & bathrooms
- Bedrooms: 4
- Bathrooms: 3
- Full bathrooms: 2
- 1/2 bathrooms: 1
Rooms
- Room types: Living/Dining Combo, Loft, Laundry, Living/Dining Combo
Appliances
- Laundry: Laundry Room
Features
- Has fireplace: No
Interior area
- Total structure area: 2,174
- Total interior livable area: 2,174 sqft
Property
Parking
- Total spaces: 2
- Parking features: Garage, Off Street
- Garage spaces: 2
Features
- Levels: Two
- Stories: 2
- Waterfront features: Pond
Lot
- Size: 4,791 Square Feet
Details
- Parcel number: 2221202268
Construction
Type & style
- Home type: SingleFamily
- Architectural style: Traditional
- Property subtype: Single Family Residence
Materials
- Vinyl Siding
- Foundation: Slab
Condition
- New construction: No
- Year built: 2023
Utilities & green energy
- Sewer: Public Sewer
- Water: Public
Community & HOA
Community
- Features: Fitness Center, Pool
- Subdivision: Shell Pointe at Cobblestone Village
Location
- Region: Summerville
Financial & listing details
- Price per square foot: $172/sqft
- Tax assessed value: $382,300
- Annual tax amount: $1,882
- Date on market: 9/17/2026
- Listing terms: Cash,Conventional,FHA,USDA Loan,VA Loan
Estimated market value
$374,300
$356,000 - $393,000
$2,609/mo
Price history
| Date | Event | Price |
|---|---|---|
| 9/17/2026 | Listed for sale | $375,000-1.3%$172/sqft |
Source:  CTMLS #26026074 Report a problem CTMLS #26026074 Report a problem | ||
| 9/4/2026 | Listing removed | $380,000$175/sqft |
Source: CTMLS #26018042 Report a problem | ||
| 7/24/2026 | Price change | $380,000-2.3%$175/sqft |
Source: CTMLS #26018042 Report a problem | ||
| 7/2/2026 | Price change | $389,000-1.5%$179/sqft |
Source: CTMLS #26018042 Report a problem | ||
| 6/22/2026 | Listed for sale | $395,000-1.2%$182/sqft |
Source: CTMLS #26018042 Report a problem | ||
| 6/12/2026 | Listing removed | $399,990$184/sqft |
Source: CTMLS #26013373 Report a problem | ||
| 5/30/2026 | Price change | $399,990-3.6%$184/sqft |
Source: CTMLS #26013373 Report a problem | ||
| 5/8/2026 | Listed for sale | $415,000+14.5%$191/sqft |
Source: CTMLS #26013373 Report a problem | ||
| 6/28/2023 | Sold | $362,400+0.3%$167/sqft |
Source: CTMLS #23005961 Report a problem | ||
| 4/12/2023 | Contingent | $361,400$166/sqft |
Source: CTMLS #23005961 Report a problem | ||
| 3/29/2023 | Price change | $361,400+1.1%$166/sqft |
Source: CTMLS #23005961 Report a problem | ||
| 3/28/2023 | Price change | $357,600+0.3%$164/sqft |
Source: CTMLS #23005961 Report a problem | ||
| 3/17/2023 | Listed for sale | $356,600$164/sqft |
Source: CTMLS #23005961 Report a problem | ||
Public tax history
| Year | Property taxes | Tax assessment |
|---|---|---|
| 2024 | $1,882 +1768.9% | $15,290 +4678.1% |
| 2023 | $101 | $320 |
Find assessor info on the county website
Monthly payment
Est. payment
Payment breakdown
Explore the cost of this home by adjusting the details. Changes won't be saved.Climate risks
Neighborhood: 29486
Nearby schools
Schools provided by the listing agent
- Elementary: Devon Forest
- Middle: College Park
- High: Stratford
Source: CTMLS. This data may not be complete. We recommend contacting the local school district to confirm school assignments for this home.
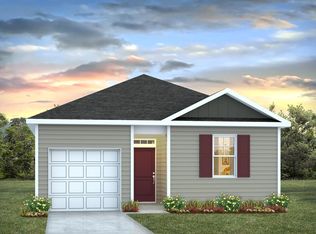
- $311,1004 bd2 ba1.4k sqft317 Coral Sunset Way, Summerville, SC 29486Off Market

- $334,2003 bd2 ba1.6k sqft210 Coral Sunset Way, Summerville, SC 29486Off Market
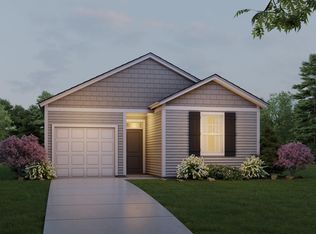
- $295,3003 bd2 ba1.1k sqft245 Coral Sunset Way, Summerville, SC 29486Off Market

- $377,0005 bd3 ba2.3k sqft214 Coral Sunset Way, Summerville, SC 29486Off Market
Similar homes
- $399,9005 bd3 ba2.3k sqft105 Clear Tide Dr, Summerville, SC 29486For Sale
 MLS ID #26022098, Matt Mastroianni. CTMLS
 - $395,0004 bd3 ba2.4k sqft111 Brookhaven Rd, Summerville, SC 29486For Sale
 MLS ID #26024482, Lynn Solon. CTMLS
 - $372,5004 bd3 ba1.8k sqft112 Brookhaven Rd, Summerville, SC 29486For Sale
 MLS ID #26005256, Haley Ebersole. CTMLS
 - $370,0004 bd3 ba1.8k sqft119 Lyra Ln, Summerville, SC 29486For Sale
 MLS ID #26012960, Haley Ebersole. CTMLS
 - $399,0004 bd3 ba2.7k sqft210 Wood Thrush Way, Summerville, SC 29486For SaleMLS ID #26009110, Lance Overstreet. CTMLS
- $407,0004 bd3 ba2.7k sqft1071 Briar Rose Ln, Ladson, SC 29456For SaleMLS ID #26024314, Jeff Baskin. CTMLS
- $374,9004 bd2 ba1.9k sqft600 Parkwood Dr, Goose Creek, SC 29445For SaleMLS ID #26024742, Elissa Campbell. CTMLS
- $324,5003 bd2 ba1.2k sqft426 Pender Woods Dr, Summerville, SC 29486For SaleMLS ID #26025630, Ellen Lawless. CTMLS
- $425,0002 bd2 ba1.2k sqft489 Switchgrass Dr, Summerville, SC 29486For SaleMLS ID #26024989, Brittany Shropshier. CTMLS
- $372,9003 bd2 ba1.6k sqft673 Ladywood Dr, Summerville, SC 29486For SaleMLS ID #26022237, Charmayne Weatherford. CTMLS
- $450,0003 bd3 ba2k sqft309 Baritone Rd, Summerville, SC 29486For SaleMLS ID #26020847, Elissa Campbell. CTMLS
- $388,9854 bd3 ba2.6k sqft518 Adalina Dr, Goose Creek, SC 29445For SaleMLS ID #26024519, April Iliff. CTMLS
- $499,0004 bd4 ba2.2k sqft267 Witherspoon St, Summerville, SC 29486For SaleMLS ID #26024474, Morgan Wininger. CTMLS
- $362,0004 bd3 ba2.4k sqft289 Oglethorpe Cir, Moncks Corner, SC 29461For SaleMLS ID #26020798, Bryan Wilson. CTMLS
- $475,0004 bd3 ba2.3k sqft219 Celestial Blvd, Summerville, SC 29486For SaleMLS ID #26007853, Rick Zakrzewski. CTMLS
- $375,0004 bd3 ba1.9k sqft9678 Brandishing Rd, Ladson, SC 29456For SaleMLS ID #26015753, Luis Rosario. CTMLS
- $440,0003 bd2 ba2.2k sqft369 Waterlily Way, Summerville, SC 29486For SaleMLS ID #26010834, Rick Zakrzewski. CTMLS
- $399,9994 bd3 ba2.5k sqft126 Red Bluff St, Summerville, SC 29483For SaleMLS ID #26024203, Vertrell Williams. CTMLS
- $385,0004 bd3 ba2.3k sqft131 Charlesfort Way, Moncks Corner, SC 29461For SaleMLS ID #26011686, Amy Nienstedt. CTMLS
