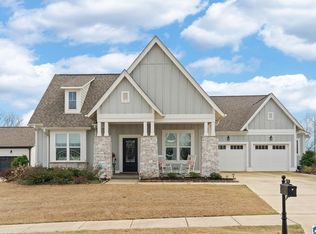
Discover the charm of 4561 Brexton St in Trussville, AL. Set in a desirable location, this home accords a unique opportunity to experience comfortable living in a well-established area. The exterior presents classic design elements that blend seamlessly with the surrounding neighborhood. The property boasts a spacious layout, providing ample room for relaxation and entertainment. With a focus on quality and style, the interior features thoughtfully designed spaces that cater to a variety of lifestyle needs. Whether you're enjoying a quiet evening indoors or hosting guests, this house is well-equipped to accommodate. Outside, the property extends its appeal with a generous yard that invites outdoor activities and gardening pursuits. This residence promises a harmonious blend of function and aesthetics, making it a noteworthy consideration for those seeking a new place to call home.
For sale
$795,000
4561 Brexton St, Trussville, AL 35173
6beds
4,955sqft
:
Get pre-qualified$4,809/mo
Single Family Residence
Built in 2023
0.36 Acres Lot
$-- Zestimate®
$160/sqft
$83/mo HOA
What's special
Classic design elementsThoughtfully designed spacesGenerous yardSpacious layout
- 23 hours |
- 206 |
- 13 |
Zillow last checked:
Listing updated:
Listed by:
Steven Koleno 804-656-5007,
Beycome Brokerage Realty
Source: GALMLS,MLS#: 21460238
Facts & features
Interior
Bedrooms & bathrooms
- Bedrooms: 6
- Bathrooms: 4
- Full bathrooms: 4
Rooms
- Room types: Bedroom, Dining Room, Kitchen, Master Bedroom
Primary bedroom
- Level: First
Bedroom 1
- Level: First
Bedroom 2
- Level: Second
Bedroom 3
- Level: Second
Bedroom 4
- Level: Second
Bedroom 5
- Level: Second
Dining room
- Level: First
Kitchen
- Features: Stone Counters
- Level: First
Basement
- Area: 0
Heating
- Central, Dual Systems (HEAT), Natural Gas, Heat Pump
Cooling
- Central Air, Dual, Electric
Appliances
- Included: Dishwasher, Disposal, Microwave, Stainless Steel Appliance(s), Stove-Gas, Gas Water Heater
- Laundry: Electric Dryer Hookup, Washer Hookup, Main Level, Laundry Room, Yes
Features
- Recessed Lighting, Cathedral/Vaulted, High Ceilings, Crown Molding, Soaking Tub, Linen Closet, Separate Shower, Tub/Shower Combo, Walk-In Closet(s)
- Flooring: Carpet, Hardwood, Tile
- Attic: Pull Down Stairs,Yes
- Number of fireplaces: 2
- Fireplace features: Brick (FIREPL), Living Room, Outdoors, Gas
Interior area
- Total interior livable area: 4,955 sqft
- Finished area above ground: 4,955
- Finished area below ground: 0
Video & virtual tour
Property
Parking
- Total spaces: 3
- Parking features: Assigned, Garage Faces Front
- Garage spaces: 3
Features
- Levels: One and One Half
- Stories: 1.5
- Patio & porch: Covered, Patio, Porch
- Exterior features: Sprinkler System
- Pool features: In Ground, Fenced, Community
- Has view: Yes
- View description: None
- Waterfront features: No
Lot
- Size: 0.36 Acres
Details
- Parcel number: 1100174000002004
- Special conditions: N/A
Construction
Type & style
- Home type: SingleFamily
- Property subtype: Single Family Residence
Materials
- HardiPlank Type
- Foundation: Slab
Condition
- Year built: 2023
Utilities & green energy
- Water: Public
- Utilities for property: Sewer Connected
Community & HOA
Community
- Subdivision: Stockton
HOA
- Has HOA: Yes
- Services included: Maintenance Grounds, Reserve for Improvements, Utilities for Comm Areas
- HOA fee: $1,000 annually
Location
- Region: Trussville
Financial & listing details
- Price per square foot: $160/sqft
- Tax assessed value: $625,300
- Annual tax amount: $3,831
- Price range: $795K - $795K
- Date on market: 7/25/2026
Estimated market value
Not available
Estimated sales range
Not available
Not available
Price history
| Date | Event | Price |
|---|---|---|
| 7/25/2026 | Listed for sale | $795,000+8.4%$160/sqft |
Source:  GALMLS #21460238 Report a problem GALMLS #21460238 Report a problem | ||
| 12/21/2023 | Sold | $733,559+3.6%$148/sqft |
Source: Public Record Report a problem | ||
| 8/11/2023 | Sold | $708,025-1%$143/sqft |
Source: GALMLS #1348447 Report a problem | ||
| 4/26/2023 | Pending sale | $715,000$144/sqft |
Source: GALMLS #1348447 Report a problem | ||
| 3/17/2023 | Listed for sale | $715,000$144/sqft |
Source: GALMLS #1348447 Report a problem | ||
Public tax history
| Year | Property taxes | Tax assessment |
|---|---|---|
| 2025 | $3,831 -0.8% | $62,540 -0.8% |
| 2024 | $3,862 +177.6% | $63,040 +181.4% |
| 2023 | $1,391 | $22,400 |
Find assessor info on the county website
Monthly payment
Est. payment
Payment breakdown
Explore the cost of this home by adjusting the details. Changes won't be saved.Climate risks
Neighborhood: 35173
Getting around
3 / 100
Car-DependentNearby schools
GreatSchools rating
- 10/10Paine Intermediate SchoolGrades: PK-5Distance: 0.8 mi
- 10/10Hewitt-Trussville Middle SchoolGrades: 6-8Distance: 2.3 mi
- 10/10Hewitt-Trussville High SchoolGrades: 9-12Distance: 2.5 mi
Schools provided by the listing agent
- Elementary: Paine
- Middle: Hewitt - Trussville
- High: Hewitt - Trussville
Source: GALMLS. This data may not be complete. We recommend contacting the local school district to confirm school assignments for this home.
- $586,700-- bd-- ba3.5k sqft4565 Brexton St, Trussville, AL 35173Off Market
- $633,900-- bd-- ba3.5k sqft4557 Brexton St, Trussville, AL 35173Off Market
- $570,0003 bd2 ba2.5k sqft4553 Brexton St, Trussville, AL 35173Sold
- $624,0004 bd3 ba3k sqft4554 Brexton St, Trussville, AL 35173Sold

- $849,9006 bd4 ba4k sqft4568 Brexton St, Trussville, AL 35173Sold
- $594,9004 bd3 ba2.6k sqft4549 Brexton St, Trussville, AL 35173Sold
- $762,0575 bd6 ba4.7k sqft4629 Brexton St, Trussville, AL 35173Sold
- $660,900-- bd-- ba3.6k sqft4550 Brexton St, Trussville, AL 35173Off Market
A local agent can set up tours, give advice and negotiate with sellers.
A local lender can help you make sure your offer is ready when you are.
Similar homes
- $825,0005 bd6 ba4.7k sqftSpectrum, Trussville, AL 35173For Sale

 MLS ID #21457558, Billy Brodie, Keller Williams. GALMLS
 - $779,9004 bd4 ba3.9k sqft364 Palace Dr, Trussville, AL 35173For Sale By Owner

- $779,9005 bd4 ba4.1k sqft5025 Trussville Clay Rd, Trussville, AL 35173For Sale
 MLS ID #21459479, Christina Kallaher, Expert Realty, Inc. GALMLS
 - $699,9005 bd4 ba4.2k sqft4529 Brexton St, Trussville, AL 35173For Sale
 MLS ID #21442562, Stephanie Loyd, Keller Williams. GALMLS
 - $714,9006 bd4 ba4.7k sqftSpectrum, Trussville, AL 35173For SaleMLS ID #21445490, Kevin Sargent, RealtySouth-Homewood. GALMLS
- $759,9005 bd5 ba3.3k sqftBuyer Choice, Trussville, AL 35173For SaleMLS ID #21455990, Kellie Drozdowicz, Keller Williams Homewood. GALMLS
- $--3 bd3 ba3.3k sqft565 Lakeridge Dr, Trussville, AL 35173AuctionAuction.com 2
- $669,9005 bd5 ba3.7k sqftSpectrum / Brightspeed, Trussville, AL 35173For SaleMLS ID #21458479, Billy Brodie, Keller Williams. GALMLS
- $710,0004 bd5 ba4.1k sqft5628 Ridge View Dr, Trussville, AL 35173For SaleMLS ID #21447987, Ruwena Healy, Keller Williams Realty Vestavia. GALMLS
- $725,0005 bd5 ba4.3k sqft8442 Scott Dr, Trussville, AL 35173For SaleMLS ID #21457265, Michelle Dickey, Keller Williams. GALMLS
- $709,9005 bd4 ba4.6k sqftSpectrum, Trussville, AL 35173For SaleMLS ID #21452041, Billy Brodie, Keller Williams. GALMLS
- $649,9004 bd2 ba2.5k sqft105 Lake St, Trussville, AL 35173For SaleMLS ID #21459796, Heidi Carter, ARC Realty 280. GALMLS
- $659,9005 bd4 ba3.5k sqftBuyer Choice, Trussville, AL 35173For SaleMLS ID #21452892, Kellie Drozdowicz, Keller Williams Homewood. GALMLS
- $625,0005 bd4 ba3.2k sqft4965 Natalie Way, Trussville, AL 35173For SaleMLS ID #21454418, Chris Hicks, Hicks Realty LLC. GALMLS
- $599,9004 bd5 ba3.6k sqft8505 Highlands Trce, Trussville, AL 35173For SaleMLS ID #21923606, Traci Thomason. ValleyMLS
- $580,0004 bd3 ba3k sqft4733 Bradley Cir, Trussville, AL 35173For SaleMLS ID #21451479, Carlie Scroggins, Keller Williams Homewood. GALMLS
- $750,0004 bd4 ba4.4k sqft7622 Barclay Ter, Trussville, AL 35173New ConstructionMLS ID #21415515, Jonathan Hyatt, Keller Williams. GALMLS
- $829,9004 bd4 ba3.2k sqftSpectrum, Trussville, AL 35173For SaleMLS ID #21445535, Susan Weber, Pro Home Team Realty. GALMLS
- $659,9005 bd5 ba4k sqft2166 Lakeview Trce, Trussville, AL 35173For SaleMLS ID #21446334, Michael Dollar, Keller Williams. GALMLS
- $585,0004 bd4 ba3k sqft8440 Ledge Cir, Trussville, AL 35173For SaleMLS ID #21457322, Ruwena Healy, Keller Williams Realty Vestavia. GALMLS
