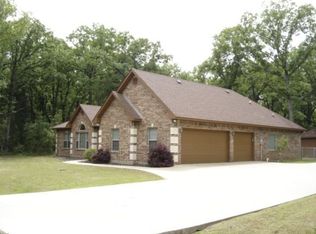
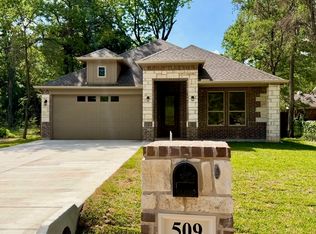
The happy family starts here, at new and beautiful home. A traditional style mix classic with modern elements of design. This new construction is located in a gated community. This home is 1796 and 2300 SF under roof. Home with 3 bedrooms, 2 full bathrooms and an open floorplan. It has a large living area with a built-in fireplace with 10-foot ceiling. kitchen has a large pantry and large island with granite countertops. All cabinets are built in and there is a room for appliances, ready to install. Split bedroom design with a stunning view from everywhere, beauty and shine entrance from you can see a dainty garden at the entrance and an elegant formal view. Beautiful Two car garage door with a door opener with a shine brig floor. Home also has hurricane clips throughout the home for extra security.
Come and see this new home at Waterfront Neighborhood. Cedar Creek Lake TX.
Make an offer!!!!! I wait for it .....We lower the price to sale fast !!!!!! Make an offer
New construction
Price cut: $14K (3/12)
$295,000
123 Channelview Dr, Trinidad, TX 75163
3beds
1,796sqft
Est.:
Single Family Residence
Built in 2023
0.14 Square Feet Lot
$289,200 Zestimate®
$164/sqft
$15/mo HOA
What's special
Built-in fireplaceOpen floorplanElegant formal viewStunning view from everywhere
- 279 days |
- 79 |
- 2 |
Zillow last checked:
Listing updated:
Listed by:
Baselisa Fontes-Carrillo 0731625 817-592-3008,
Rendon Realty, LLC 817-592-3008,
Baselisa Fontes-Carrillo 469-471-6200
Source: NTREIS,MLS#: 20508444
Tour with a local agent
Facts & features
Interior
Bedrooms & bathrooms
- Bedrooms: 3
- Bathrooms: 2
- Full bathrooms: 2
Primary bedroom
- Features: Closet Cabinetry, Dual Sinks, Linen Closet, Separate Shower, Walk-In Closet(s)
- Dimensions: 18 x 13
Living room
- Features: Fireplace
- Level: First
- Dimensions: 20 x 18
Heating
- Central
Cooling
- Central Air, Ceiling Fan(s), Electric
Appliances
- Included: Built-In Refrigerator, Dishwasher, Disposal
- Laundry: Laundry Chute, Electric Dryer Hookup, Laundry in Utility Room
Features
- Built-in Features, Chandelier, Central Vacuum, Decorative/Designer Lighting Fixtures
- Flooring: Carpet, Ceramic Tile
- Has basement: No
- Number of fireplaces: 1
- Fireplace features: Living Room
Interior area
- Total interior livable area: 1,796 sqft
Video & virtual tour
Property
Parking
- Total spaces: 2
- Parking features: Asphalt, Concrete, Door-Single, Garage Faces Front, Garage
- Garage spaces: 2
Accessibility
- Accessibility features: Accessible Approach with Ramp
Features
- Levels: One
- Stories: 1
- Patio & porch: Covered
- Exterior features: Garden, Lighting, Private Yard, Rain Gutters
- Pool features: None
- Fencing: Back Yard,Front Yard,None
- Waterfront features: Creek
- Body of water: Other
Lot
- Size: 0.14 Square Feet
- Dimensions: 0.139
- Features: Acreage, Native Plants
- Residential vegetation: Cleared, Partially Wooded
Details
- Parcel number: 20950000239060
- Other equipment: None
Construction
Type & style
- Home type: SingleFamily
- Architectural style: Contemporary/Modern,Traditional,Detached
- Property subtype: Single Family Residence
Materials
- Brick, Block, Frame, Concrete, Stucco, Vinyl Siding, Wood Siding
- Foundation: Concrete Perimeter, Slab
- Roof: Asphalt,Composition,Shingle
Condition
- New construction: Yes
- Year built: 2023
Utilities & green energy
- Sewer: Public Sewer
- Water: Public
- Utilities for property: Electricity Connected, Sewer Available, Separate Meters, Water Available
Green energy
- Energy efficient items: Appliances, Construction, Doors, Insulation, Lighting, Roof, Thermostat, Windows
- Construction elements: Recyclable Materials
- Water conservation: Water-Smart Landscaping
Community & HOA
Community
- Features: Community Mailbox, Gated, Sidewalks
- Security: Carbon Monoxide Detector(s), Fire Alarm, Gated Community, Key Card Entry, Smoke Detector(s)
- Subdivision: Beachwood Estates Sec A
HOA
- Has HOA: Yes
- Services included: All Facilities, Association Management
- HOA fee: $180 annually
- HOA name: Beachwood Estates POA
- HOA phone: 972-274-3791
Location
- Region: Trinidad
Financial & listing details
- Price per square foot: $164/sqft
- Date on market: 8/19/2025
- Cumulative days on market: 1020 days
- Listing terms: Cash,Conventional,FHA,VA Loan
- Electric utility on property: Yes
- Road surface type: Asphalt
Estimated market value
$289,200
$275,000 - $304,000
$2,401/mo
Price history
| Date | Event | Price |
|---|---|---|
| 3/12/2026 | Price change | $295,000-4.5%$164/sqft |
Source: NTREIS #20508444 Report a problem | ||
| 1/4/2026 | Price change | $309,000-4.9%$172/sqft |
Source: NTREIS #20508444 Report a problem | ||
| 10/22/2025 | Price change | $325,000-7.1%$181/sqft |
Source: NTREIS #20508444 Report a problem | ||
| 8/19/2025 | Listed for sale | $350,000-7.2%$195/sqft |
Source: NTREIS #20508444 Report a problem | ||
| 6/22/2025 | Listing removed | $377,000$210/sqft |
Source: NTREIS #20508444 Report a problem | ||
| 7/2/2024 | Price change | $377,000-5.5%$210/sqft |
Source: NTREIS #20508444 Report a problem | ||
| 6/4/2024 | Price change | $399,000-7%$222/sqft |
Source: NTREIS #20508444 Report a problem | ||
| 4/24/2024 | Price change | $429,000-4.5%$239/sqft |
Source: NTREIS #20508444 Report a problem | ||
| 1/9/2024 | Listed for sale | $449,000$250/sqft |
Source: NTREIS #20508444 Report a problem | ||
| 12/30/2023 | Listing removed | -- |
Source: NTREIS #20396281 Report a problem | ||
| 12/14/2023 | Price change | $449,000-4.3%$250/sqft |
Source: NTREIS #20396281 Report a problem | ||
| 10/12/2023 | Price change | $469,000-2.1%$261/sqft |
Source: NTREIS #20396281 Report a problem | ||
| 8/1/2023 | Listed for sale | $479,000+11.7%$267/sqft |
Source: NTREIS #20396281 Report a problem | ||
| 6/6/2023 | Listing removed | -- |
Source: NTREIS #20282330 Report a problem | ||
| 3/17/2023 | Listed for sale | $429,000$239/sqft |
Source: NTREIS #20282330 Report a problem | ||
Public tax history
Tax history is unavailable.
Monthly payment
Est. payment$--/mo
Payment breakdown
Explore the cost of this home by adjusting the details. Changes won't be saved.
All calculations are estimates and provided by Zillow, Inc. for informational purposes only. Actual amounts may vary.
HOA fees may include property taxes on listings classified as Co-Ops. Contact the listing agent and/or owner for fee details.
Mortgage interest rates are dependent on a number of factors, including credit score, down payment, and repayment length. Interest rate data provided by Zillow Group Marketplace, Inc. as of 1/1/1970 from various mortgage lenders with which we have lead or other similar arrangements; the Estimated Payment is an average of those rates.
See how much you could borrow to make a competitive offer.
Climate risks
Neighborhood: 75163
Nearby schools
GreatSchools rating
- 9/10Tool Elementary SchoolGrades: PK-4Distance: 3.3 mi
- 4/10Malakoff Middle SchoolGrades: 7-8Distance: 7.1 mi
- 6/10Malakoff High SchoolGrades: 9-12Distance: 7.4 mi
Schools provided by the listing agent
- Elementary: Malakoff
- Middle: Malakoff
- High: Malakoff
- District: Malakoff ISD
Source: NTREIS. This data may not be complete. We recommend contacting the local school district to confirm school assignments for this home.
A local agent can set up tours, give advice and negotiate with sellers.
- Texas
- Henderson County
- Trinidad
- 75163
- 123 Channelview Dr
Nearby cities
Nearby zip codes
Other Trinidad Topics
