Welcome to this beautifully maintained, like-new home offering 1,875 sq. ft. of thoughtfully designed living space. Featuring 4 bedrooms, 3 full bathrooms, and a 2-car garage, this home includes a desirable junior primary suite that provides added privacy for guests or extended family. The open-concept layout creates a seamless flow between the kitchen, dining, and living areas, perfect for entertaining or relaxing at home. The kitchen features granite countertops, stainless steel appliances, generous cabinetry, and ample workspace. Energy-efficient windows, modern finishes, and attractive front landscaping add to the home's appeal. Conveniently located near shopping, grocery stores, restaurants, fitness centers, and everyday essentials. Move-in ready and designed for comfortable modern living--schedule your private showing today! Owner finance avalible.
For sale
$332,500
13131 Cleethorpes St, El Paso, TX 79928
4beds
1,874sqft
Single Family Residence
Built in 2023
6,098 Square Feet Lot
$309,900 Zestimate®
$177/sqft
$-- HOA
What's special
Modern finishesStainless steel appliancesAmple workspaceAttractive front landscapingKitchen features granite countertopsEnergy-efficient windowsGenerous cabinetry
- 2 days
- 189
- 15
Zillow last checked:
Listing updated:
Listed by:
Gabriel Antonio Ayub 0843134 915-309-2967,
ClearView Realty,
Marianne Rosas Ayub 0769532 915-920-8060,
ClearView Realty
Source: GEPAR,MLS#: 952303
Facts & features
Interior
Bedrooms & bathrooms
- Bedrooms: 4
- Bathrooms: 4
- Full bathrooms: 3
- 3/4 bathrooms: 1
Heating
- Central
Cooling
- Refrigerated, Ceiling Fan(s)
Appliances
- Included: Dishwasher, Free-Standing Gas Oven, Microwave, Refrigerator, Tankless Water Heater
- Laundry: Electric Dryer Hookup, Gas Dryer Hookup, Washer Hookup
Features
- Double Vanity, Ceiling Fan(s), Kitchen Island, Walk-In Closet(s)
- Flooring: Tile, Carpet
- Windows: Blinds
- Has fireplace: No
Interior area
- Total structure area: 1,874
- Total interior livable area: 1,874 sqft
Video & virtual tour
Property
Parking
- Total spaces: 2
- Parking features: Garage - Attached
- Attached garage spaces: 2
Features
- Patio & porch: Covered, Open
- Exterior features: Walled Backyard, Back Yard Access
- Pool features: None
- Fencing: Fenced,Back Yard
Lot
- Size: 6,098 Square Feet
- Features: Standard Lot
Details
- Parcel number: P69100007203400
- Zoning: R1
- Special conditions: None
Construction
Type & style
- Home type: SingleFamily
- Architectural style: 1 Story
- Property subtype: Single Family Residence
Materials
- Stone, Stucco, Energy Star Certified
- Roof: Pitched,Flat,Tile
Condition
- Year built: 2023
Details
- Warranty included: Yes
Utilities & green energy
- Water: City
Community & HOA
Community
- Subdivision: Peyton Estates
HOA
- Has HOA: No
- Amenities included: None
- Services included: None
Location
- Region: El Paso
Financial & listing details
- Price per square foot: $177/sqft
- Tax assessed value: $338,252
- Annual tax amount: $8,665
- Date on market: 10/6/2026
- Cumulative days on market: 3 days
- Listing terms: Home Warranty,Cash,Conventional,FHA,Owner May Carry,VA Loan
Estimated market value
$309,900
$294,000 - $325,000
Not available
Price history
| Date | Event | Price |
|---|---|---|
| 10/6/2026 | Listed for sale | $332,500+7.3%$177/sqft |
Source:  GEPAR #952303 Report a problem GEPAR #952303 Report a problem | ||
| 5/1/2026 | Listing removed | $309,950$165/sqft |
Source: GEPAR #930685 Report a problem | ||
| 3/27/2026 | Price change | $309,950-3.1%$165/sqft |
Source: GEPAR #930685 Report a problem | ||
| 2/10/2026 | Price change | $319,950-1.5%$171/sqft |
Source: GEPAR #930685 Report a problem | ||
| 1/13/2026 | Price change | $324,950-1.5%$173/sqft |
Source: GEPAR #930685 Report a problem | ||
| 9/21/2025 | Listed for sale | $329,999+1.2%$176/sqft |
Source: GEPAR #930685 Report a problem | ||
| 5/17/2023 | Listing removed | -- |
Source: GEPAR #878247 Report a problem | ||
| 3/17/2023 | Pending sale | $325,950$174/sqft |
Source: GEPAR #878247 Report a problem | ||
| 3/17/2023 | Listed for sale | $325,950$174/sqft |
Source: GEPAR #878247 Report a problem | ||
Public tax history
| Year | Property taxes | Tax assessment |
|---|---|---|
| 2025 | $7,328 -16.7% | $338,252 |
| 2024 | $8,801 +1636.2% | $338,252 +1808.5% |
| 2023 | $507 +0.9% | $17,723 |
| 2022 | $502 | $17,723 |
Find assessor info on the county website
Monthly payment
Est. payment
Payment breakdown
Explore the cost of this home by adjusting the details. Changes won't be saved.Climate risks
Neighborhood: 79928
Nearby schools
Schools provided by the listing agent
- Elementary: Dr Sue Shook
- Middle: Col John O Ensor
- High: Eastlake
Source: GEPAR. This data may not be complete. We recommend contacting the local school district to confirm school assignments for this home.

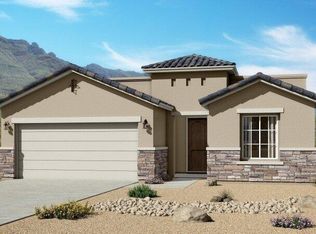
Similar homes
- $329,9504 bd2 ba2.1k sqft13062 Grantham Ln, El Paso, TX 79928For Sale
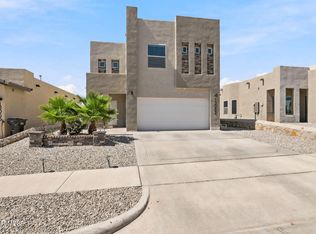
 MLS ID #949008, Arturo Blanchet, Home Guide Real Estate LLC. GEPAR
 - $363,8003 bd3 ba1.9k sqft394 Duskwood St, El Paso, TX 79928For Sale
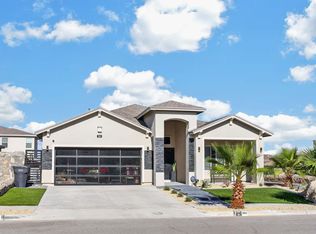 MLS ID #949066, Adriana Hernandez, Century 21 The Edge. GEPAR
 - $315,0004 bd2 ba1.7k sqft206 Notts Way, El Paso, TX 79928For Sale
 MLS ID #950244, Frances S. Munoz, AIM Real Estate. GEPAR
 - $327,0004 bd3 ba2.3k sqft12616 Keitha Adams Dr, Horizon City, TX 79928For Sale
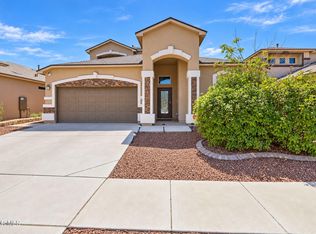 MLS ID #951223, George Bell Jr., Red Door Realty. GEPAR
 - $298,5004 bd2 ba1.9k sqft257 Staffs Way, El Paso, TX 79928For SaleMLS ID #945644, Martin Cazares, 24th&Home LLC. GEPAR
- $349,9004 bd3 ba1.9k sqft12644 Brixton Ave, El Paso, TX 79928For SaleMLS ID #951130, Nabil Sanchez, NABISA Real Estate Company. GEPAR
- $345,0004 bd3 ba2.2k sqft953 Boscobel St, El Paso, TX 79928For SaleMLS ID #950954, William Nieves, Revolve Realty, LLC. GEPAR
- $315,0004 bd3 ba2.2k sqft236 Epsom Dr, El Paso, TX 79928For SaleMLS ID #948054, Ashley Martin Del Campo, ERA Sellers & Buyers Real Esta. GEPAR
- $340,0004 bd3 ba2.1k sqft1149 Stoke St, El Paso, TX 79928For SaleMLS ID #950563, Claudia Isela Pineda, Golden Real Estate. GEPAR
- $309,9004 bd3 ba2.1k sqft209 Reigate Dr, El Paso, TX 79928For SaleMLS ID #946856, Brent Hull, El Paso Elite Realty. GEPAR
- $314,9504 bd3 ba1.9k sqft991 Hull St, El Paso, TX 79928For SaleMLS ID #949175, Shawn Michael Jolley, Pindrop Realty. GEPAR
- $284,0003 bd2 ba1.7k sqft376 Caine Ave, El Paso, TX 79928For SaleMLS ID #951090, Michelle Perez, Apple Realty Company. GEPAR
- $304,9994 bd3 ba1.7k sqft13433 Cinderford Ave, El Paso, TX 79928For SaleMLS ID #950742, Kevin LaPlante, Bliss Home Realty & Relocation Group . GEPAR
- $335,0004 bd3 ba1.8k sqft14297 Honey Point Dr, El Paso, TX 79938For SaleMLS ID #952149, Saul Hernandez, Home Pros Real Estate Group. GEPAR
- $329,9004 bd3 ba2.6k sqft1453 Dominic Anakin Dr, El Paso, TX 79928For SaleMLS ID #946959, Deborah Figueroa Singleton, The Real Estate Power Houses. GEPAR
- $359,0004 bd3 ba1.8k sqft12508 Winners Cir, El Paso, TX 79928For SaleMLS ID #950424, Alexander Cordova, JPAR (ofc4312). GEPAR
- $354,9004 bd3 ba1.8k sqft13502 Hazlewood St, El Paso, TX 79928For SaleMLS ID #944321, Angelica Cisneros, Home Pros Real Estate Group. GEPAR
- $332,9504 bd2 ba1.7k sqft916 Aircoupe Way, El Paso, TX 79928For SaleMLS ID #936060, Irma Gabriela Baca, ERA Sellers & Buyers Real Esta. GEPAR
- $320,0003 bd2 ba1.8k sqft13420 Highworth Dr, El Paso, TX 79928For SaleMLS ID #950839, Michael Hughes, PCS Home Realty. GEPAR
- $329,9504 bd2 ba1.7k sqft13025 Stanwick Dr, El Paso, TX 79928For SaleMLS ID #945872, Irma Gabriela Baca, ERA Sellers & Buyers Real Esta. GEPAR
