Meticulously cared for and positioned on one of the largest lots in the neighborhood, this Southern Pines home offers a setting that is hard to replicate. Sitting on .83 acres and backing directly to Weymouth Woods Trail, the property enjoys a private, wooded backdrop with no homes immediately behind it.
Inside, the main-level primary suite is thoughtfully designed with a spacious bath featuring a walk-in shower and soaking tub, a generous walk-in closet, and direct access to the laundry room.
Also on the main level is a flexible space that can easily serve as a home office, playroom, sitting room, or whatever best fits your needs. At the heart of the home, the open concept kitchen and living area creates an inviting gathering space where everyone can be part of the conversation.
Upstairs, the secondary bedrooms are complimented by a spacious loft and an additional cozy office or versatile flex room. A walk-in attic provides valuable storage without sacrificing living space.
The three-car garage is another standout, providing plenty of room for vehicles, storage, hobbies, or weekend gear, with epoxy flooring giving the space a clean, finished look.
The outdoor spaces are where this property really sets itself apart. A screened porch faces Weymouth Woods, creating a peaceful spot for morning coffee, quiet evenings, or simply enjoying the wooded view. Step into the fully fenced backyard, and just beyond you'll find a paver patio and fire pit area completed by Araya Outdoor Solutions, along with a wood pergola with power already in place. It's an outdoor gathering space that feels tucked away while still being right at home. With nearly an acre to enjoy and Weymouth Woods trail stretching out behind the property, the backyard offers a sense of space and privacy that is difficult to find in a newer neighborhood.

Built in 2023 and exceptionally maintained, this home pairs the benefits of newer construction with features that aren't easily duplicated: a three-car garage, an oversized lot, thoughtfully designed outdoor living, and Weymouth Woods Trail as your backyard backdrop.
For sale
$665,000
815 Winslow Lane, Southern Pines, NC 28387
3beds
2,769sqft
Single Family Residence
Built in 2023
0.83 Acres Lot
$656,500 Zestimate®
$240/sqft
$33/mo HOA
What's special
Spacious loftThree-car garageFully fenced backyardMain-level primary suiteGenerous walk-in closetInviting gathering spaceSecondary bedrooms
- 2 days |
- 205 |
- 14 |
Zillow last checked:
Listing updated:
Listed by:
Blendi Rife 407-625-0651,
Pineland Property Group LLC
Source: Hive MLS,MLS#: 100596205 Originating MLS: Mid Carolina Regional MLS
Originating MLS: Mid Carolina Regional MLSFacts & features
Interior
Bedrooms & bathrooms
- Bedrooms: 3
- Bathrooms: 3
- Full bathrooms: 2
- 1/2 bathrooms: 1
Rooms
- Room types: Master Bedroom, Living Room, Dining Room, Other, Bedroom 2, Bedroom 3, Loft
Primary bedroom
- Level: First
- Dimensions: 14.5 x 15
Bedroom 2
- Dimensions: 13 x 10.5
Bedroom 3
- Dimensions: 13 x 10.5
Dining room
- Dimensions: 10 x 15
Kitchen
- Dimensions: 17.5 x 13
Living room
- Dimensions: 16 x 18.5
Loft
- Dimensions: 18.5 x 18.5
Other
- Description: Flex Space
- Dimensions: 13.5 x 10
Heating
- Electric, Heat Pump
Cooling
- Central Air, Zoned
Appliances
- Included: Gas Cooktop, Built-In Microwave, Built-In Electric Oven
- Laundry: Dryer Hookup, Washer Hookup, Laundry Room
Features
- Master Downstairs, Walk-in Closet(s), Walk-in Shower, Blinds/Shades, Walk-In Closet(s)
- Flooring: LVT/LVP
- Attic: Pull Down Stairs
Interior area
- Total structure area: 2,769
- Total interior livable area: 2,769 sqft
Property
Parking
- Total spaces: 3
- Parking features: Concrete, Garage
- Attached garage spaces: 3
Features
- Levels: Two
- Patio & porch: Deck, Porch, Screened, Front Porch
- Fencing: Full,Back Yard
- Has view: Yes
- View description: None
- Frontage type: See Remarks
Lot
- Size: 0.83 Acres
- Dimensions: 161 x 189 x 178 x 77 x 148
Details
- Parcel number: 20220397
- Zoning: So Pines
- Special conditions: Standard
Construction
Type & style
- Home type: SingleFamily
- Property subtype: Single Family Residence
Materials
- Brick Veneer, Fiber Cement, Wood Frame
- Foundation: Crawl Space
- Roof: Architectural Shingle
Condition
- New construction: No
- Year built: 2023
Utilities & green energy
- Sewer: Public Sewer
- Water: Public
- Utilities for property: Sewer Connected, Water Connected
Community & HOA
Community
- Subdivision: Traywick at Sandhurst
HOA
- Has HOA: Yes
- Amenities included: Maintenance Common Areas, Maintenance Grounds, None
- HOA fee: $400 annually
- HOA name: Traywick at Sandhurst South
- HOA phone: 334-379-2149
Location
- Region: Southern Pines
Financial & listing details
- Price per square foot: $240/sqft
- Tax assessed value: $584,260
- Annual tax amount: $3,724
- Date on market: 8/14/2026
- Cumulative days on market: 2 days
- Listing agreement: Exclusive Right To Sell
- Listing terms: Cash,Conventional,FHA,VA Loan
Estimated market value
$656,500
$624,000 - $689,000
$3,026/mo
Price history
| Date | Event | Price |
|---|---|---|
| 8/14/2026 | Listed for sale | $665,000+8.7%$240/sqft |
Source:  Hive MLS #100596205 Report a problem Hive MLS #100596205 Report a problem | ||
| 10/24/2023 | Sold | $611,820$221/sqft |
Source: Hive MLS #100374264 Report a problem | ||
| 3/16/2023 | Pending sale | $611,820$221/sqft |
Source:  Doorify MLS #2499965 Report a problem Doorify MLS #2499965 Report a problem | ||
| 3/16/2023 | Listed for sale | $611,820$221/sqft |
Source: Doorify MLS #2499965 Report a problem | ||
Public tax history
| Year | Property taxes | Tax assessment |
|---|---|---|
| 2024 | $3,725 +566.5% | $584,260 +587.4% |
| 2023 | $559 | $85,000 |
Find assessor info on the county website
Monthly payment
Est. payment
Payment breakdown
Explore the cost of this home by adjusting the details. Changes won't be saved.Climate risks
Neighborhood: 28387
Nearby schools
GreatSchools rating
- 5/10Southern Pines Elementary SchoolGrades: PK-5Distance: 2.7 mi
- 6/10Southern Middle SchoolGrades: 6-8Distance: 2.2 mi
- 6/10Pinecrest High SchoolGrades: 9-12Distance: 3.6 mi
Schools provided by the listing agent
- Elementary: Southern Pines Elementary
- Middle: Southern Middle
- High: Pinecrest High
Source: Hive MLS. This data may not be complete. We recommend contacting the local school district to confirm school assignments for this home.
- $680,5004 bd3 ba3.1k sqft835 Winslow Ln, Southern Pines, NC 28387Sold

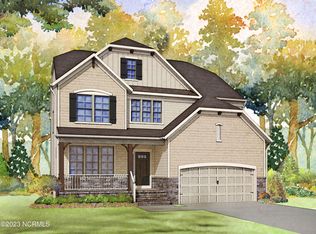
- $661,3305 bd3 ba2.8k sqft825 Winslow Ln, Southern Pines, NC 28387Sold
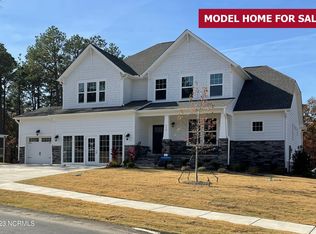
- $724,2205 bd4 ba3.3k sqft930 W Hedgelawn Way, Southern Pines, NC 28387Sold
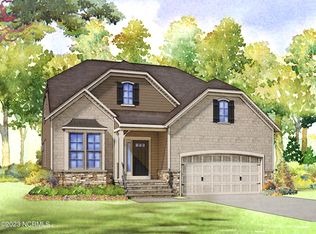
- $637,3703 bd3 ba2.6k sqft945 W Hedgelawn Way, Southern Pines, NC 28387Sold
- $589,0004 bd3 ba2.8k sqft810 Winslow Ln, Southern Pines, NC 28387Sold
- $689,9904 bd4 ba3.1k sqft910 W Hedgelawn Way, Southern Pines, NC 28387Sold
- $567,5004 bd2 ba2.8k sqft940 W Hedgelawn Way, Southern Pines, NC 28387Sold
- $655,8005 bd4 ba3.6k sqft920 W Hedgelawn Way, Southern Pines, NC 28387Off Market
A local agent can set up tours, give advice and negotiate with sellers.
A local lender can help you make sure your offer is ready when you are.
Similar homes
- $599,0003 bd3 ba2.5k sqft102 James Creek Road, Southern Pines, NC 28387For Sale

 MLS ID #100595915, Allen Wyde, Pinnacle Realty. Hive MLS
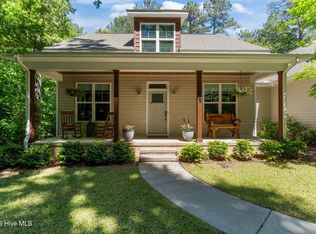
 - $684,0004 bd4 ba2.3k sqft1659 E Indiana Avenue, Southern Pines, NC 28387For Sale
 MLS ID #100570792, Sherry McPhatter, eXp Realty. Hive MLS
 - $595,0004 bd3 ba3.2k sqft195 Glenmoor Drive, Southern Pines, NC 28387For Sale
 MLS ID #100593182, Tracy Gibson, Pines Sotheby's International Realty. Hive MLS
 - $650,0004 bd4 ba2.8k sqft1750 E Indiana Avenue, Southern Pines, NC 28387For Sale
 MLS ID #100587334, Donna Outen, Keller Williams Pinehurst. Hive MLS
 - $449,0004 bd3 ba2.1k sqft335 W Hedgelawn Way, Southern Pines, NC 28387For SaleMLS ID #100594230, Nicole Bowman, Realty World Properties of the Pines. Hive MLS
- $699,0005 bd4 ba2.7k sqft145 Highland Road, Southern Pines, NC 28387For SaleMLS ID #100582154, Julie Johnson, RE/MAX Southern Properties. Hive MLS
- $825,0004 bd4 ba3.6k sqft110 Merced Court, Southern Pines, NC 28387For SaleMLS ID #100586215, Lisa Whitescarver, Pinnock Realty and Property Management LLC. Hive MLS
- $689,0004 bd4 ba2.3k sqft310 E Morganton Road, Southern Pines, NC 28387For SaleMLS ID #100572658, Lin Hutaff, Lin Hutaff's Pinehurst Realty Group. Hive MLS
- $512,0003 bd3 ba2.4k sqft215 Canterbury Road, Southern Pines, NC 28387For SaleMLS ID #100573231, Amy Stonesifer, Maison Realty Group. Hive MLS
- $475,0003 bd3 ba2.3k sqft235 Clearfield Ln, Southern Pines, NC 28387For SaleMLS ID #764769, MELINDA SIMPSON, REDFIN CORP.. LPRMLS
- $789,0004 bd3 ba3.3k sqft165 Riding Lane, Southern Pines, NC 28387For SaleMLS ID #100560951, Jason P Guyot, Maison Realty Group. Hive MLS
- $399,0003 bd2 ba1.9k sqft224 Edinboro Drive, Southern Pines, NC 28387For SaleMLS ID #100595338, Katherine Finnegan, Pineland Property Group LLC. Hive MLS
- $749,0004 bd3 ba2.2k sqft360 S Ashe Street, Southern Pines, NC 28387For SaleMLS ID #100580757, Stephaine Savage, NorthGroup. Hive MLS
- $550,0005 bd3 ba2.4k sqft264 E Indiana Avenue, Southern Pines, NC 28387For SaleMLS ID #100498847, Kellie Adams, Everything Pines Partners LLC. Hive MLS
- $474,9003 bd3 ba1.8k sqft312 Edinboro Drive, Southern Pines, NC 28387For SaleMLS ID #100562140, David M. Sattelmeyer, Century 21 The Realty Group. Hive MLS
- $499,0003 bd2 ba1.5k sqft370 E Morganton Road, Southern Pines, NC 28387For SaleMLS ID #100563447, Angela B. McKew, Sandhill Realty/Aberdeen. Hive MLS
- $435,0004 bd3 ba1.9k sqft621 Chambers Drive, Southern Pines, NC 28387For SaleMLS ID #100595306, Lisa Murphy, Everything Pines Partners LLC. Hive MLS
- $895,0004 bd3 ba2.5k sqft650 E Indiana Avenue, Southern Pines, NC 28387For SaleMLS ID #100584261, Tracy Gibson, Pines Sotheby's International Realty. Hive MLS
- $395,0003 bd2 ba1.7k sqft224 Heather Ln, Southern Pines, NC 28387For SaleMLS ID #766110, KRISTI SNYDER, EVERYTHING PINES PARTNERS LLC. LPRMLS
- $880,0004 bd2 ba2.4k sqft260 N Ridge Street, Southern Pines, NC 28387For SaleMLS ID #100578609, Mav Hankey, Everything Pines Partners LLC. Hive MLS
