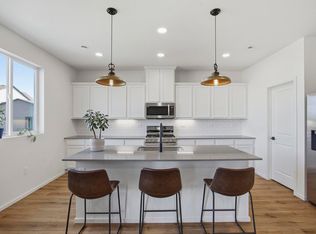
Like-new ranch home with a newly finished basement in the sought-after The Overlook at Johnstown Farms community, offering stunning western sunset views and glimpses of the Rocky Mountains right from your back deck. Enjoy watching town fireworks from the comfort of home while taking in the peaceful surroundings and friendly neighborhood atmosphere. A classic covered front porch creates a warm welcome, while the rare 3-car garage and ample off-street parking provide exceptional convenience. Inside, the bright and sunny open-concept layout seamlessly connects the living, dining, and kitchen spaces, enhanced by easy-maintenance laminate wood flooring and a clean, neutral palette. The well-designed kitchen is perfect for everyday living and entertaining, featuring warm wood cabinetry with crown molding, quartz countertops, a spacious pantry, and a large center island with seating. The dining nook opens directly to the expansive deck-ideal for outdoor dining and soaking in those beautiful mountain views. The main level offers three comfortable bedrooms, including a spacious primary suite with a tray ceiling and a well-appointed en-suite bath complete with dual vanities and a large walk-in shower with a bench seat. The finished basement expands your living space with a generous family room, dry bar, an additional bedroom, and a versatile bonus area-perfect for a home office, studio, or playroom. Step outside to a private backyard designed for Colorado living, featuring a large deck, an expansive patio for entertaining, and garden boxes ready for your personal touch. Energy-efficient solar panels help keep energy bills low! A nearby neighborhood walking path leads directly to the park, while additional trails connect you to the YMCA, library, and even a neighboring town-making it easy to enjoy an active lifestyle close to home. Move-in ready and thoughtfully designed. Welcome home!
For sale
$484,000
892 Crestone St, Johnstown, CO 80534
4beds
2,612sqft
Single Family Residence
Built in 2023
6,411 Square Feet Lot
$483,700 Zestimate®
$185/sqft
$50/mo HOA
What's special
Stunning western sunset viewsEasy-maintenance laminate wood flooringClean neutral paletteLarge deckWell-designed kitchenClassic covered front porchAmple off-street parking
- 2 days |
- 189 |
- 9 |
Likely to sell faster than
Zillow last checked:
Listing updated:
Listed by:
Matthew Purdy 303-536-8941,
Redfin Corporation
Source: IRES as distributed by MLS GRID,MLS#: 1066294
Facts & features
Interior
Bedrooms & bathrooms
- Bedrooms: 4
- Bathrooms: 3
- Full bathrooms: 1
- 3/4 bathrooms: 2
- Main level bathrooms: 2
Primary bedroom
- Description: Carpet
- Features: Full Primary Bath
- Level: Main
- Area: 144 Square Feet
- Dimensions: 12 x 12
Bedroom 2
- Description: Luxury Vinyl
- Level: Main
- Area: 100 Square Feet
- Dimensions: 10 x 10
Bedroom 3
- Description: Carpet
- Level: Main
- Area: 100 Square Feet
- Dimensions: 10 x 10
Bedroom 4
- Description: Carpet
- Level: Basement
- Area: 198 Square Feet
- Dimensions: 11 x 18
Kitchen
- Description: Luxury Vinyl
- Level: Main
- Area: 100 Square Feet
- Dimensions: 10 x 10
Living room
- Description: Luxury Vinyl
- Level: Main
- Area: 150 Square Feet
- Dimensions: 10 x 15
Recreation room
- Description: Luxury Vinyl
- Level: Basement
- Area: 360 Square Feet
- Dimensions: 20 x 18
Heating
- Forced Air
Cooling
- Central Air
Appliances
- Included: Electric Range, Dishwasher, Refrigerator, Microwave
Features
- Eat-in Kitchen, Open Floorplan, Walk-In Closet(s), Kitchen Island
- Windows: Window Coverings
- Basement: Partially Finished
Interior area
- Total structure area: 1,381
- Total interior livable area: 2,612 sqft
- Finished area above ground: 1,381
Property
Parking
- Total spaces: 3
- Parking features: Attached
- Attached garage spaces: 3
- Details: Attached
Features
- Levels: One
- Stories: 1
- Patio & porch: Deck
- Exterior features: Sprinkler System
- Fencing: Wood
- Has view: Yes
- View description: Mountain(s)
Lot
- Size: 6,411 Square Feet
Details
- Parcel number: R8965467
- Zoning: R
- Special conditions: Private Owner
Construction
Type & style
- Home type: SingleFamily
- Property subtype: Single Family Residence
Materials
- Frame
- Roof: Composition
Condition
- New construction: No
- Year built: 2023
Details
- Builder name: Lennar
Utilities & green energy
- Electric: Photovoltaics Third-Party Owned
- Sewer: Public Sewer
- Water: City
- Utilities for property: Natural Gas Available, Electricity Available, Cable Available, High Speed Avail
Community & HOA
Community
- Features: Playground
- Subdivision: Johnstown Farms Fg 3 Amd 1
HOA
- Has HOA: Yes
- Services included: Common Amenities, Management
- HOA fee: $50 monthly
- HOA name: The Overlook at Johnstown Farm
- HOA phone: 303-482-2213
Location
- Region: Johnstown
Financial & listing details
- Price per square foot: $185/sqft
- Tax assessed value: $494,421
- Annual tax amount: $4,937
- Date on market: 8/12/2026
- Listing terms: Cash,Conventional,FHA,VA Loan
- Exclusions: Seller's Personal Property, Clothes Washer, Clothes Dryer, Refrigerator in Garage
- Electric utility on property: Yes
Estimated market value
$483,700
$460,000 - $508,000
$3,081/mo
Price history
| Date | Event | Price |
|---|---|---|
| 8/12/2026 | Listed for sale | $484,000+1.9%$185/sqft |
Source:  REcolorado as distributed by MLS GRID #IR1066294 Report a problem REcolorado as distributed by MLS GRID #IR1066294 Report a problem | ||
| 6/21/2023 | Sold | $475,000-4%$182/sqft |
Source: Public Record Report a problem | ||
| 3/30/2023 | Listed for sale | $495,000$190/sqft |
Source:  Lennar Homes Report a problem Lennar Homes Report a problem | ||
Public tax history
| Year | Property taxes | Tax assessment |
|---|---|---|
| 2026 | $4,937 +9.6% | $30,260 -2.1% |
| 2025 | $4,506 +389% | $30,910 -4.2% |
| 2024 | $922 +237.8% | $32,250 +443.8% |
| 2023 | $273 +4033% | $5,930 +242.8% |
| 2022 | $7 | $1,730 +17200% |
| 2021 | -- | $10 |
Find assessor info on the county website
Monthly payment
Est. payment
Payment breakdown
Explore the cost of this home by adjusting the details. Changes won't be saved.Climate risks
Neighborhood: 80534
Nearby schools
GreatSchools rating
- 5/10Pioneer Ridge Elementary SchoolGrades: K-5Distance: 1.6 mi
- 6/10Milliken Middle SchoolGrades: 6-8Distance: 1.5 mi
- 5/10Roosevelt High SchoolGrades: 9-12Distance: 2.3 mi
Schools provided by the listing agent
- Elementary: Pioneer Ridge
- Middle: Milliken
- High: Roosevelt
Source: IRES as distributed by MLS GRID. This data may not be complete. We recommend contacting the local school district to confirm school assignments for this home.
- $524,9003 bd2 ba2.9k sqft902 Crestone St, Johnstown, CO 80534Off Market
- $558,8004 bd2 ba3.2k sqft882 Crestone St, Johnstown, CO 80534Off Market

- $495,0003 bd2 ba1.8k sqft901 Huron St, Johnstown, CO 80534Sold

- $502,3003 bd2 ba2.5k sqft912 Crestone St, Johnstown, CO 80534Off Market
- $459,9903 bd3 ba1.9k sqft891 Huron St, Johnstown, CO 80534Sold
- $470,0003 bd3 ba2.4k sqft913 Huron St, Johnstown, CO 80534Sold
- $582,8004 bd2 ba3.2k sqft922 Crestone St, Johnstown, CO 80534Off Market
- $524,9904 bd3 ba2.3k sqft925 Huron St, Johnstown, CO 80534Sold
A local agent can set up tours, give advice and negotiate with sellers.
A local lender can help you make sure your offer is ready when you are.
Similar homes
- $510,0004 bd3 ba2.5k sqft430 Thrush Place, Johnstown, CO 80534For Sale

 MLS ID #4424817, Samantha Sheets, Compass - Denver. REcolorado as distributed by MLS GRID
 - $509,9004 bd3 ba2.6k sqft313 Raven Ln, Johnstown, CO 80534For Sale

 MLS ID #1066103, April Neuhaus, Better Homes and Gardens Real Estate - Neuhaus. IRES as distributed by MLS GRID
 - $510,0004 bd3 ba2.5k sqft683 Piedmontese St, Johnstown, CO 80534For Sale
 MLS ID #1065458, Emily Spencer, Group Harmony. IRES as distributed by MLS GRID
 - $549,5004 bd4 ba2.7k sqft768 Harvard St, Johnstown, CO 80534For Sale
 MLS ID #1063945, Jesse Laner, C3 Real Estate Solutions, LLC. IRES as distributed by MLS GRID
 - $499,9004 bd3 ba2.1k sqft244 Ptarmigan Ln, Johnstown, CO 80534For SaleMLS ID #1061524, Amy Tallent, Tallent Co. Real Estate. IRES as distributed by MLS GRID
- $455,5003 bd3 ba2.1k sqft451 Heritage Ln, Johnstown, CO 80534For SaleMLS ID #1063048, Elliot Roffman, eXp Realty - Hub. IRES as distributed by MLS GRID
- $519,9995 bd3 ba2.7k sqft225 Swallow Rd, Johnstown, CO 80534For SaleMLS ID #1065542, Annette Hayes, House2Home, LLC. IRES as distributed by MLS GRID
- $695,0004 bd4 ba3.6k sqft307 Mcgregor Ln, Johnstown, CO 80534For SaleMLS ID #1066569, Cheryl Melichar, Coldwell Banker Realty-NOCO. IRES as distributed by MLS GRID
- $490,0004 bd3 ba2.1k sqft352 Bluebird Rd, Johnstown, CO 80534For SaleMLS ID #1060928, Julie Maxwell, Fathom Realty Colorado LLC. IRES as distributed by MLS GRID
- $549,9004 bd3 ba2.5k sqft430 Osceola Dr, Loveland, CO 80538For SaleMLS ID #1066274, Matthew Purdy, Redfin Corporation. IRES as distributed by MLS GRID
- $500,0003 bd3 ba2.5k sqft5672 Jedidiah Drive, Timnath, CO 80547For SaleMLS ID #5742180, Matt Purdy, Redfin Corporation. REcolorado as distributed by MLS GRID
- $430,0003 bd2 ba2.4k sqft846 S Prairie Dr, Milliken, CO 80543For SaleMLS ID #1065974, Lesly Shed, Synergistic Real Estate LLC. IRES as distributed by MLS GRID
- $424,9002 bd2 ba2.7k sqft3925 Kenwood Circle, Johnstown, CO 80534For SaleMLS ID #8345036, Dane Rickard, RE/MAX Professionals. REcolorado as distributed by MLS GRID
- $520,0004 bd3 ba2.2k sqft7414 Blue River Ave, Frederick, CO 80530For SaleMLS ID #1065170, Annette Hayes, House2Home, LLC. IRES as distributed by MLS GRID
- $529,9003 bd3 ba2.3k sqft552 Newton Dr, Loveland, CO 80537For SaleMLS ID #1065875, Kristin Cowgill, Salz Home Solutions Realty. IRES as distributed by MLS GRID
- $548,0004 bd3 ba2.5k sqft912 Charlton Dr, Windsor, CO 80550For SaleMLS ID #1065776, Kelly Bartunek, C3 Real Estate Solutions, LLC. IRES as distributed by MLS GRID
- $449,0003 bd2 ba3.1k sqft454 Mt Sherman Ave, Severance, CO 80550For SaleMLS ID #1066095, Sarah Jensen, Group Harmony. IRES as distributed by MLS GRID
- $489,0004 bd3 ba1.7k sqft1887 E 11th Street, Loveland, CO 80537For SaleMLS ID #3459433, Emily Breaker, Guide Real Estate. REcolorado as distributed by MLS GRID
- $484,0004 bd3 ba2.5k sqft717 Lake Emerson Rd, Severance, CO 80550For SaleMLS ID #1062338, Robert Walkowicz, Group Harmony. IRES as distributed by MLS GRID
- $480,0003 bd3 ba2.5k sqft2312 Golden Way, Windsor, CO 80550For SaleMLS ID #1065233, Cassie Purdy, eXp Realty - Loveland. IRES as distributed by MLS GRID
