Optional furniture package available at no additional cost valued at over $20,000. Built in 2022 and located on Spartanburg's Eastside in District 7, this highly upgraded 4-bedroom, 3-bath home offers over 3,000 square feet and a 2-car garage. It features a spacious kitchen with a butler's pantry, walk-in pantry, and ALL kitchen and laundry appliances included, plus a main-level bedroom and full bath in addition to the primary suite on the second level. Upgrades throughout go beyond standard builder finishes, including upgraded lighting and hardware, smart-home features, and a fully fenced backyard with custom landscaping, mature trees, and a stone retaining wall. Just minutes from downtown Spartanburg, shopping, dining, healthcare, I-85, and the Upper Drayton Mills Trail.
Active
Price cut: $30K (7/24)
$369,000
1113 Denington Dr, Spartanburg, SC 29307
4beds
3,010sqft
Single Family Residence
Built in 2022
4,791 Square Feet Lot
$368,000 Zestimate®
$123/sqft
$27/mo HOA
What's special
Mature treesSpacious kitchenWalk-in pantrySmart-home featuresUpgraded lighting and hardwareCustom landscapingStone retaining wall
- 72 days |
- 888 |
- 258 |
Zillow last checked:
Listing updated:
Listed by:
CAROLINE PARRIS 864-706-8132,
Coldwell Banker Caine Real Est
Source: SAR as distributed by MLS GRID,MLS#: 337941
Facts & features
Interior
Bedrooms & bathrooms
- Bedrooms: 4
- Bathrooms: 3
- Full bathrooms: 3
- Main level bathrooms: 1
- Main level bedrooms: 1
Rooms
- Room types: Breakfast Area, Loft
Primary bedroom
- Level: Second
- Area: 208
- Dimensions: 13x16
Bedroom 2
- Level: First
- Area: 165
- Dimensions: 11x15
Bedroom 3
- Level: Second
- Area: 143
- Dimensions: 13x11
Bedroom 4
- Level: Second
- Area: 154
- Dimensions: 11x14
Breakfast room
- Level: 11x12
- Dimensions: 1
Dining room
- Level: First
- Area: 169
- Dimensions: 13x13
Kitchen
- Level: First
- Area: 180
- Dimensions: 15x12
Laundry
- Level: Second
- Area: 56
- Dimensions: 7x8
Living room
- Level: First
- Area: 285
- Dimensions: 15x19
Other
- Description: Family Room
- Level: Second
- Area: 304
- Dimensions: 16x19
Patio
- Level: First
- Area: 228
- Dimensions: 12x19
Heating
- Forced Air, Gas - Natural
Cooling
- Central Air, Electricity
Appliances
- Included: Gas Cooktop, Dishwasher, Disposal, Dryer, Microwave, Gas Oven, Gas Range, Refrigerator, Washer, Gas, Tankless Water Heater
- Laundry: 2nd Floor, Electric Dryer Hookup, Walk-In, Washer Hookup
Features
- Ceiling Fan(s), Tray Ceiling(s), Attic Stairs Pulldown, Fireplace, Ceiling - Smooth, Solid Surface Counters, Open Floorplan, Walk-In Pantry
- Flooring: Carpet, Ceramic Tile, Luxury Vinyl
- Windows: Insulated Windows
- Has basement: No
- Attic: Pull Down Stairs,Storage
- Number of fireplaces: 1
- Fireplace features: Gas Log
Interior area
- Total interior livable area: 3,010 sqft
- Finished area above ground: 3,010
- Finished area below ground: 0
Property
Parking
- Total spaces: 2
- Parking features: Attached, 2 Car Attached, Garage Door Opener, Driveway, Garage, Attached Garage
- Attached garage spaces: 2
- Has uncovered spaces: Yes
Features
- Levels: Two
- Patio & porch: Patio, Porch
Lot
- Size: 4,791 Square Feet
- Features: Sloped
- Topography: Sloping
Details
- Parcel number: 7090000168
Construction
Type & style
- Home type: SingleFamily
- Architectural style: Traditional
- Property subtype: Single Family Residence
Materials
- Brick Veneer
- Foundation: Slab
- Roof: Composition
Condition
- New construction: No
- Year built: 2022
Details
- Builder name: Trust Homes
Utilities & green energy
- Electric: Duke
- Gas: Piedmont
- Sewer: Public Sewer
- Water: Public, Sptbg
Community & HOA
Community
- Security: Smoke Detector(s), Security System
- Subdivision: Dillon Village
HOA
- Has HOA: Yes
- Amenities included: Street Lights
- HOA fee: $320 annually
Location
- Region: Spartanburg
Financial & listing details
- Price per square foot: $123/sqft
- Tax assessed value: $422,500
- Annual tax amount: $3,618
- Date on market: 6/4/2026
Estimated market value
$368,000
$350,000 - $386,000
$2,187/mo
Price history
| Date | Event | Price |
|---|---|---|
| 7/24/2026 | Price change | $369,000-7.5%$123/sqft |
Source:  SAR as distributed by MLS GRID #337941 Report a problem SAR as distributed by MLS GRID #337941 Report a problem | ||
| 6/30/2026 | Price change | $399,000-4.8%$133/sqft |
Source: SAR as distributed by MLS GRID #337941 Report a problem | ||
| 6/18/2026 | Price change | $419,000-2.3%$139/sqft |
Source: SAR as distributed by MLS GRID #337941 Report a problem | ||
| 6/4/2026 | Listed for sale | $429,000$143/sqft |
Source: SAR as distributed by MLS GRID #337941 Report a problem | ||
Public tax history
| Year | Property taxes | Tax assessment |
|---|---|---|
| 2025 | -- | $16,900 |
| 2024 | $3,608 +901.7% | $16,900 +838.9% |
| 2023 | $360 | $1,800 -33.3% |
| 2022 | -- | $2,700 |
Find assessor info on the county website
Monthly payment
Est. payment
Payment breakdown
Explore the cost of this home by adjusting the details. Changes won't be saved.Climate risks
Neighborhood: Drayton
Nearby schools
GreatSchools rating
- 4/10Drayton Mills ElementaryGrades: PK-5Distance: 0.6 mi
- 7/10McCracken Middle SchoolGrades: 6-8Distance: 1.7 mi
- 5/10Spartanburg High SchoolGrades: 9-12Distance: 1.3 mi
Schools provided by the listing agent
- Elementary: 7-Drayton Mills Elementary
- Middle: 7-McCracken
- High: 7-Spartanburg
Source: SAR as distributed by MLS GRID. This data may not be complete. We recommend contacting the local school district to confirm school assignments for this home.
- $250,0004 bd3 ba1.9k sqft1109 Denington Dr, Spartanburg, SC 29307Sold
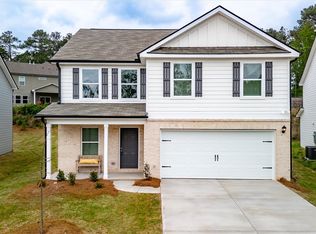
- $360,0004 bd3 ba2.5k sqft1105 Denington Drive Site #14, Spartanburg, SC 29307Sold

- $360,0004 bd3 ba2.5k sqft1105 Denington Dr, Spartanburg, SC 29307Sold

- $285,0004 bd3 ba2.5k sqft1121 Denington Drive Site #18, Spartanburg, SC 29307Sold
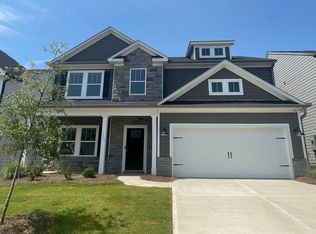
- $285,0004 bd3 ba2.5k sqft1121 Denington Dr, Spartanburg, SC 29307Sold
- $363,8004 bd3 ba2.6k sqft229 Dillon Cir, Spartanburg, SC 29307Off Market
- $350,0003 bd3 ba2.3k sqft233 Dillon Cir, Spartanburg, SC 29307Sold
- $357,2004 bd2 ba2k sqft225 Dillon Cir, Spartanburg, SC 29307Off Market
A local agent can set up tours, give advice and negotiate with sellers.
A local lender can help you make sure your offer is ready when you are.
Similar homes
- $385,9005 bd3 ba3k sqft3080 Mancini Rd, Spartanburg, SC 29307For Sale
 MLS ID #1595278, Steven Koleno, Beycome Brokerage Realty LLC. Greater Greenville AOR
 - $374,9004 bd3 ba2.6k sqft530 Beechcreek Dr, Spartanburg, SC 29303For Sale
 MLS ID #339809, Sara Suarez, C 21 Blackwell & Co. SAR as distributed by MLS GRID
 - $309,9003 bd2 ba1.6k sqft2016 Sousa Ct, Spartanburg, SC 29307For Sale
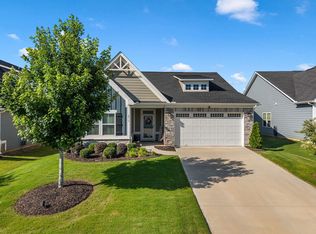 MLS ID #339132, Pam D Harrison, KELLER WILLIAMS REALTY. SAR as distributed by MLS GRID
 - $410,0004 bd3 ba2.1k sqft176 Rudisal St, Spartanburg, SC 29302For Sale
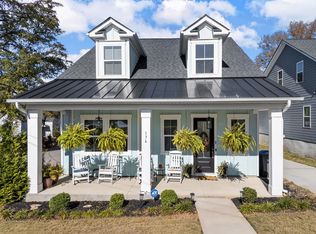 MLS ID #336455, David Ketner, Blackstock Realty, LLC. SAR as distributed by MLS GRID
 - $379,7774 bd3 ba2.8k sqft421 Slate Dr, Boiling Springs, SC 29316For SaleMLS ID #340342, Karen Hollifield, Ponce Realty Group. SAR as distributed by MLS GRID
- $329,0003 bd2 ba1.6k sqft3293 Old Furnace Rd, Chesnee, SC 29323For SaleMLS ID #340422, Dmitri Sarioglo, Shulikov Realty & Associates. SAR as distributed by MLS GRID
- $385,0005 bd3 ba2.6k sqft4093 Moffre Dr, Boiling Springs, SC 29316For SaleMLS ID #340402, Elizabeth Herbster, Keller Williams Realty. SAR as distributed by MLS GRID
- $345,9004 bd3 ba2.8k sqft5139 Pratt Dr, Boiling Springs, SC 29316For SaleMLS ID #340099, Victoria Orzhekhovsky, Keller Williams Realty. SAR as distributed by MLS GRID
- $302,9004 bd3 ba2.6k sqft117 Mainsail Way, Spartanburg, SC 29301For SaleMLS ID #338487, Gerardo Trevino, RE/MAX Reach. SAR as distributed by MLS GRID
- $400,0004 bd3 ba2.9k sqft1407 Park Ter, Moore, SC 29369For SaleMLS ID #338412, Pamela Gilliam, Gilliam Realty Group. SAR as distributed by MLS GRID
- $365,0004 bd3 ba2.5k sqft7063 Fairview Falls Dr, Chesnee, SC 29323For SaleMLS ID #1598513, Dan Hamilton, Keller Williams Grv Upst. Greater Greenville AOR
- $349,9003 bd2 ba2k sqft977 Garnet Cir, Chesnee, SC 29323For SaleMLS ID #340314, Hela Akkary, Coldwell Banker Caine Real Est. SAR as distributed by MLS GRID
- $324,9264 bd3 ba2.6k sqft224 Merriweather Way, Spartanburg, SC 29302For SaleMLS ID #1587895, A. Denise Franklin, Blackstream International RE. Greater Greenville AOR
- $299,9003 bd3 ba1.9k sqft1407 Almaden St, Boiling Springs, SC 29316For SaleMLS ID #340539, Bradley Hall, Akers and Associates. SAR as distributed by MLS GRID
- $280,0004 bd3 ba2.1k sqft688 Grays Creek Rd, Spartanburg, SC 29303For SaleMLS ID #338272, Molly Blackwell, Keller Williams Realty. SAR as distributed by MLS GRID
- $369,9905 bd4 ba2.5k sqft756 Windward Ln, Duncan, SC 29334For SaleMLS ID #336786, Gerardo Trevino, RE/MAX Reach. SAR as distributed by MLS GRID
- $349,5004 bd3 ba2.4k sqft490 Vestry Pl, Moore, SC 29369For SaleMLS ID #336066, Amy Culletto, Ponce Realty Group. SAR as distributed by MLS GRID
- $399,0005 bd3 ba3k sqft716 Stilmore Dr, Duncan, SC 29334For SaleMLS ID #340303, Michelle Brockelman, EXP Realty LLC. SAR as distributed by MLS GRID
- $349,9003 bd3 ba2.5k sqft121 Deno Dr, Gaffney, SC 29341For SaleMLS ID #337742, Jordan Portillo, REMAX Solutions. SAR as distributed by MLS GRID
- $314,5004 bd3 ba2k sqft437 Kensrowe Dr, Boiling Springs, SC 29316For SaleMLS ID #1598767, Renee Van Zeeland, North Group Real Estate. Greater Greenville AOR
