Description: This 4-bedroom, 2-bath home features wood-look tile in the main areas and carpeted bedrooms for comfort. The kitchen is designed with quartz counters, modern tile backsplash, gas stove, and stainless steel appliances. An open layout connects the kitchen, dining, and living room, with plenty of windows for natural light. The primary suite is separate from the secondary bedrooms and offers a private retreat. Outside, the fenced backyard provides space for kids, pets, or a garden. Located in Haslet, the property sits within a planned community that features walking trails, parks, and a neighborhood pool. With nearby schools, shopping, and quick highway access, the location balances convenience with a suburban neighborhood feel
For sale
$340,000
249 Irish Moss Dr, Haslet, TX 76052
4beds
1,668sqft
Single Family Residence
Built in 2022
6,011 Square Feet Lot
$313,900 Zestimate®
$204/sqft
$44/mo HOA
What's special
Gas stoveStainless steel appliancesModern tile backsplashCarpeted bedrooms for comfort
- 4 days
- 55
- 12
Likely to sell faster than
Zillow last checked:
Listing updated:
Listed by:
Rupak Thapa 0715183 817-601-7144,
Vastu Realty Inc. 817-601-7144
Source: NTREIS,MLS#: 21411111
Facts & features
Interior
Bedrooms & bathrooms
- Bedrooms: 4
- Bathrooms: 2
- Full bathrooms: 2
Primary bedroom
- Features: Walk-In Closet(s)
- Level: First
- Dimensions: 0 x 0
Bedroom
- Features: Walk-In Closet(s)
- Level: First
- Dimensions: 0 x 0
Bedroom
- Features: Walk-In Closet(s)
- Level: First
- Dimensions: 0 x 0
Bedroom
- Features: Walk-In Closet(s)
- Level: First
- Dimensions: 0 x 0
Heating
- Central, ENERGY STAR Qualified Equipment
Cooling
- Central Air, ENERGY STAR Qualified Equipment
Appliances
- Included: Dishwasher, Gas Cooktop, Disposal, Microwave, Tankless Water Heater
Features
- Eat-in Kitchen, Granite Counters, Kitchen Island, Tile Counters, Walk-In Closet(s)
- Flooring: Carpet, Tile
- Has basement: No
- Has fireplace: No
- Fireplace features: None
Interior area
- Total interior livable area: 1,668 sqft
Video & virtual tour
Property
Parking
- Total spaces: 2
- Parking features: Garage, Garage Door Opener
- Attached garage spaces: 2
Features
- Levels: One
- Stories: 1
- Pool features: None
- Fencing: Fenced
Lot
- Size: 6,011 Square Feet
- Features: Sprinkler System
Details
- Parcel number: 42751835
Construction
Type & style
- Home type: SingleFamily
- Architectural style: Detached
- Property subtype: Single Family Residence
- Attached to another structure: Yes
Materials
- Brick, Concrete
- Foundation: Brick/Mortar, Slab
- Roof: Shingle
Condition
- Resale
- Year built: 2022
Utilities & green energy
- Water: Public
- Utilities for property: Cable Available, Electricity Available, Water Available
Community & HOA
Community
- Features: Community Mailbox
- Security: Prewired, Smoke Detector(s)
- Senior community: Yes
- Subdivision: Vann
HOA
- Has HOA: Yes
- Services included: Association Management
- HOA fee: $525 annually
- HOA name: Vcm Management
- HOA phone: 972-612-2303
Location
- Region: Haslet
Financial & listing details
- Price per square foot: $204/sqft
- Tax assessed value: $320,000
- Annual tax amount: $7,414
- Date on market: 10/15/2026
- Listing terms: Cash,Conventional,FHA,VA Loan
Estimated market value
$313,900
$298,000 - $330,000
$2,284/mo
Price history
| Date | Event | Price |
|---|---|---|
| 10/15/2026 | Listed for sale | $340,000$204/sqft |
Source: NTREIS #21411111 Report a problem | ||
| 3/3/2026 | Listing removed | $2,295$1/sqft |
Source: Zillow Rentals Report a problem | ||
| 2/4/2026 | Listing removed | $340,000$204/sqft |
Source: NTREIS #21120519 Report a problem | ||
| 2/1/2026 | Price change | $340,000-1.4%$204/sqft |
Source: NTREIS #21120519 Report a problem | ||
| 12/10/2025 | Listed for rent | $2,295+0.2%$1/sqft |
Source: Zillow Rentals Report a problem | ||
| 12/6/2025 | Price change | $345,000-1.4%$207/sqft |
Source: NTREIS #21120519 Report a problem | ||
| 11/25/2025 | Listing removed | $2,290$1/sqft |
Source: Zillow Rentals Report a problem | ||
| 11/25/2025 | Listed for sale | $350,000$210/sqft |
Source: NTREIS #21120519 Report a problem | ||
| 11/20/2025 | Listed for rent | $2,290$1/sqft |
Source: Zillow Rentals Report a problem | ||
| 11/9/2025 | Listing removed | $2,290$1/sqft |
Source: Zillow Rentals Report a problem | ||
| 11/8/2025 | Price change | $2,290-8.4%$1/sqft |
Source: Zillow Rentals Report a problem | ||
| 11/5/2025 | Listed for rent | $2,500-3.8%$1/sqft |
Source: Zillow Rentals Report a problem | ||
| 11/4/2025 | Listing removed | $2,600$2/sqft |
Source: Zillow Rentals Report a problem | ||
| 10/25/2025 | Listing removed | $350,000$210/sqft |
Source: NTREIS #21056285 Report a problem | ||
| 10/24/2025 | Listed for rent | $2,600+4%$2/sqft |
Source: Zillow Rentals Report a problem | ||
| 10/17/2025 | Price change | $350,000-2.8%$210/sqft |
Source: NTREIS #21056285 Report a problem | ||
| 10/9/2025 | Listed for sale | $360,000$216/sqft |
Source: NTREIS #21056285 Report a problem | ||
| 7/13/2024 | Listing removed | -- |
Source: Zillow Rentals Report a problem | ||
| 7/4/2024 | Listed for rent | $2,500$1/sqft |
Source: Zillow Rentals Report a problem | ||
| 4/26/2024 | Listing removed | -- |
Source: Zillow Rentals Report a problem | ||
| 3/16/2024 | Price change | $2,500+4.2%$1/sqft |
Source: Zillow Rentals Report a problem | ||
| 3/14/2024 | Listed for rent | $2,400+9.1%$1/sqft |
Source: Zillow Rentals Report a problem | ||
| 3/14/2023 | Listing removed | -- |
Source: Zillow Rentals Report a problem | ||
| 3/9/2023 | Listed for rent | $2,200$1/sqft |
Source: Zillow Rentals Report a problem | ||
Public tax history
| Year | Property taxes | Tax assessment |
|---|---|---|
| 2025 | $3,627 -3.7% | $320,000 -1.9% |
| 2024 | $3,767 -0.9% | $326,215 +0.8% |
| 2023 | $3,800 +834.3% | $323,743 +927.8% |
| 2022 | $407 | $31,500 |
Find assessor info on the county website
Monthly payment
Est. payment
Payment breakdown
Explore the cost of this home by adjusting the details. Changes won't be saved.Climate risks
Neighborhood: 76052
Nearby schools
Schools provided by the listing agent
- Elementary: Berkshire
- Middle: Leo Adams
- High: Eaton
- District: Northwest ISD
Source: NTREIS. This data may not be complete. We recommend contacting the local school district to confirm school assignments for this home.
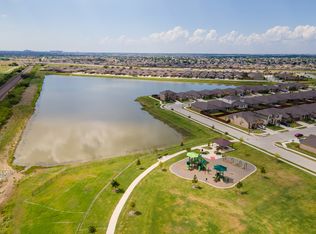
Similar homes
- $370,0004 bd2 ba2k sqft9925 Wynndel Trl, Fort Worth, TX 76177For Sale
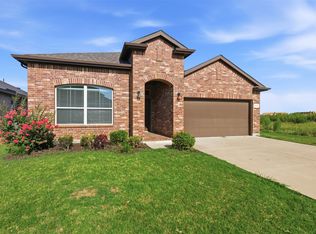 MLS ID #21319753, Elena Varaksina. NTREIS
- $330,0004 bd3 ba2k sqft1648 Hossler Trl, Haslet, TX 76052For Sale
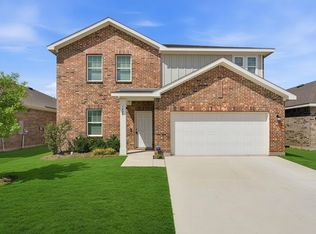 MLS ID #21229940, Hayden Houston. NTREIS
- $331,9903 bd2 ba1.9k sqft717 Pescado Way, Fort Worth, TX 76052New Construction
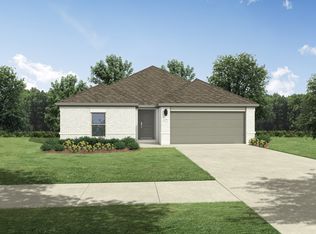 NTREIS
- $331,9903 bd2 ba1.9k sqft744 Pescado Way, Fort Worth, TX 76052New ConstructionNTREIS
