Welcome to 530 Musket Bay Dr in Echo Farms! Built in 2023, this spacious 4-bedroom, 2.5-bath home offers approximately 2,400 square feet of modern living space with an open-concept design, thoughtful finishes, and plenty of room to grow.
The main living area is designed for both everyday living and entertaining, featuring beautiful LVP flooring, abundant natural light, and an electric fireplace framed by a stylish shiplap accent wall. The open kitchen is truly the centerpiece of the home, boasting an oversized island, quartz countertops, soft-close cabinetry, stainless steel appliances, a deep sink, and a beautiful tile backsplash. Whether you're hosting friends or gathering with family, there's plenty of space to make this kitchen the heart of the home.
The first floor also offers a versatile office/flex room, providing an ideal space for working from home, a playroom, study, or additional flex space.
Upstairs, the spacious primary suite offers a relaxing retreat with dual vanities, a tiled walk-in shower, and generous walk-in closet space. Three additional bedrooms provide plenty of room for family, guests, or hobbies.
Outside, the fully fenced backyard is ready for entertaining, with a covered porch and patio offering multiple spaces to enjoy the outdoors. The property also includes a two-car garage and sits within the desirable Echo Farms community with an affordable HOA.
And for buyers looking toward the future, the third floor offers additional unfinished space with the potential to create even more living or flex space, subject to applicable approvals and permitting. While not currently heated or cooled, this area provides an exciting opportunity for future expansion.
Conveniently located near the new Harris Teeter and approximately 15 minutes from the beach, this home offers the benefits of newer construction, modern finishes, generous living space, and room to grow--all in a convenient Wilmington location.
Schedule your showing today and see everything 530 Musket Bay Dr has to offer!
For sale
$530,000
530 Musket Bay Drive, Wilmington, NC 28412
4beds
2,400sqft
Single Family Residence
Built in 2023
9,888 Square Feet Lot
$524,700 Zestimate®
$221/sqft
$97/mo HOA
What's special
Abundant natural lightTiled walk-in showerOversized islandBeautiful lvp flooringTwo-car garageBeautiful tile backsplashDeep sink
- 2 days |
- 71 |
- 6 |
Zillow last checked:
Listing updated:
Listed by:
Dustin J Tindall 910-612-9913,
BlueCoast Realty Corporation
Source: Hive MLS,MLS#: 100596541 Originating MLS: Cape Fear Realtors MLS, Inc.
Originating MLS: Cape Fear Realtors MLS, Inc.Facts & features
Interior
Bedrooms & bathrooms
- Bedrooms: 4
- Bathrooms: 3
- Full bathrooms: 2
- 1/2 bathrooms: 1
Rooms
- Room types: Family Room, Dining Room, Office, Master Bedroom, Bedroom 2, Bedroom 3, Bedroom 4, Other
Primary bedroom
- Level: Second
- Dimensions: 19 x 14
Bedroom 2
- Level: Second
- Dimensions: 11 x 11
Bedroom 3
- Level: Second
- Dimensions: 11 x 11
Bedroom 4
- Level: Second
- Dimensions: 16 x 13
Dining room
- Level: First
- Dimensions: 11 x 11
Family room
- Level: First
- Dimensions: 17 x 13
Kitchen
- Level: First
- Dimensions: 11 x 13
Office
- Level: First
- Dimensions: 11 x 10
Other
- Description: Unfinished 3rd Floor
- Level: Third
- Dimensions: 35 x 15
Heating
- Electric, Heat Pump
Cooling
- Central Air
Appliances
- Included: Electric Oven, Built-In Microwave, Disposal, Dishwasher
Features
- Walk-in Closet(s), Tray Ceiling(s), High Ceilings, Whirlpool, Kitchen Island, Ceiling Fan(s), Pantry, Walk-In Closet(s)
- Flooring: Carpet, Laminate, Tile
- Basement: None
- Attic: Walk-In
Interior area
- Total structure area: 2,400
- Total interior livable area: 2,400 sqft
Property
Parking
- Total spaces: 2
- Parking features: Concrete
- Attached garage spaces: 2
Features
- Levels: Two
- Patio & porch: Covered, Porch
- Fencing: Back Yard,Vinyl,Wood,Fenced
- Has view: Yes
- View description: None
- Waterfront features: None
- Frontage type: See Remarks
Lot
- Size: 9,888 Square Feet
- Dimensions: 151 x 57 x 158 x 60
- Features: Interior Lot
Details
- Parcel number: R07006002217000
- Zoning: MD-17
- Special conditions: Standard
Construction
Type & style
- Home type: SingleFamily
- Property subtype: Single Family Residence
Materials
- Brick Veneer, Vinyl Siding, Wood Frame
- Foundation: Slab
- Roof: Shingle
Condition
- New construction: No
- Year built: 2023
Details
- Warranty included: Yes
Utilities & green energy
- Sewer: Public Sewer
- Water: Public
- Utilities for property: Sewer Connected, Water Connected
Community & HOA
Community
- Security: Smoke Detector(s)
- Subdivision: Echo Farms
HOA
- Has HOA: Yes
- Amenities included: Maintenance Common Areas, Street Lights
- HOA fee: $1,164 annually
- HOA name: AAM Property Management
Location
- Region: Wilmington
Financial & listing details
- Price per square foot: $221/sqft
- Tax assessed value: $492,200
- Annual tax amount: $2,896
- Date on market: 8/15/2026
- Cumulative days on market: 2 days
- Listing agreement: Exclusive Right To Sell
- Listing terms: Cash,Conventional,FHA,VA Loan
- Road surface type: Paved
Estimated market value
$524,700
$498,000 - $551,000
$3,212/mo
Price history
| Date | Event | Price |
|---|---|---|
| 8/15/2026 | Listing removed | $3,200$1/sqft |
Source: Zillow Rentals Report a problem | ||
| 8/15/2026 | Listed for sale | $530,000+8.4%$221/sqft |
Source:  Hive MLS #100596541 Report a problem Hive MLS #100596541 Report a problem | ||
| 7/13/2026 | Price change | $3,200-8.6%$1/sqft |
Source: Zillow Rentals Report a problem | ||
| 7/1/2026 | Listed for rent | $3,500$1/sqft |
Source: Zillow Rentals Report a problem | ||
| 6/15/2025 | Listing removed | $3,500$1/sqft |
Source: Zillow Rentals Report a problem | ||
| 6/7/2025 | Price change | $3,500+16.7%$1/sqft |
Source: Zillow Rentals Report a problem | ||
| 5/12/2025 | Listed for rent | $3,000-14.3%$1/sqft |
Source: Zillow Rentals Report a problem | ||
| 7/10/2024 | Listing removed | -- |
Source: Zillow Rentals Report a problem | ||
| 7/8/2024 | Listed for rent | $3,500$1/sqft |
Source: Zillow Rentals Report a problem | ||
| 6/23/2024 | Listing removed | -- |
Source: Zillow Rentals Report a problem | ||
| 6/2/2024 | Listed for rent | $3,500$1/sqft |
Source: Zillow Rentals Report a problem | ||
| 5/15/2023 | Sold | $489,150-1.5%$204/sqft |
Source: Hive MLS #100372354 Report a problem | ||
| 4/10/2023 | Pending sale | $496,451$207/sqft |
Source: Hive MLS #100372354 Report a problem | ||
| 3/30/2023 | Price change | $496,451+4.2%$207/sqft |
Source: Hive MLS #100372354 Report a problem | ||
| 3/4/2023 | Listed for sale | $476,446$199/sqft |
Source: Hive MLS #100372354 Report a problem | ||
Public tax history
| Year | Property taxes | Tax assessment |
|---|---|---|
| 2025 | $2,897 +1.4% | $492,200 +49.9% |
| 2024 | $2,856 +102.4% | $328,300 +96.6% |
| 2023 | $1,411 | $167,000 |
Find assessor info on the county website
Monthly payment
Est. payment
Payment breakdown
Explore the cost of this home by adjusting the details. Changes won't be saved.Climate risks
Neighborhood: Echo Farms/Rivers Edge
Nearby schools
GreatSchools rating
- 5/10Edwin A Alderman ElementaryGrades: K-5Distance: 3.2 mi
- 6/10Williston MiddleGrades: 6-8Distance: 4.6 mi
- 3/10New Hanover HighGrades: 9-12Distance: 5 mi
Schools provided by the listing agent
- Elementary: Alderman
- Middle: Williston
- High: New Hanover
Source: Hive MLS. This data may not be complete. We recommend contacting the local school district to confirm school assignments for this home.
- $619,9904 bd4 ba3.3k sqft534 Musket Bay, Wilmington, NC 28412Sold
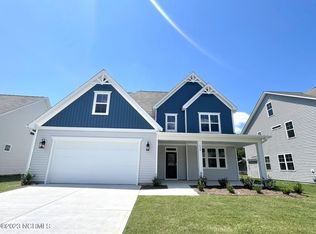
- $620,0004 bd3 ba3.3k sqft534 Musket Bay Dr, Wilmington, NC 28412Sold
- $424,7003 bd2 ba2.2k sqft3809 Rounding Bnd, Wilmington, NC 28412Off Market
- $417,3003 bd2 ba2k sqft3813 Rounding Bnd, Wilmington, NC 28412Off Market
- $495,5004 bd2 ba2.3k sqft3809 Rounding Bend Ln, Wilmington, NC 28412Off Market
- $444,2003 bd2 ba2k sqft3813 Rounding Bend Ln, Wilmington, NC 28412Off Market
- $457,4003 bd2 ba2k sqft3805 Rounding Bend Ln, Wilmington, NC 28412Off Market
- $459,9004 bd3 ba2.3k sqft3817 Rounding Bnd, Wilmington, NC 28412Off Market
A local agent can set up tours, give advice and negotiate with sellers.
A local lender can help you make sure your offer is ready when you are.
Similar homes
- $510,0003 bd2 ba2.4k sqft432 Windchime Drive, Wilmington, NC 28412For Sale

 MLS ID #100596464, The Cameron Team, Coldwell Banker Sea Coast Advantage. Hive MLS
 - $540,0004 bd3 ba2.9k sqft221 Windchime Drive, Wilmington, NC 28412For Sale
 MLS ID #100593932, Aspyre Collective, eXp Realty. Hive MLS
 - $469,0003 bd2 ba1.9k sqft1039 Mccarley Boulevard, Wilmington, NC 28412For Sale
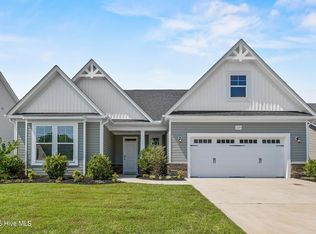 MLS ID #100596104, Jessie Fairbairn, Nest Realty. Hive MLS
 - $505,0004 bd4 ba2.4k sqft3750 Spicetree Drive, Wilmington, NC 28412For Sale
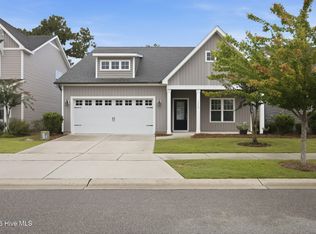 MLS ID #100593760, Irina Y Zaslavskaya, Keller Williams Innovate-OIB Mainland. Hive MLS
 - $499,9004 bd3 ba2.3k sqft338 Windchime Drive, Wilmington, NC 28412For SaleMLS ID #100577608, Lisa H Myers, Century 21 Vanguard. Hive MLS
- $659,9004 bd3 ba2.6k sqft4015 Endurance Trail, Wilmington, NC 28412For SaleMLS ID #100596204, Jeanette J Egerer, BlueCoast Realty Corporation. Hive MLS
- $525,0005 bd3 ba2.4k sqft1104 Adams Landing Dr, Wilmington, NC 28412For Sale By Owner
- $569,9004 bd3 ba2.7k sqft312 Lennox Place, Wilmington, NC 28412For SaleMLS ID #100582538, Polly M Floyd, Berkshire Hathaway HomeServices Carolina Premier Properties. Hive MLS
- $450,0004 bd3 ba1.5k sqft171 Raye Dr, Wilmington, NC 28412For Sale By Owner
- $--3 bd2 ba1.6k sqft4801 Salix Dr, Wilmington, NC 28412AuctionServiceLink Auction
- $414,9003 bd2 ba1.4k sqft3642 Old Titanium Court, Wilmington, NC 28412For SaleMLS ID #100595613, Marshall M Pickett, Ivester Jackson Christie's. Hive MLS
- $389,9004 bd3 ba1.8k sqft521 Lyrebird Ave, Wilmington, NC 28412For SaleHubzu
- $465,0004 bd4 ba2.3k sqft318 Foxhall Court, Wilmington, NC 28412For SaleMLS ID #100581212, Jane F Blackmon, Cotton Property Management. Hive MLS
- $525,0005 bd4 ba2.9k sqft1036 Adams Landing Drive, Wilmington, NC 28412For SaleMLS ID #100586463, Wendy G Thompson, REAL Broker LLC. Hive MLS
- $619,9004 bd3 ba2.5k sqft4415 Grey Oaks Court, Wilmington, NC 28412For SaleMLS ID #100592584, Atlantic Edge Partners, Intracoastal Realty Corporation. Hive MLS
- $599,9004 bd3 ba2.3k sqft3506 Shell Quarry Drive, Wilmington, NC 28412For SaleMLS ID #100589319, Susan H Ayers, Clickit Realty. Hive MLS
- $519,9953 bd2 ba1.6k sqft725 Wharton Avenue, Wilmington, NC 28412For SaleMLS ID #100560920, The Cameron Team, Coldwell Banker Sea Coast Advantage. Hive MLS
- $519,9003 bd2 ba1.9k sqft1138 Avenshire Circle, Wilmington, NC 28412For SaleMLS ID #100589303, Mark Hershock, Navigate Realty. Hive MLS
- $534,0003 bd3 ba1.8k sqft443 Deveraux Drive, Wilmington, NC 28412For SaleMLS ID #100553140, Bill Knott, Intracoastal Realty Corporation. Hive MLS
- $579,9003 bd2 ba1.9k sqft4837 Waves Pointe Point, Wilmington, NC 28412For SaleMLS ID #100592204, Elisa A Roels, Cape Fear Realty Group, LLC. Hive MLS
