Welcome home to this thoughtfully designed 3-bedroom, 2.5-bath townhome with style, personality, and an inviting sense of home in highly sought-after Travelers Rest. From the moment you step inside, you’ll appreciate the finishes, open-concept design, and fantastic layout. At the heart of the home, the spacious kitchen is made for both everyday living and entertaining, featuring quartz countertops, a stylish tile backsplash, abundant cabinetry, and an oversized pantry. The large island provides additional storage and seating, creating the perfect gathering spot for casual meals or hosting friends and family. Just beyond, the inviting living room is anchored by a cozy ventless gas fireplace, offering a warm and relaxing space to unwind. The back door opens to a private patio and provides convenient access to the detached garage. Upstairs, the spacious primary suite offers a peaceful retreat with a large walk-in closet, dual vanities, and a tiled shower. A convenient hall laundry room, two additional bedrooms, and a well-appointed shared bath complete the upper level. With its stylish design, functional spaces, and desirable Travelers Rest location, this townhome offers the perfect blend of comfort, convenience, and character. Schedule your showing today!
For sale
$279,900
8 Gaskins Trl, Travelers Rest, SC 29690
3beds
1,800sqft
Townhouse, Residential
Built in ----
2,500 Square Feet Lot
$273,400 Zestimate®
$156/sqft
$-- HOA
What's special
Cozy ventless gas fireplacePrivate patioSpacious kitchenConvenient hall laundry roomWell-appointed shared bathStylish tile backsplashFantastic layout
- 4 days |
- 104 |
- 5 |
Likely to sell faster than
Zillow last checked:
Listing updated:
Listed by:
Andrea Fox 864-360-6912,
Ezelle Hines Properties, LLC
Source: Greater Greenville AOR,MLS#: 1600498
Facts & features
Interior
Bedrooms & bathrooms
- Bedrooms: 3
- Bathrooms: 3
- Full bathrooms: 2
- 1/2 bathrooms: 1
Primary bedroom
- Area: 182
- Dimensions: 13 x 14
Bedroom 2
- Area: 132
- Dimensions: 11 x 12
Bedroom 3
- Area: 120
- Dimensions: 10 x 12
Primary bathroom
- Features: Double Sink, Full Bath
- Level: Second
Dining room
- Area: 110
- Dimensions: 10 x 11
Kitchen
- Area: 154
- Dimensions: 11 x 14
Living room
- Area: 196
- Dimensions: 14 x 14
Office
- Area: 121
- Dimensions: 11 x 11
Den
- Area: 121
- Dimensions: 11 x 11
Heating
- Forced Air
Cooling
- Central Air
Appliances
- Included: Dishwasher, Refrigerator, Free-Standing Electric Range, Microwave, Gas Water Heater
- Laundry: 2nd Floor
Features
- High Ceilings, Ceiling Smooth, Countertops-Solid Surface, Open Floorplan, Pantry
- Flooring: Carpet, Ceramic Tile, Laminate
- Basement: None
- Attic: Storage
- Number of fireplaces: 1
- Fireplace features: Gas Log
Interior area
- Total interior livable area: 1,800 sqft
Property
Parking
- Total spaces: 1
- Parking features: Detached, Garage Door Opener, Paved
- Garage spaces: 1
- Has uncovered spaces: Yes
Features
- Levels: Two
- Stories: 2
- Patio & porch: Patio
Lot
- Size: 2,500 Square Feet
- Dimensions: 20 x 125
- Topography: Level
Details
- Parcel number: 0503080105900
Construction
Type & style
- Home type: Townhouse
- Architectural style: Craftsman
- Property subtype: Townhouse, Residential
Materials
- Hardboard Siding, Stone
- Foundation: Slab
- Roof: Architectural
Utilities & green energy
- Sewer: Public Sewer
- Water: Public
Community & HOA
Community
- Features: Common Areas, Lawn Maintenance
- Security: Smoke Detector(s)
- Subdivision: Hawkins Park
HOA
- Has HOA: Yes
- Services included: Maintenance Structure, Maintenance Grounds, Restrictive Covenants
Location
- Region: Travelers Rest
Financial & listing details
- Price per square foot: $156/sqft
- Tax assessed value: $248,680
- Annual tax amount: $1,951
- Date on market: 8/11/2026
Estimated market value
$273,400
$260,000 - $287,000
$1,985/mo
Price history
| Date | Event | Price |
|---|---|---|
| 8/11/2026 | Listed for sale | $279,900+6.8%$156/sqft |
Source:  Greater Greenville AOR #1600498 Report a problem Greater Greenville AOR #1600498 Report a problem | ||
| 8/1/2024 | Sold | $262,000-1.1%$146/sqft |
Source: Greater Greenville AOR #1528577 Report a problem | ||
| 6/24/2024 | Pending sale | $265,000$147/sqft |
Source: Greater Greenville AOR #1528577 Report a problem | ||
| 6/5/2024 | Listed for sale | $265,000$147/sqft |
Source: Greater Greenville AOR #1528577 Report a problem | ||
| 11/21/2023 | Listing removed | -- |
Source: Zillow Rentals Report a problem | ||
| 11/17/2023 | Price change | $1,714-0.3%$1/sqft |
Source: Zillow Rentals Report a problem | ||
| 11/14/2023 | Price change | $1,719-0.3%$1/sqft |
Source: Zillow Rentals Report a problem | ||
| 11/10/2023 | Price change | $1,724-0.3%$1/sqft |
Source: Zillow Rentals Report a problem | ||
| 11/7/2023 | Price change | $1,729-0.3%$1/sqft |
Source: Zillow Rentals Report a problem | ||
| 11/2/2023 | Price change | $1,734-0.3%$1/sqft |
Source: Zillow Rentals Report a problem | ||
| 10/31/2023 | Price change | $1,739-0.3%$1/sqft |
Source: Zillow Rentals Report a problem | ||
| 10/26/2023 | Price change | $1,744-0.3%$1/sqft |
Source: Zillow Rentals Report a problem | ||
| 10/24/2023 | Price change | $1,749+0.3%$1/sqft |
Source: Zillow Rentals Report a problem | ||
| 10/20/2023 | Price change | $1,744+0.3%$1/sqft |
Source: Zillow Rentals Report a problem | ||
| 10/18/2023 | Price change | $1,739+0.3%$1/sqft |
Source: Zillow Rentals Report a problem | ||
| 10/12/2023 | Price change | $1,734+0.3%$1/sqft |
Source: Zillow Rentals Report a problem | ||
| 10/9/2023 | Price change | $1,729+0.3%$1/sqft |
Source: Zillow Rentals Report a problem | ||
| 10/6/2023 | Price change | $1,724+0.3%$1/sqft |
Source: Zillow Rentals Report a problem | ||
| 9/22/2023 | Price change | $1,719-0.3%$1/sqft |
Source: Zillow Rentals Report a problem | ||
| 9/20/2023 | Price change | $1,724-0.6%$1/sqft |
Source: Zillow Rentals Report a problem | ||
| 9/18/2023 | Price change | $1,734-0.3%$1/sqft |
Source: Zillow Rentals Report a problem | ||
| 9/15/2023 | Price change | $1,739-0.6%$1/sqft |
Source: Zillow Rentals Report a problem | ||
| 6/23/2023 | Listed for rent | $1,749-5.4%$1/sqft |
Source: Zillow Rentals Report a problem | ||
| 6/2/2023 | Listing removed | -- |
Source: Zillow Rentals Report a problem | ||
| 5/29/2023 | Listed for rent | $1,849$1/sqft |
Source: Zillow Rentals Report a problem | ||
| 5/29/2023 | Listing removed | -- |
Source: Zillow Rentals Report a problem | ||
Public tax history
| Year | Property taxes | Tax assessment |
|---|---|---|
| 2025 | $1,951 +7.8% | $248,680 +17.4% |
| 2024 | $1,810 -61.4% | $211,900 |
| 2023 | $4,687 | $211,900 |
Find assessor info on the county website
Monthly payment
Est. payment
Payment breakdown
Explore the cost of this home by adjusting the details. Changes won't be saved.Climate risks
Neighborhood: 29690
Nearby schools
GreatSchools rating
- 8/10Gateway Elementary SchoolGrades: PK-5Distance: 0.1 mi
- 5/10Northwest Middle SchoolGrades: 6-8Distance: 3.5 mi
- 5/10Travelers Rest High SchoolGrades: 9-12Distance: 1.5 mi
Schools provided by the listing agent
- Elementary: Gateway
- Middle: Northwest
- High: Travelers Rest
Source: Greater Greenville AOR. This data may not be complete. We recommend contacting the local school district to confirm school assignments for this home.
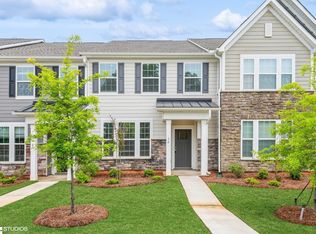
- $260,0003 bd3 ba1.7k sqft10 Gaskins Trl, Travelers Rest, SC 29690Sold
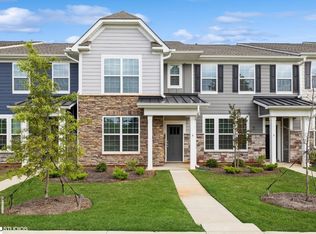
- $245,0003 bd3 ba2k sqft6 Gaskins Trl, Travelers Rest, SC 29690Sold
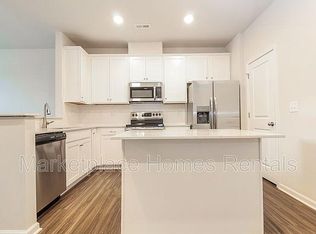
- $--3 bd2 ba2k sqft6 Gaskins Trl #A823C2588, Travelers Rest, SC 29690Off Market
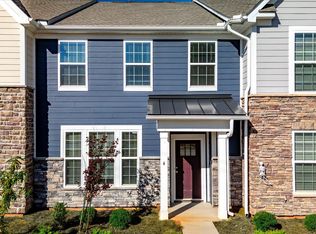
- $239,9003 bd3 ba1.8k sqft4 Gaskins Trl, Travelers Rest, SC 29690For Sale
- $260,0003 bd3 ba1.9k sqft12 Gaskins Trl, Travelers Rest, SC 29690Sold
- $266,0003 bd3 ba2k sqft2 Gaskins Trl, Travelers Rest, SC 29690Sold
- $240,0003 bd3 ba1.8k sqft16 Gaskins Trl, Travelers Rest, SC 29690For Sale
- $258,0003 bd3 ba2k sqft18 Gaskins Trl, Travelers Rest, SC 29690Sold
A local agent can set up tours, give advice and negotiate with sellers.
Similar homes
- $289,0003 bd3 ba1.4k sqft133 Wethington Way, Travelers Rest, SC 29690For Sale
 MLS ID #1592021, Amy Chambers, Bluefield Realty Group. Greater Greenville AOR
 - $275,0003 bd3 ba1.5k sqft9 Trakas Ct, Travelers Rest, SC 29690For Sale
 MLS ID #1570437, Caroline Sampson, Coldwell Banker Caine/Williams. Greater Greenville AOR
 - $279,9003 bd3 ba1.6k sqft64 Mardale Ln, Greenville, SC 29609For Sale
 MLS ID #1599520, Sandy Clayton, Real Broker, LLC. Greater Greenville AOR
 - $285,0003 bd3 ba1.5k sqft607 Cresslyn Ct, Greenville, SC 29617For Sale
 MLS ID #1595257, Shannon Patteson, Real Broker, LLC. Greater Greenville AOR
 - $270,0003 bd3 ba1.6k sqft320 Kensley Dr, Greenville, SC 29617For SaleMLS ID #1593147, Will Sawyer, Keller Williams Grv Upst. Greater Greenville AOR
- $288,9003 bd3 ba1.9k sqft101 Paneer Ln, Taylors, SC 29687For SaleMLS ID #1585489, George Clements, Keller Williams Grv Upst. Greater Greenville AOR
- $256,9003 bd3 ba1.4k sqftMonte Vista, Greenville, SC 29609For SaleMLS ID #1593505, Amy Wright, North Group Real Estate. Greater Greenville AOR
- $271,0003 bd3 ba1.8k sqft14 Leander Dr, Greer, SC 29651For SaleMLS ID #1591281, Keli Sewell, Casey Group Real Estate, LLC. Greater Greenville AOR
- $279,0003 bd3 ba1.9k sqft307 Novelty Dr, Greer, SC 29651For SaleMLS ID #335663, LeAnne Carswell, Expert Real Estate Team. SAR as distributed by MLS GRID
- $275,0003 bd3 ba1.7k sqft100 Grey Oak Trl, Greer, SC 29650For SaleMLS ID #339765, Gregory Connell, Keller Williams DRIVE. SAR as distributed by MLS GRID
- $295,0003 bd3 ba1.5k sqft113 Pine Walk Dr, Greenville, SC 29615For SaleMLS ID #1593846, Michael Lee, OneUp SC. Greater Greenville AOR
- $299,9003 bd3 ba2.2k sqft111 Mayfair Station Way, Greer, SC 29650For SaleMLS ID #339761, Meri Frady, Re/Max Results - Greenville. SAR as distributed by MLS GRID
- $230,0003 bd3 ba1.3k sqftAugust Brook, Greenville, SC 29617For SaleMLS ID #1598158, Keia Prior, BrownStone Real Estate. Greater Greenville AOR
- $295,0003 bd3 ba2.2k sqftO'neal Village Townhomes, Greer, SC 29651For SaleMLS ID #1585395, Erin Parker, BHHS C Dan Joyner - Midtown. Greater Greenville AOR
- $237,5003 bd3 ba1.5k sqftAugust Brook, Greenville, SC 29617For SaleMLS ID #1590938, James Church, BHHS C Dan Joyner - Midtown. Greater Greenville AOR
- $292,9003 bd3 ba1.6k sqft128 Park Ave, Greer, SC 29651For SaleMLS ID #1596041, Debbie Levato, BHHS C Dan Joyner - Midtown. Greater Greenville AOR
- $275,0003 bd3 ba2.2k sqft208 Bracken Woods Way, Piedmont, SC 29673For SaleMLS ID #1599213, Joshua Chiu, Chucktown Homes Team by LPT. Greater Greenville AOR
- $235,0003 bd3 ba1.5k sqftThe Townes At Eastside, Taylors, SC 29687For SaleMLS ID #1597186, Paige Burkhalter, Grace Real Estate LLC. Greater Greenville AOR
- $345,5004 bd3 ba2.4k sqftFern Hollow, Greenville, SC 29609For SaleMLS ID #1600130, Stephanie Lasitter, Chapter & Vine Realty. Greater Greenville AOR
- $284,9003 bd2 ba1.5k sqft931 Brynderwen Pl, Lyman, SC 29365For SaleMLS ID #339102, Guadalupe I Rosales, EXP Realty LLC. SAR as distributed by MLS GRID
