A beautifully maintained home in the Bowden Village community, 1120 Belmont Green Rd offers a warm, inviting layout with generous living spaces, a bright kitchen with ample cabinetry, and comfortable bedrooms that provide privacy and ease of everyday living; enjoy a spacious yard perfect for relaxing or entertaining, mature surroundings that add charm and character, and a convenient Southeast Columbia location close to VA Hospital, USC, shopping, and commuter routes—an ideal blend of comfort, practicality, and accessibility for anyone seeking a move-in-ready home in a well-situated neighborhood. Disclaimer: CMLS has not reviewed and, therefore, does not endorse vendors who may appear in listings.
For sale
$244,000
1120 Belmont Green Rd, Columbia, SC 29209
3beds
1,257sqft
Single Family Residence
Built in 2023
5,662 Square Feet Lot
$243,900 Zestimate®
$194/sqft
$-- HOA
What's special
Generous living spacesWarm inviting layout
- 1 day |
- 142 |
- 11 |
Likely to sell faster than
Zillow last checked:
Listing updated:
Listed by:
Erick Dunn Phone:803-673-7573,
NorthGroup Real Estate LLC
Source: Consolidated MLS,MLS#: 640786
Facts & features
Interior
Bedrooms & bathrooms
- Bedrooms: 3
- Bathrooms: 2
- Full bathrooms: 2
- Main level bathrooms: 2
Primary bedroom
- Level: Main
Bedroom 2
- Level: Main
Bedroom 3
- Level: Main
Heating
- Central
Cooling
- Central Air
Appliances
- Laundry: Main Level
Features
- Has basement: No
- Has fireplace: No
Interior area
- Total structure area: 1,257
- Total interior livable area: 1,257 sqft
Video & virtual tour
Property
Parking
- Total spaces: 2
- Parking features: Garage - Attached
- Attached garage spaces: 2
Lot
- Size: 5,662 Square Feet
Details
- Parcel number: 220051020
Construction
Type & style
- Home type: SingleFamily
- Architectural style: Traditional
- Property subtype: Single Family Residence
Materials
- Vinyl
- Foundation: Slab
Condition
- New construction: No
- Year built: 2023
Utilities & green energy
- Sewer: Public Sewer
- Water: Public
Community & HOA
Community
- Subdivision: Bowden Village
HOA
- Has HOA: Yes
Location
- Region: Columbia
Financial & listing details
- Price per square foot: $194/sqft
- Date on market: 8/13/2026
- Listing agreement: Exclusive Right To Sell
- Road surface type: Paved
Estimated market value
$243,900
$232,000 - $256,000
$1,823/mo
Price history
| Date | Event | Price |
|---|---|---|
| 8/13/2026 | Listed for sale | $244,000+5.1%$194/sqft |
Source:  Consolidated MLS #640786 Report a problem Consolidated MLS #640786 Report a problem | ||
| 7/10/2023 | Sold | $232,2200%$185/sqft |
Source: Agent Provided Report a problem | ||
| 5/6/2023 | Pending sale | $232,270$185/sqft |
Source: Consolidated MLS #558064 Report a problem | ||
| 5/4/2023 | Listing removed | -- |
Source: Consolidated MLS #558064 Report a problem | ||
| 4/26/2023 | Listed for sale | $232,270$185/sqft |
Source: Consolidated MLS #558064 Report a problem | ||
Public tax history
Tax history is unavailable.
Monthly payment
Est. payment
Payment breakdown
Explore the cost of this home by adjusting the details. Changes won't be saved.Climate risks
Neighborhood: 29209
Nearby schools
GreatSchools rating
- 6/10Mill Creek Elementary SchoolGrades: PK-5Distance: 2.1 mi
- 3/10Hopkins Middle SchoolGrades: 6-8Distance: 6.2 mi
- 2/10Lower Richland High SchoolGrades: 9-12Distance: 1.7 mi
Schools provided by the listing agent
- Elementary: Mill Creek
- Middle: Hopkins
- High: Lower Richland
- District: Richland One
Source: Consolidated MLS. This data may not be complete. We recommend contacting the local school district to confirm school assignments for this home.
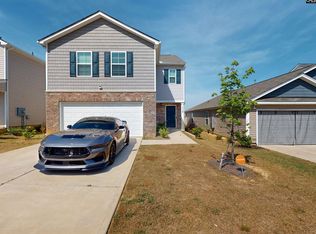
- $292,0004 bd3 ba2.1k sqft1115 Belmont Green Rd, Columbia, SC 29209For Sale
- $267,4003 bd3 ba1.7k sqft324 Sandbach Rd, Columbia, SC 29209Off Market

- $291,4004 bd3 ba2.1k sqft2128 Elmridge Rd, Columbia, SC 29209Off Market
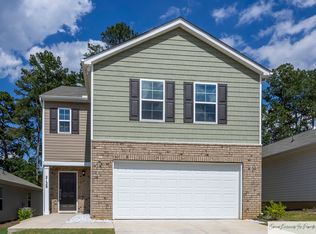
- $294,9904 bd3 ba2k sqft192 Dunham Rd, Columbia, SC 29209For Sale

- $280,0005 bd3 ba2.3k sqft2087 Elmridge Rd, Columbia, SC 29209Sold
- $113,7003 bd1 ba1.1k sqft460 Hickory Ridge Dr, Columbia, SC 29209Off Market
- $63,1003 bd1 ba1.1k sqft452 Hickory Ridge Dr, Columbia, SC 29209Off Market
- $129,9003 bd1 ba1.1k sqft464 Hickory Ridge Dr, Columbia, SC 29209Off Market
A local agent can set up tours, give advice and negotiate with sellers.
Similar homes
- $219,9003 bd2 ba1.3k sqft200 Twin Oaks Ln, Columbia, SC 29209For Sale
 MLS ID #640838, Jeannie Michaels. Consolidated MLS
 - $230,0003 bd2 ba1.5k sqft148 Fox Squirrel Cir, Columbia, SC 29209For Sale
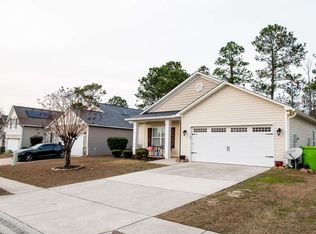 MLS ID #625722, Nekecia Ward. Consolidated MLS
 - $198,5003 bd2 ba1.5k sqft2821 Cliffside Cir, Columbia, SC 29209For Sale
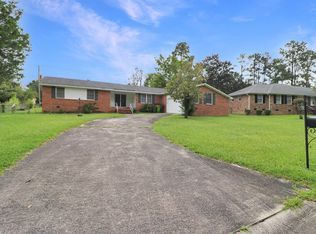 MLS ID #640597, Yolanda Taylor. Consolidated MLS
 - $165,0003 bd2 ba1.2k sqft213 Ramblewood Dr, Columbia, SC 29209For Sale
 MLS ID #640692, Rochelle Hicklin. Consolidated MLS
 - $229,9003 bd2 ba1.2k sqft2202 Emsworth Dr, Columbia, SC 29209For SaleMLS ID #640105, TJ Downing. Consolidated MLS
- $255,0004 bd2 ba1.4k sqft466 Delahays Rd, Columbia, SC 29209For SaleMLS ID #638489, Jose Mondragon. Consolidated MLS
- $--3 bd2 ba1k sqft22 Powers Ct, Hopkins, SC 29061AuctionServiceLink Auction
- $255,5003 bd3 ba1.7k sqft1075 Belmont Green Rd, Columbia, SC 29209For SaleMLS ID #633033, Jenya Erb. Consolidated MLS
- $240,0003 bd3 ba1.5k sqft38 Cardington Ct, Columbia, SC 29209For SaleMLS ID #636319, Dusty Conine. Consolidated MLS
- $139,9003 bd2 ba1k sqft3612 Baywater Dr, Columbia, SC 29209For SaleMLS ID #640865, Scott Baker. Consolidated MLS
- $250,0004 bd2 ba1.2k sqft3644 Leesburg Rd, Hopkins, SC 29061For SaleMLS ID #640031, Haili Potter. Consolidated MLS
- $248,0003 bd2 ba1.7k sqft2525 Cardington Dr, Columbia, SC 29209For SaleMLS ID #637332, Lloyd LeSuer. Consolidated MLS
- $235,0003 bd2 ba1.3k sqft140 Twin Oaks Ln, Columbia, SC 29209For SaleMLS ID #635626, Evelio C Duque. Consolidated MLS
- $239,0003 bd3 ba1.6k sqft129 Kings Parish Ct, Columbia, SC 29209For SaleMLS ID #635915, Tricia R Kim. Consolidated MLS
- $204,9003 bd2 ba1.3k sqft321 Downs Dr, Columbia, SC 29209For SaleMLS ID #639198, Mike Matulis. Consolidated MLS
- $220,0003 bd2 ba1.3k sqft213 Greemount Cir, Columbia, SC 29209For SaleMLS ID #632193, Aaron Richardson. Consolidated MLS
- $185,0003 bd3 ba1.8k sqft15 Cassia Ct, Columbia, SC 29209For SaleMLS ID #640820, Meredith Johnson. Consolidated MLS
- $229,9003 bd3 ba1.3k sqft385 Saskatoon Dr, Hopkins, SC 29061For SaleMLS ID #640343, Deepa Lal. Consolidated MLS
- $267,0003 bd2 ba1.4k sqft9 Twin Oaks Cir, Columbia, SC 29209For SaleMLS ID #631032, Laura Moye. Consolidated MLS
- $194,9003 bd2 ba1.2k sqft705 Bitternut Rd, Columbia, SC 29209For SaleMLS ID #1594106, Kiesha Thomas, BHHS C Dan Joyner - Midtown. Greater Greenville AOR
