Better than new in Sunnyvale! This popular Brookfield Signature Series single-level by Hubble Homes offers 1,888 sq ft of thoughtfully designed living space and a floorplan that lives even larger in person. The open kitchen, dining and great room create a bright, inviting main living space, anchored by a custom built-in electric fireplace and entertainment center. The versatile flex room is currently used as an office, but works equally well as a playroom, second living area or hobby space. Privately tucked away, the primary suite features an oversized soaker tub, separate walk-in shower, and spacious walk-in closet. The oversized laundry/mudroom adds valuable storage and everyday function. Outside, enjoy an extended patio, fully fenced backyard, high-end retaining wall with garden area, multiple planter boxes, and no rear neighbors for added privacy. HERS and ENERGY STAR rated for improved efficiency. Conveniently located near community parks, shopping, dining and recreation, with Lake Lowell just minutes to the west.
New
$419,900
11510 W Trooper St, Nampa, ID 83651
3beds
2baths
1,888sqft
:
Get pre-qualified$2,559/mo
Single Family Residence
Built in 2023
6,011 Square Feet Lot
$418,700 Zestimate®
$222/sqft
$44/mo HOA
What's special
Thoughtfully designed living spaceVersatile flex roomMultiple planter boxesSeparate walk-in showerExtended patioFully fenced backyardPrimary suite
- 2 days |
- 391 |
- 18 |
Likely to sell faster than
Zillow last checked:
Listing updated:
Listed by:
Knox Benjamin Main:509-489-7000,
Kelly Right Real Estate-Idaho (branch)
Source: IMLS,MLS#: 98997203
Facts & features
Interior
Bedrooms & bathrooms
- Bedrooms: 3
- Bathrooms: 2
- Main level bathrooms: 2
- Main level bedrooms: 3
Primary bedroom
- Level: Main
Bedroom 2
- Level: Main
Bedroom 3
- Level: Main
Kitchen
- Level: Main
Office
- Level: Main
Heating
- Forced Air
Cooling
- Central Air
Appliances
- Included: Gas Water Heater, Dishwasher, Disposal, Oven/Range Freestanding
Features
- Bath-Master, Bed-Master Main Level, Split Bedroom, Great Room, Pantry, Kitchen Island, Number of Baths Main Level: 2
- Flooring: Carpet
- Has basement: No
- Has fireplace: Yes
- Fireplace features: Insert
Interior area
- Total structure area: 1,888
- Total interior livable area: 1,888 sqft
- Finished area above ground: 1,888
- Finished area below ground: 0
Video & virtual tour
Property
Parking
- Total spaces: 2
- Parking features: Attached, Driveway
- Attached garage spaces: 2
- Has uncovered spaces: Yes
Features
- Levels: One
- Fencing: Vinyl
Lot
- Size: 6,011 Square Feet
- Dimensions: 115' x 52'
- Features: Standard Lot 6000-9999 SF, Irrigation Available, Sidewalks, Auto Sprinkler System, Partial Sprinkler System, Pressurized Irrigation Sprinkler System
Details
- Parcel number: R3144913200
Construction
Type & style
- Home type: SingleFamily
- Property subtype: Single Family Residence
Materials
- Frame, HardiPlank Type
- Foundation: Crawl Space
- Roof: Architectural Style
Condition
- Year built: 2023
Details
- Builder name: Hubble Homes
Utilities & green energy
- Water: Public
- Utilities for property: Sewer Connected
Green energy
- Green verification: HERS Index Score, ENERGY STAR Certified Homes
Community & HOA
Community
- Subdivision: Sunnyvale
HOA
- Has HOA: Yes
- HOA fee: $525 annually
Location
- Region: Nampa
Financial & listing details
- Price per square foot: $222/sqft
- Annual tax amount: $1,986
- Date on market: 8/13/2026
- Listing terms: Cash,Conventional,FHA,VA Loan
- Ownership: Fee Simple
Estimated market value
$418,700
$398,000 - $440,000
$2,397/mo
Price history
Price history is unavailable.
Public tax history
Tax history is unavailable.
Monthly payment
Est. payment
Payment breakdown
Explore the cost of this home by adjusting the details. Changes won't be saved.Climate risks
Neighborhood: 83651
Nearby schools
GreatSchools rating
- 5/10Lakevue Elementary SchoolGrades: PK-5Distance: 1.3 mi
- 3/10SUMMITVUE MIDDLE SCHOOLGrades: 6-8Distance: 4.7 mi
- 3/10Ridgevue High SchoolGrades: 9-12Distance: 4.4 mi
Schools provided by the listing agent
- Elementary: Lakevue
- Middle: Sage Valley
- High: Ridgevue
- District: Vallivue School District #139
Source: IMLS. This data may not be complete. We recommend contacting the local school district to confirm school assignments for this home.
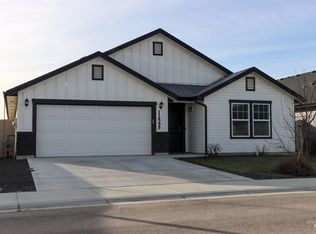
- $--3 bd2 ba2k sqft11545 W Trooper St, Nampa, ID 83651Sold
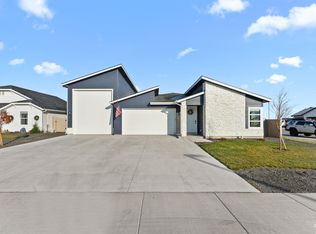
- $--3 bd2 ba1.8k sqft11486 W Trooper St, Nampa, ID 83651Sold
- $--4 bd3 ba2.2k sqft11570 W Trooper St, Nampa, ID 83651Sold
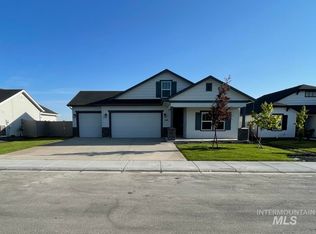
- $--3 bd2 ba2k sqft11582 W Trooper St, Nampa, ID 83651Sold

- $--3 bd2 ba2k sqft11594 W Trooper St, Nampa, ID 83651Sold
- $--3 bd2 ba1.4k sqft11606 W Trooper St, Nampa, ID 83651Sold
- $--4 bd4 ba3k sqft11569 W Trooper St, Nampa, ID 83651Sold
- $--4 bd4 ba2.6k sqft11581 W Trooper St, Nampa, ID 83651Sold
A local agent can set up tours, give advice and negotiate with sellers.
Similar homes
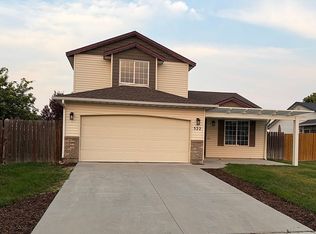
- $399,9003 bd3 ba1.6k sqft522 N Copper River Dr, Nampa, ID 83651For Sale By Owner
- $435,9993 bd2 ba2k sqft15936 N Freestone Way, Nampa, ID 83651Active
 MLS ID #98996684, Alexandria Music, Realty ONE Group Professionals. IMLS
 - $439,9004 bd3 ba1.9k sqft12673 Lignite Dr, Nampa, ID 83651Active
 MLS ID #98996411, Mason Winder, Aspire Realty Group. IMLS
 - $400,0003 bd3 ba1.8k sqft12189 W Greenstone St, Nampa, ID 83651Active
 MLS ID #98995422, Patrick Wright, Silvercreek Realty Group. IMLS
 - $415,0003 bd2 ba1.6k sqft11482 W Radcliff St, Nampa, ID 83651ActiveMLS ID #98992651, Dustin Downs, Silvercreek Realty Group. IMLS
- $410,0003 bd2 ba1.3k sqft1807 Scorpio Dr, Nampa, ID 83651Back on MarketMLS ID #98994747, Joyce Little, Keller Williams Realty Boise. IMLS
- $425,0003 bd2 ba1.6k sqft719 W Roberts Ave, Nampa, ID 83651ActiveMLS ID #98996619, Anngela Musgrave, Real Broker LLC. IMLS
- $349,9003 bd2 ba1k sqft73 N Boise St, Nampa, ID 83651NewMLS ID #98997405, Kimberly Glinski, Team Realty. IMLS
- $424,7004 bd3 ba1.8k sqft12352 Nantes Ct, Caldwell, ID 83607NewMLS ID #98997239, Marty Urwin, Silvercreek Realty Group. IMLS
- $564,9003 bd3 ba2k sqft20 N Jefferson St, Nampa, ID 83651NewMLS ID #98997379, John Crandlemire, Keller Williams Realty Boise. IMLS
- $--3 bd2 ba2k sqft16716 Heathrow Pl, Nampa, ID 83651AuctionAuction.com 2
- $409,9003 bd2 ba1.4k sqft11056 Lone Star Rd, Nampa, ID 83651ActiveMLS ID #98994455, Shannon Tribble, Silvercreek Realty Group. IMLS
- $449,9904 bd2 ba1.8k sqft11880 Ruminants St, Nampa, ID 83651ActiveMLS ID #98997024, Kelsey Holmes, CBH Sales & Marketing Inc. IMLS
- $389,9003 bd2 ba1.5k sqft15885 Granite Peak Ave, Nampa, ID 83651ActiveMLS ID #98995164, Tosha Chapman, ReDefined Real Estate, LLC. IMLS
- $485,0003 bd3 ba2.1k sqft11321 W Broadstone St, Nampa, ID 83651ActiveMLS ID #98993292, Julie Skogsberg, Peterson & Associates REALTORS, LLC. IMLS
- $399,9003 bd3 ba1.6k sqft11860 W Huckleberry Dr, Nampa, ID 83651ActiveMLS ID #98992320, Kristine Howard, Berkshire Hathaway HomeServices Silverhawk Realty. IMLS
- $414,9003 bd2 ba1.7k sqft51 N Firestone Way, Nampa, ID 83651Price ChangeMLS ID #98988933, Ricardo Milachay, Team Realty. IMLS
- $420,0004 bd2 ba1.8k sqft14306 N Mission Pointe Loop, Nampa, ID 83651ACTIVEMLS ID #582776, Brandon Terry, Real Broker, LLC. PCTMLS
- $449,9903 bd2 ba2k sqft15919 N Kirkpatrick Way, Nampa, ID 83651ActiveMLS ID #98984067, Lauri Allen, Hubble Homes, LLC. IMLS
- $389,9004 bd2 ba1.4k sqft517 N Coppertree Dr, Nampa, ID 83651ActiveMLS ID #98995595, Claire Downs, exp Realty, LLC. IMLS
