Move-In Ready Patio Home in Griffin Park, Minutes from Fort Stewart 1246 Grayson Avenue is a beautifully maintained patio home in the sought-after Griffin Park community. Low-maintenance living meets everyday comfort in this 1,703-square-foot, 3-bedroom, 2.5-bath home with an attached 2-car garage, still showing like-new. Conveniently located just minutes from Fort Stewart, local schools, and everyday shopping and dining, this home suits a wide range of lifestyles, from first-time buyers to anyone relocating to the area. Inside, an open-concept main level features durable plank flooring flowing through the living, dining, and kitchen spaces. The kitchen anchors the home with stainless steel appliances, granite countertops, and soft grey cabinetry, plus a convenient half-bath just off the dining area. Sliding glass doors lead to a private, fenced backyard patio, perfect for morning coffee or quiet evenings outdoors. Upstairs, the primary suite offers two oversized walk-in closets and a private en-suite bath with dual vanities. Two additional bedrooms, a full hall bath, and a dedicated laundry room complete the second floor. The fully sodded and irrigated front and backyard, along with a fenced-in yard, add privacy for pets or play. Griffin Park residents enjoy two community swimming pools, a playground, and sidewalk-lined streets throughout the neighborhood. This low-maintenance home checks every box: location, layout, and lifestyle. Schedule a showing today. Homes in Griffin Park don't last long!
New construction
$275,000
1246 Grayson Avenue, Hinesville, GA 31313
3beds
1,703sqft
Single Family Residence
Built in 2023
5,663 Square Feet Lot
$275,000 Zestimate®
$161/sqft
$25/mo HOA
What's special
Fenced-in yardPrivate fenced backyard patioStainless steel appliancesTwo oversized walk-in closetsGranite countertopsDurable plank flooringSoft grey cabinetry
- 1 day |
- 29 |
- 2 |
Zillow last checked:
Listing updated:
Listed by:
Trisha M. Cook 912-737-2935,
Compass Georgia, LLC,
Paul S. Shields 678-480-4219,
Compass Georgia, LLC
Source: Hive MLS,MLS#: SA362332 Originating MLS: Savannah Multi-List Corporation
Originating MLS: Savannah Multi-List CorporationFacts & features
Interior
Bedrooms & bathrooms
- Bedrooms: 3
- Bathrooms: 3
- Full bathrooms: 2
- 1/2 bathrooms: 1
Heating
- Electric, Heat Pump
Cooling
- Electric, Heat Pump
Appliances
- Included: Dishwasher, Electric Water Heater, Microwave, Oven
- Laundry: In Hall, Laundry Room, Upper Level
Features
- Double Vanity, Pantry, Upper Level Primary
- Windows: Double Pane Windows
Interior area
- Total interior livable area: 1,703 sqft
Property
Parking
- Total spaces: 2
- Parking features: Attached, Garage Door Opener
- Garage spaces: 2
Features
- Patio & porch: Patio
- Fencing: Wood,Privacy,Yard Fenced
- Has view: Yes
- View description: Panoramic
Lot
- Size: 5,663 Square Feet
- Features: Level, Sprinkler System
Details
- Parcel number: 035 005
- Zoning description: Single Family
- Special conditions: Standard
Construction
Type & style
- Home type: SingleFamily
- Architectural style: Other
- Property subtype: Single Family Residence
Materials
- Vinyl Siding
- Foundation: Slab
- Roof: Composition,Ridge Vents
Condition
- New Construction
- New construction: Yes
- Year built: 2023
Utilities & green energy
- Sewer: Public Sewer
- Water: Public
- Utilities for property: Underground Utilities
Green energy
- Energy efficient items: Windows
Community & HOA
Community
- Subdivision: Griffin Park
HOA
- Has HOA: Yes
- HOA fee: $25 monthly
Location
- Region: Hinesville
Financial & listing details
- Price per square foot: $161/sqft
- Tax assessed value: $262,533
- Annual tax amount: $5,095
- Date on market: 8/14/2026
- Listing agreement: Exclusive Right To Sell
- Listing terms: ARM,Cash,Conventional,FHA,VA Loan
- Ownership type: Homeowner/Owner
- Road surface type: Paved
Estimated market value
$275,000
$261,000 - $289,000
$2,164/mo
Price history
| Date | Event | Price |
|---|---|---|
| 8/14/2026 | Listed for sale | $275,000+27.3%$161/sqft |
Source:  Hive MLS #SA362332 Report a problem Hive MLS #SA362332 Report a problem | ||
| 8/13/2026 | Listing removed | $2,050$1/sqft |
Source: Zillow Rentals Report a problem | ||
| 7/15/2026 | Price change | $2,050-2.4%$1/sqft |
Source: Zillow Rentals Report a problem | ||
| 6/9/2026 | Price change | $2,100-2.3%$1/sqft |
Source: Zillow Rentals Report a problem | ||
| 5/13/2026 | Price change | $2,150-2.3%$1/sqft |
Source: Zillow Rentals Report a problem | ||
| 5/6/2026 | Listed for rent | $2,200$1/sqft |
Source: Zillow Rentals Report a problem | ||
| 8/16/2023 | Sold | $216,000-16.6%$127/sqft |
Source: Hive MLS #SA283705 Report a problem | ||
| 7/21/2023 | Pending sale | $259,000$152/sqft |
Source: HABR #146717 Report a problem | ||
| 7/7/2023 | Price change | $259,000+4%$152/sqft |
Source: HABR #146717 Report a problem | ||
| 3/23/2023 | Pending sale | $249,000$146/sqft |
Source: HABR #146717 Report a problem | ||
| 2/24/2023 | Listed for sale | $249,000$146/sqft |
Source:  Hive MLS #283705 Report a problem Hive MLS #283705 Report a problem | ||
Public tax history
| Year | Property taxes | Tax assessment |
|---|---|---|
| 2025 | $5,095 -8.1% | $105,013 +4% |
| 2024 | $5,547 | $101,013 |
Find assessor info on the county website
Monthly payment
Est. payment
Payment breakdown
Explore the cost of this home by adjusting the details. Changes won't be saved.Climate risks
Neighborhood: 31313
Nearby schools
GreatSchools rating
- NAPsychoed CenterGrades: Distance: 5.7 mi
- 3/10Bradwell InstituteGrades: 9-12Distance: 5.7 mi
- NADiamond Elementary SchoolGrades: PK-6Distance: 4 mi
- $307,7004 bd3 ba2.2k sqft849 Grayson Ave, Hinesville, GA 31313Sold
- $332,5004 bd3 ba2.3k sqft425 Grayson Ave, Hinesville, GA 31313Sold
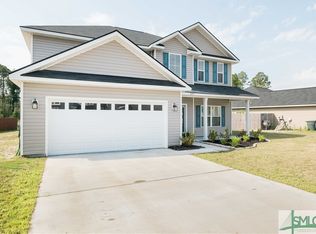
- $340,0004 bd3 ba2.7k sqft39 Factors Walk, Hinesville, GA 31313Sold
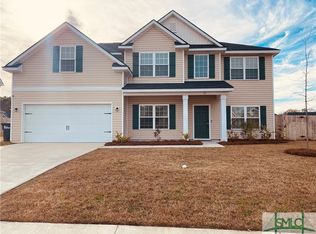
- $229,9003 bd3 ba1.4k sqft28 Beaumont Dr, Hinesville, GA 31313New Construction
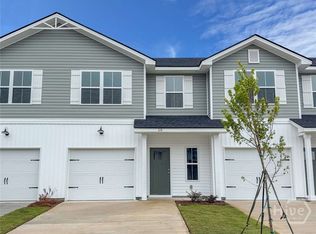
- $316,8004 bd2 ba2.2k sqft46 Delaney Ct, Hinesville, GA 31313Off Market
- $333,4004 bd3 ba2.4k sqft74 Broad Leaf Rd, Hinesville, GA 31313Off Market
- $321,4004 bd3 ba1.9k sqftLot 44 Cordele Circle, Hinesville, GA 31313Off Market
- $405,3005 bd3 ba3.1k sqftLot 143 Miles Xing, Hinesville, GA 31313Off Market
A local agent can set up tours, give advice and negotiate with sellers.
Similar homes
- $266,5003 bd3 ba1.6k sqft132 Courage Way, Hinesville, GA 31313For Sale
 MLS ID #171255, Kelly Duncan, Eighteen O'Two Realty, LLC. HABR
 - $263,9003 bd2 ba1.6k sqft147 Battalion Ln, Hinesville, GA 31313For Sale
 MLS ID #171206, Lisha Shi, Strategy Real Estate Georgia. HABR
 - $269,9005 bd3 ba2.4k sqft218 Rutledge Dr, Hinesville, GA 31313For Sale
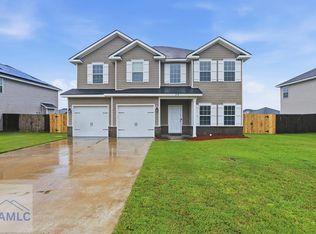 MLS ID #171204, Cathleen Barela, EXP Realty LLC. HABR
 - $295,0004 bd3 ba2.1k sqft217 Nobel Crst, Hinesville, GA 31313For Sale
 MLS ID #171208, Whitney Preston, Next Move Real Estate. HABR
 - $249,0003 bd2 ba1.5k sqft615 Madison Dr, Hinesville, GA 31313For SaleMLS ID #171265, Ryan Feller, Veterans Realty LLC. HABR
- $249,9914 bd2 ba1.8k sqftTRACT 1 John Wells Rd, Hinesville, GA 31313For SaleMLS ID #171203, Justin Webb, Seaside Realty Services. HABR
- $265,0003 bd2 ba1.2k sqft846 Ridgewood Way, Hinesville, GA 31313For Sale
 MLS ID #SA362445, Sharon E. Black, Sharon Black Realty. Hive MLS
 - $225,0003 bd2 ba1.3k sqft807 Hidden Hollow Circle, Hinesville, GA 31313For SaleMLS ID #SA362560, Rachel Pluff, Keller Williams Coastal Area P. Hive MLS
- $275,0004 bd2 ba1.6k sqft1055 Marne Blvd, Hinesville, GA 31313Active
 MLS ID #10801534, Karyn Thomas, Keller Williams Realty Coastal. GAMLS
 - $259,9003 bd3 ba1.5k sqft110 Cohen Dr, Hinesville, GA 31313For SaleMLS ID #170340, Sherika Flores, Coastal Homes of Georgia LLC. HABR
- $--3 bd2 ba2k sqft112 Briarwind Ct, Hinesville, GA 31313AuctionAuction.com 2
- $274,0003 bd2 ba2k sqft94 TAYLOR WELLS Lane, Hinesville, GA 31313For SaleMLS ID #SA357563, Euharlee J. Bailey, People First Real Estate. Hive MLS
- $279,9004 bd2 ba1.5k sqft269 Joann Lewis Ln, Hinesville, GA 31313For SaleMLS ID #170936, Brandy Swindell, 912|Living. HABR
- from $261,9003 bd3 ba1.5k sqftStacy Plan, Grand Reserve, Hinesville, GA 31313New ConstructionRTS Homes
- $249,9003 bd3 ba1.4k sqft153 Brightleaf Cir, Hinesville, GA 31313For SaleMLS ID #171133, Ashley Johnson, EXP Realty LLC. HABR
- $278,9003 bd2 ba1.5k sqft713 Highgrove Court, Hinesville, GA 31313For SaleMLS ID #SA358701, Sharon E. Black, Sharon Black Realty. Hive MLS
- $269,8993 bd3 ba1.5k sqft47 Gambrell Rd, Hinesville, GA 31313ActiveMLS ID #10596047, Courtney Goode, Coldwell Banker Southern Coast. GAMLS
- $273,9993 bd3 ba1.6k sqft131 Battalion Ln, Hinesville, GA 31313ActiveMLS ID #10692175, Silvy Tompkins, Next Move Real Estate. GAMLS
- $269,2004 bd2 ba1.7k sqft315 Grayson Ave, Hinesville, GA 31313Off Market
- $264,9003 bd3 ba1.5k sqft286 Joann Lewis Ln, Hinesville, GA 31313ActiveMLS ID #10731909, Jimmy Shanken, Coldwell Banker Southern Coast. GAMLS
