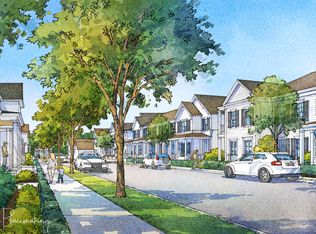
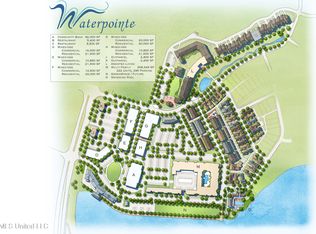
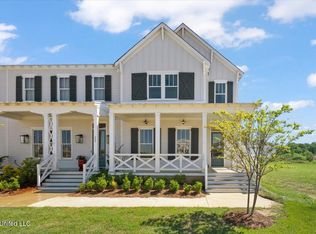
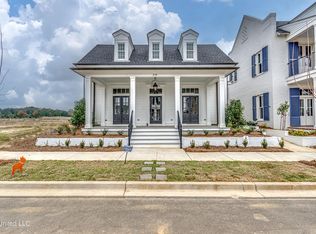
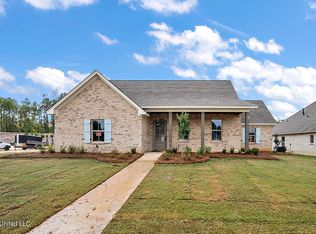
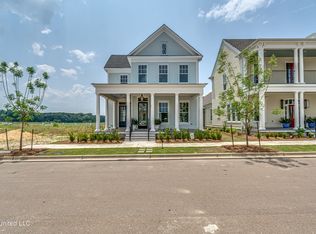
This beautifully designed townhome in Waterpointe features 2,028 square feet, 3 bedrooms, and 2.5 bathrooms, offering the perfect blend of modern comfort and ease. The spacious primary suite is located downstairs and includes a walk-in shower, double vanities, and dual closets. Upstairs, two guest bedrooms share a full bathroom, ideal for family, guests, or a home office setup. The heart of the home includes open-concept living and dining, with stylish finishes throughout. Out back, enjoy a private, turfed courtyard designed for low-maintenance outdoor living. Located in a growing lifestyle community, this home delivers practical luxury in the heart of Flowood.
Active
$449,900
225 Harmony St, Flowood, MS 39232
3beds
2,028sqft
Est.: Get pre-qualified
Residential, Townhouse, Multi Family
Built in 2024
3,049 Square Feet Lot
$363,800 Zestimate®
$222/sqft
$-- HOA
What's special
Low-maintenance artificial turf courtyardExpansive islandLuxurious touchesCustom tile workIncredible lightingStainless steel appliancesDouble vanity
- 791 days |
- 78 |
- 6 |
Zillow last checked:
Listing updated:
Listed by:
Brady Anderson 601-942-6583,
Proper Grounds 601-724-4000,
David G Toney 601-842-3123
Source: MLS United,MLS#: 4075225
Tour with a local agent
Facts & features
Interior
Bedrooms & bathrooms
- Bedrooms: 3
- Bathrooms: 3
- Full bathrooms: 2
- 1/2 bathrooms: 1
Heating
- Central, Natural Gas
Cooling
- Ceiling Fan(s), Central Air
Appliances
- Included: Built-In Electric Range, Dishwasher, Disposal, Microwave
Features
- Has fireplace: No
Interior area
- Total structure area: 2,028
- Total interior livable area: 2,028 sqft
Video & virtual tour
Property
Parking
- Total spaces: 2
- Parking features: Garage Faces Rear
- Garage spaces: 2
Features
- Levels: Two
- Stories: 2
- Exterior features: Covered Courtyard
Lot
- Size: 3,049 Square Feet
Details
- Parcel number: G10n00000300260
Construction
Type & style
- Home type: Townhouse
- Property subtype: Residential, Townhouse, Multi Family
Materials
- HardiPlank Type, Lap Siding
- Foundation: Post-Tension
- Roof: Architectural Shingles
Condition
- Under Construction
- New construction: Yes
- Year built: 2024
Utilities & green energy
- Sewer: Public Sewer
- Water: Public
- Utilities for property: Electricity Connected, Natural Gas Connected, Sewer Connected, Water Connected, Fiber to the House
Community & HOA
Community
- Subdivision: Waterpointe
HOA
- Has HOA: Yes
- Services included: Management
Location
- Region: Flowood
Financial & listing details
- Price per square foot: $222/sqft
- Annual tax amount: $397
- Date on market: 7/2/2025
- Electric utility on property: Yes
Estimated market value
$363,800
$342,000 - $393,000
$2,526/mo
Price history
| Date | Event | Price |
|---|---|---|
| 4/13/2026 | Listed for rent | $3,200$2/sqft |
Source: Zillow Rentals Report a problem | ||
| 7/2/2025 | Price change | $449,900-30.2%$222/sqft |
Source: MLS United #4075225 Report a problem | ||
| 4/30/2025 | Price change | $645,000+43.4%$318/sqft |
Source:  Lyles Signature Homes Report a problem Lyles Signature Homes Report a problem | ||
| 3/13/2025 | Price change | $449,900-3.7%$222/sqft |
Source: MLS United #4075225 Report a problem | ||
| 1/2/2025 | Listed for sale | $467,000$230/sqft |
Source: MLS United #4075225 Report a problem | ||
| 12/22/2024 | Listing removed | $467,000$230/sqft |
Source: MLS United #4075225 Report a problem | ||
| 10/11/2024 | Price change | $467,000+3.6%$230/sqft |
Source: MLS United #4075225 Report a problem | ||
| 9/7/2024 | Price change | $450,700-3.5%$222/sqft |
Source: MLS United #4075225 Report a problem | ||
| 5/30/2024 | Price change | $467,000-1.1%$230/sqft |
Source: MLS United #4075225 Report a problem | ||
| 4/1/2024 | Listed for sale | $472,000$233/sqft |
Source: MLS United #4075225 Report a problem | ||
| 3/21/2024 | Listing removed | -- |
Source: MLS United #4042601 Report a problem | ||
| 3/31/2023 | Price change | $472,000-4.1%$233/sqft |
Source: MLS United #4042601 Report a problem | ||
| 3/20/2023 | Listed for sale | $492,300$243/sqft |
Source: MLS United #4042601 Report a problem | ||
| 3/10/2023 | Listing removed | -- |
Source: MLS United #4039981 Report a problem | ||
| 2/18/2023 | Listed for sale | $492,300$243/sqft |
Source: MLS United #4039981 Report a problem | ||
Public tax history
Tax history is unavailable.
Monthly payment
Est. payment$--/mo
Payment breakdown
Explore the cost of this home by adjusting the details. Changes won't be saved.
All calculations are estimates and provided by Zillow, Inc. for informational purposes only. Actual amounts may vary.
HOA fees may include property taxes on listings classified as Co-Ops. Contact the listing agent and/or owner for fee details.
Mortgage interest rates are dependent on a number of factors, including credit score, down payment, and repayment length. Interest rate data provided by Zillow Group Marketplace, Inc. as of 1/1/1970 from various mortgage lenders with which we have lead or other similar arrangements; the Estimated Payment is an average of those rates.
See how much you could borrow to make a competitive offer.
Climate risks
Neighborhood: 39232
Nearby schools
GreatSchools rating
- 9/10Northwest Elementary SchoolGrades: PK-5Distance: 3.7 mi
- 7/10Northwest Rankin Middle SchoolGrades: 6-8Distance: 3.8 mi
- 8/10Northwest Rankin High SchoolGrades: 9-12Distance: 3.9 mi
Schools provided by the listing agent
- Elementary: Flowood
- Middle: Northwest Rankin Middle
- High: Northwest Rankin
Source: MLS United. This data may not be complete. We recommend contacting the local school district to confirm school assignments for this home.
A local agent can set up tours, give advice and negotiate with sellers.
A local lender can help you make sure your offer is ready when you are.
- Mississippi
- Rankin County
- Flowood
- 39232
- 225 Harmony St
Nearby cities
Nearby zip codes
Other Flowood Topics
