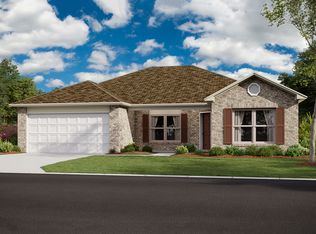
Very cute starter home or someone wanting to downsize. This home is in a growing community in Haskell, OK. This home was built in 2024. Listing agent related to sellers
For sale
$205,000
729 S Cherokee Ave, Haskell, OK 74436
3beds
1,020sqft
Single Family Residence
Built in 2024
8,058 Square Feet Lot
$202,500 Zestimate®
$201/sqft
$21/mo HOA
What's special
- 6 days
- 55
- 5
Likely to sell faster than
Zillow last checked:
Listing updated:
Listed by:
Cynthia Janie Fox 918-240-8081,
Coldwell Banker Select
Source: MLS Technology, Inc.,MLS#: 2641043 Originating MLS: MLS Technology
Facts & features
Interior
Bedrooms & bathrooms
- Bedrooms: 3
- Bathrooms: 2
- Full bathrooms: 2
Primary bedroom
- Description: Primary Bedroom,Private Bath,Walk-in Closet
- Level: First
Bedroom
- Description: Bedroom,Walk-in Closet
- Level: First
Bedroom
- Description: Bedroom,Walk-in Closet
- Level: First
Primary bathroom
- Description: Primary Bath,Full Bath
- Level: First
Bonus room
- Description: Additional Room,Attic
- Level: Second
Dining room
- Description: Dining Room,Combo w/ Family
- Level: First
Kitchen
- Description: Kitchen,Eat-In
- Level: First
Living room
- Description: Living Room,Formal
- Level: First
Utility room
- Description: Utility Room,Inside
- Level: First
Heating
- Central, Electric, Gas
Cooling
- Central Air
Appliances
- Included: Dishwasher, Disposal, Gas Water Heater, Other, Oven, Range, Stove
- Laundry: Washer Hookup, Electric Dryer Hookup
Features
- High Speed Internet, Laminate Counters, Ceiling Fan(s), Gas Range Connection, Gas Oven Connection, Programmable Thermostat
- Flooring: Vinyl
- Doors: Insulated Doors
- Windows: Vinyl, Insulated Windows
- Has fireplace: No
Interior area
- Total structure area: 1,020
- Total interior livable area: 1,020 sqft
Property
Parking
- Total spaces: 2
- Parking features: Attached, Garage
- Attached garage spaces: 2
Features
- Levels: One
- Stories: 1
- Patio & porch: Patio
- Exterior features: Concrete Driveway, None
- Pool features: None
- Fencing: None
Lot
- Size: 8,058 Square Feet
- Features: None
Details
- Additional structures: None
- Parcel number: 510056888
Construction
Type & style
- Home type: SingleFamily
- Architectural style: Contemporary
- Property subtype: Single Family Residence
Materials
- Brick, Vinyl Siding, Wood Frame
- Foundation: Slab
- Roof: Asphalt,Fiberglass
Condition
- Year built: 2024
Utilities & green energy
- Sewer: Public Sewer
- Water: Public
- Utilities for property: Electricity Available, Fiber Optic Available, Natural Gas Available, Water Available
Green energy
- Energy efficient items: Doors, Windows
Community & HOA
Community
- Security: No Safety Shelter, Security System Leased, Smoke Detector(s)
- Subdivision: Cedar Village Estates
HOA
- Has HOA: Yes
- Amenities included: None
- HOA fee: $250 annually
Location
- Region: Haskell
Financial & listing details
- Price per square foot: $201/sqft
- Tax assessed value: $180,000
- Annual tax amount: $2,243
- Date on market: 11/16/2026
- Cumulative days on market: 6 days
- Listing terms: Conventional
- Exclusions: refrigerator, washer and dryer
Estimated market value
$202,500
$192,000 - $213,000
$1,254/mo
Price history
| Date | Event | Price |
|---|---|---|
| 11/16/2026 | Listed for sale | $205,000+14%$201/sqft |
Source:  MLS Technology, Inc. #2641043 Report a problem | ||
| 4/1/2024 | Sold | $179,900$176/sqft |
Source: MLS Technology, Inc. #2343137 Report a problem | ||
| 2/16/2024 | Pending sale | $179,900$176/sqft |
Source: MLS Technology, Inc. #2343137 Report a problem | ||
| 12/13/2023 | Listed for sale | $179,900$176/sqft |
Source: MLS Technology, Inc. #2343137 Report a problem | ||
| 12/13/2023 | Listing removed | -- |
Source: MLS Technology, Inc. #2325225 Report a problem | ||
| 6/29/2023 | Price change | $179,900-2.7%$176/sqft |
Source: MLS Technology, Inc. #2321488 Report a problem | ||
| 6/13/2023 | Price change | $184,900-3.9%$181/sqft |
Source: Rausch Coleman Homes Report a problem | ||
| 5/16/2023 | Listed for sale | $192,350-11.7%$189/sqft |
Source: Rausch Coleman Homes Report a problem | ||
| 4/22/2023 | Listing removed | -- |
Source: Rausch Coleman Homes Report a problem | ||
| 2/18/2023 | Listed for sale | $217,775$214/sqft |
Source: Rausch Coleman Homes Report a problem | ||
Public tax history
| Year | Property taxes | Tax assessment |
|---|---|---|
| 2025 | $2,243 +4195.3% | $19,800 +4251.6% |
| 2024 | $52 +18.6% | $455 |
| 2023 | $44 +620.8% | $455 +622.2% |
| 2022 | $6 -4.1% | $63 |
| 2021 | $6 | $63 |
Find assessor info on the county website
Monthly payment
Est. payment
Payment breakdown
Explore the cost of this home by adjusting the details. Changes won't be saved.Climate risks
Neighborhood: 74436
Nearby schools
Schools provided by the listing agent
- Elementary: Haskell
- High: Haskell
- District: Haskell - Sch Dist (86)
Source: MLS Technology, Inc.. This data may not be complete. We recommend contacting the local school district to confirm school assignments for this home.
Similar homes
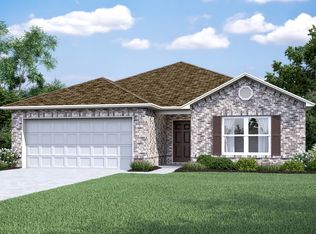
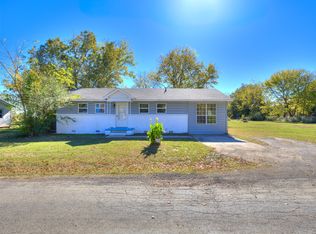
- $174,9003 bd1 ba1.3k sqft1004 W Spruce St, Haskell, OK 74436For Sale
 MLS ID #2641018, Robbie Bartley, eXp Realty, LLC (BO). MLS Technology, Inc.
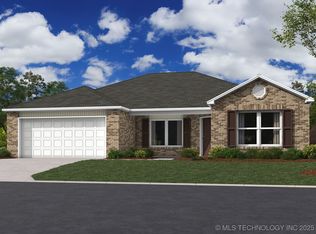
- $199,0003 bd2 ba1.2k sqft114 N Mustang Dr, Haskell, OK 74436For Sale
 MLS ID #2640166, Moriah Simmons, Ryon & Associates, Inc.. MLS Technology, Inc.
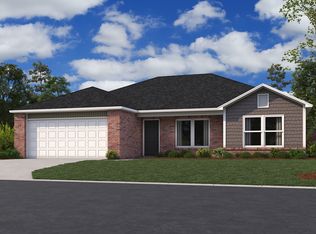
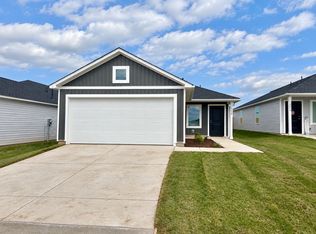
- $198,0003 bd2 ba1.4k sqft118 N Mustang Dr, Haskell, OK 74436New Construction
 MLS Technology, Inc.
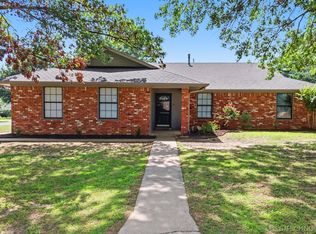
- $229,7803 bd2 ba1.4k sqft1103 N Scott Ave, Haskell, OK 74436For Sale
 Coldwell Banker Select
